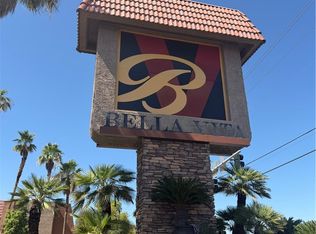
Rare 3 bedroom 2 bath condo in popular Bella Vita complex featuring resort style living with numerous pools, spa, rec rooms and tennis courts. 24 hour guard gated entry. Vinyl plank flooring throughout. One bedroom has carpet. Fireplace in living room. Covered deck in rear with laundry closet. Mirrored closet doors in one bedroom. Granite counters in kitchen and baths. Breakfast bar in kitchen opening to dining area. Convenient short drive over to the Strip, airport and arenas.
Active
$288,000
5427 Indian River Dr Unit 418, Las Vegas, NV 89103
3beds
1,205sqft
Condominium
Built in 1982
-- sqft lot
$278,200 Zestimate®
$239/sqft
$370/mo HOA
What's special
Numerous poolsTennis courtsCovered deck in rearBreakfast barVinyl plank flooringMirrored closet doorsLaundry closet
- 299 days
- 39
- 0
Zillow last checked:
Listing updated:
Listed by:
Steven K. Lum B.0023002 702-425-3338,
Global Assets
Source: LVR,MLS#: 2732150 Originating MLS: Greater Las Vegas Association of Realtors Inc
Originating MLS: Greater Las Vegas Association of Realtors IncFacts & features
Interior
Bedrooms & bathrooms
- Bedrooms: 3
- Bathrooms: 2
- Full bathrooms: 1
- 3/4 bathrooms: 1
Primary bedroom
- Description: Upstairs
- Dimensions: 12x12
Bedroom 2
- Description: Upstairs
- Dimensions: 10x12
Bedroom 3
- Description: Upstairs
- Dimensions: 12x11
Primary bathroom
- Description: Tub/Shower Combo
Dining room
- Description: Living Room/Dining Combo
- Dimensions: 9x8
Kitchen
- Description: Breakfast Bar/Counter
Living room
- Description: Front
- Dimensions: 16x14
Heating
- Central, Electric
Cooling
- Central Air, Electric
Appliances
- Included: Dryer, Dishwasher, Electric Range, Disposal, Microwave, Refrigerator, Washer
- Laundry: Electric Dryer Hookup, Laundry Closet, Upper Level
Features
- Window Treatments
- Flooring: Carpet, Luxury Vinyl Plank
- Windows: Blinds
- Number of fireplaces: 1
- Fireplace features: Living Room, Wood Burning
Interior area
- Total structure area: 1,205
- Total interior livable area: 1,205 sqft
Video & virtual tour
Property
Parking
- Total spaces: 1
- Parking features: Assigned, Covered, Detached Carport
- Carport spaces: 1
Features
- Stories: 2
- Exterior features: None, Sprinkler/Irrigation
- Pool features: Community
- Fencing: None
Lot
- Features: Drip Irrigation/Bubblers, Landscaped
Details
- Parcel number: 16324612902
- Zoning description: Multi-Family
- Horse amenities: None
Construction
Type & style
- Home type: Condo
- Architectural style: Two Story
- Property subtype: Condominium
- Attached to another structure: Yes
Materials
- Frame, Stucco
- Roof: Tile
Condition
- Resale
- Year built: 1982
Utilities & green energy
- Electric: Photovoltaics None
- Sewer: Public Sewer
- Water: Public
- Utilities for property: Electricity Available
Community & HOA
Community
- Features: Pool
- Security: Gated Community
- Subdivision: Westwood Point
HOA
- Has HOA: Yes
- Amenities included: Clubhouse, Fitness Center, Gated, Pool, Guard, Spa/Hot Tub, Tennis Court(s)
- Services included: Association Management, Maintenance Grounds, Recreation Facilities
- HOA fee: $370 monthly
- HOA name: Bella Vita
- HOA phone: 702-932-6716
Location
- Region: Las Vegas
Financial & listing details
- Price per square foot: $239/sqft
- Tax assessed value: $106,026
- Annual tax amount: $763
- Date on market: 11/2/2025
- Listing agreement: Exclusive Right To Sell
- Listing terms: Cash,Conventional
- Ownership: Condominium
- Electric utility on property: Yes
- Road surface type: Paved
Estimated market value
$278,200
$264,000 - $292,000
$1,518/mo
Price history
| Date | Event | Price |
|---|---|---|
| 11/2/2025 | Listed for sale | $288,000$239/sqft |
Source:  LVR #2732150 Report a problem LVR #2732150 Report a problem | ||
| 11/1/2025 | Listing removed | $288,000$239/sqft |
Source: LVR #2638364 Report a problem | ||
| 12/6/2024 | Listed for sale | $288,000+125%$239/sqft |
Source: LVR #2638364 Report a problem | ||
| 4/28/2017 | Sold | $128,000+17.6%$106/sqft |
Source: LVR #1867460 Report a problem | ||
| 12/15/2014 | Sold | $108,800-51.9%$90/sqft |
Source: LVR #1475396 Report a problem | ||
| 4/8/2014 | Listing removed | $995$1/sqft |
Source: Image Realty Group, LLC Report a problem | ||
| 12/18/2013 | Price change | $995+17.1%$1/sqft |
Source: Image Realty Group, LLC Report a problem | ||
| 11/13/2013 | Listed for rent | $850$1/sqft |
Source: Image Realty Group, LLC Report a problem | ||
| 5/31/2007 | Sold | $226,400$188/sqft |
Source: Public Record Report a problem | ||
Public tax history
| Year | Property taxes | Tax assessment |
|---|---|---|
| 2026 | $848 +8% | $37,109 -2.5% |
| 2025 | $785 +7.9% | $38,044 -6.5% |
| 2024 | $728 +3% | $40,699 +15.4% |
| 2023 | $706 +3% | $35,263 +15.2% |
| 2022 | $686 +3.1% | $30,603 -0.2% |
| 2021 | $665 +3.1% | $30,679 +1.2% |
| 2020 | $645 +3% | $30,312 +22.2% |
| 2019 | $627 +5.7% | $24,806 0% |
| 2018 | $593 | $24,807 -2% |
| 2017 | $593 | $25,324 +14.3% |
| 2016 | $593 +3.7% | $22,158 -1.4% |
| 2015 | $572 | $22,482 +8.2% |
| 2014 | $572 | $20,775 |
| 2013 | -- | $20,775 +13% |
| 2012 | -- | $18,380 -18.3% |
| 2011 | -- | $22,502 -4.3% |
| 2010 | -- | $23,502 -35.7% |
| 2009 | -- | $36,546 |
| 2008 | -- | $36,546 -26% |
| 2007 | -- | $49,373 +9.4% |
| 2006 | -- | $45,129 +128% |
| 2005 | -- | $19,793 |
Find assessor info on the county website
Monthly payment
Est. payment
Payment breakdown
Explore the cost of this home by adjusting the details. Changes won't be saved.Climate risks
Neighborhood: Spring Valley
Nearby schools
Schools provided by the listing agent
- Elementary: Thiriot, Joseph E.,Thiriot, Joseph E.
- Middle: Guinn Kenny C.
- High: Clark Ed. W.
Source: LVR. This data may not be complete. We recommend contacting the local school district to confirm school assignments for this home.
- $203,8003 bd2 ba1.2k sqft5427 Indian River Dr UNIT 417, Spring Valley, NV 89103Off Market
- $207,0003 bd2 ba1.2k sqft5427 Indian River Dr UNIT 419, Las Vegas, NV 89103Sold
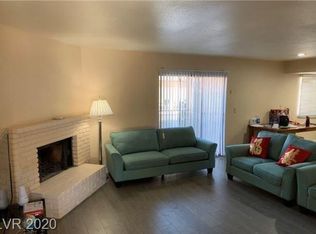
- $201,4003 bd2 ba1.2k sqft5427 Indian River Dr UNIT 420, Las Vegas, NV 89103Off Market

- $214,5003 bd2 ba1.4k sqft5449 Indian River Dr UNIT 413, Las Vegas, NV 89103Off Market

Similar homes
- $259,9003 bd2 ba1.2k sqft4955 Lindell Rd APT 204A, Las Vegas, NV 89118For Sale
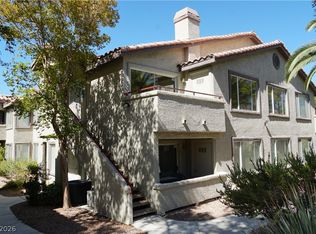 MLS ID #2804538, Daniel Varela, United Realty Group. LVR
 - $239,9992 bd2 ba1k sqft5155 W Tropicana Ave Unit 1128, Spring Valley, NV 89103For Sale
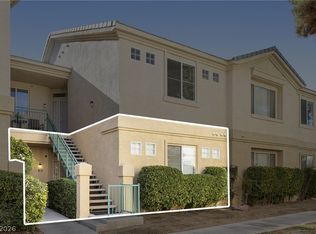 MLS ID #2800104, Jillian Hyde, Simply Vegas. LVR
 - $240,0002 bd2 ba1.2k sqft4195 Mississippi Ave, Las Vegas, NV 89103For Sale
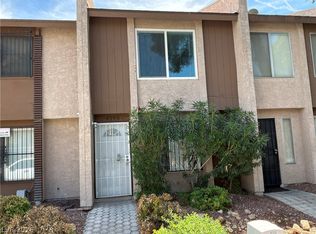 MLS ID #2811760, Scott Vollmer, Negotium Brokerage. LVR
 - $183,0002 bd2 ba978 sqft4391 Alexis Dr Unit 317, Las Vegas, NV 89103For Sale
 MLS ID #2794976, Marina N. Seneviratne, United Real Estate. LVR
