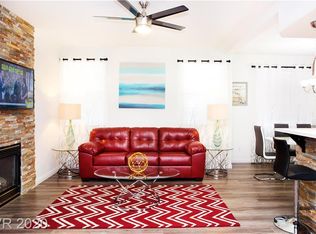
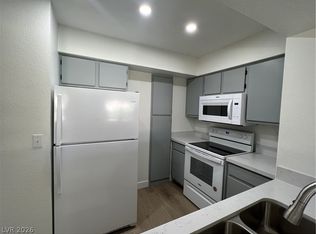
Welcome to this beautifully remodeled 3-bedroom, 2-bathroom condo offering modern style and comfort. This turnkey home features brand-new luxury vinyl flooring throughout, fresh interior paint, and a bright open layout that feels spacious and inviting. The fully upgraded kitchen includes new cabinetry, sleek finishes, and brand-new appliances, perfect for everyday living and entertaining. Both bathrooms have been completely renovated with new vanities, bathtubs, toilets, and updated lighting, creating a clean, contemporary feel. All three bedrooms are generously sized, offering flexibility for family, guests, or a home office. Every detail has been thoughtfully updated, making this home truly move-in ready. Conveniently located near shopping, dining, and major freeways, this property offers the perfect combination of quality upgrades and prime location.
Active
Price cut: $15K (7/9)
$295,000
1509 Blackcombe St Unit 204, Las Vegas, NV 89128
3beds
1,344sqft
Condominium
Built in 1996
-- sqft lot
$293,200 Zestimate®
$219/sqft
$317/mo HOA
What's special
Sleek finishesFully upgraded kitchenBright open layoutNew cabinetryFresh interior paintUpdated lightingBrand-new appliances
- 109 days |
- 158 |
- 10 |
Zillow last checked:
Listing updated:
Listed by:
Stephanie Taffanelli S.0178745 702-381-4646,
Las Vegas Realty Group
Source: LVR,MLS#: 2776721 Originating MLS: Greater Las Vegas Association of Realtors Inc
Originating MLS: Greater Las Vegas Association of Realtors IncFacts & features
Interior
Bedrooms & bathrooms
- Bedrooms: 3
- Bathrooms: 2
- Full bathrooms: 2
Primary bedroom
- Description: Walk-In Closet(s)
- Dimensions: 16x12
Bedroom 2
- Description: Closet
- Dimensions: 12x10
Bedroom 3
- Description: Closet
- Dimensions: 10x10
Primary bathroom
- Description: Double Sink
Kitchen
- Description: Breakfast Bar/Counter
Living room
- Description: Rear
- Dimensions: 18x13
Heating
- Central, Gas
Cooling
- Central Air, Electric
Appliances
- Included: Built-In Gas Oven, Dryer, Gas Cooktop, Disposal, Microwave, Refrigerator, Washer
- Laundry: Electric Dryer Hookup, Gas Dryer Hookup, Upper Level
Features
- Ceiling Fan(s), Window Treatments
- Flooring: Luxury Vinyl Plank
- Windows: Blinds
- Number of fireplaces: 1
- Fireplace features: Family Room, Gas
Interior area
- Total structure area: 1,344
- Total interior livable area: 1,344 sqft
Video & virtual tour
Property
Parking
- Total spaces: 1
- Parking features: Assigned, Covered, Detached Carport
- Carport spaces: 1
Features
- Stories: 2
- Patio & porch: Balcony
- Exterior features: Balcony
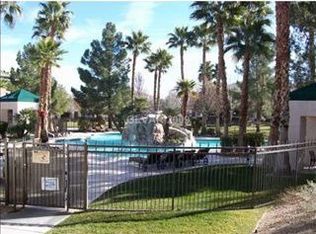
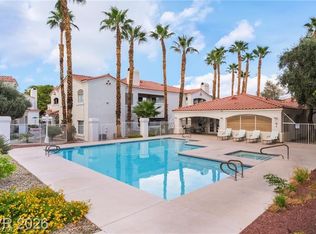
- Pool features: Community
- Fencing: Block,None
Lot
- Features: Desert Landscaping, Landscaped, None
Details
- Parcel number: 13828513023
- Zoning description: Single Family
- Horse amenities: None
Construction
Type & style
- Home type: Condo
- Architectural style: Two Story
- Property subtype: Condominium
Materials
- Roof: Pitched
Condition
- Resale
- Year built: 1996
Utilities & green energy
- Electric: Photovoltaics None
- Sewer: Public Sewer
- Water: Public
- Utilities for property: Cable Available
Community & HOA
Community
- Features: Pool
- Subdivision: Pacific Hills
HOA
- Has HOA: Yes
- Amenities included: Clubhouse, Gated, Pool, Spa/Hot Tub
- Services included: Association Management, Maintenance Grounds
- HOA fee: $317 monthly
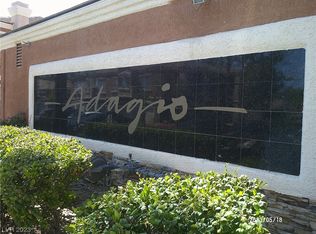
- HOA name: Adagio
- HOA phone: 702-405-3300
Location
- Region: Las Vegas
Financial & listing details
- Price per square foot: $219/sqft
- Tax assessed value: $159,066
- Annual tax amount: $1,317
- Date on market: 4/28/2026
- Listing agreement: Exclusive Right To Sell
- Listing terms: Cash,Conventional
Estimated market value
$293,200
$279,000 - $308,000
$1,717/mo
Price history
| Date | Event | Price |
|---|---|---|
| 7/9/2026 | Price change | $295,000-4.8%$219/sqft |
Source:  LVR #2776721 Report a problem LVR #2776721 Report a problem | ||
| 4/28/2026 | Listed for sale | $310,000+216.3%$231/sqft |
Source: LVR #2776721 Report a problem | ||
| 9/28/2012 | Sold | $98,000-35.6%$73/sqft |
Source: LVR #1276109 Report a problem | ||
| 3/13/2008 | Sold | $152,250$113/sqft |
Source: Public Record Report a problem | ||
Public tax history
| Year | Property taxes | Tax assessment |
|---|---|---|
| 2026 | $1,320 +8% | $55,673 -0.5% |
| 2025 | $1,222 +7.9% | $55,933 -3.1% |
| 2024 | $1,132 +8% | $57,708 +16.1% |
| 2023 | $1,049 +8% | $49,718 +3.2% |
| 2022 | $971 +7.8% | $48,174 +2.5% |
| 2021 | $901 +6.8% | $46,991 +7.3% |
| 2020 | $844 +4.8% | $43,777 +22.7% |
| 2019 | $806 +5.7% | $35,665 |
| 2018 | $762 | $35,665 -0.8% |
| 2017 | $762 | $35,943 +6.5% |
| 2016 | $762 +3.6% | $33,751 +15.1% |
| 2015 | $736 | $29,317 +31.8% |
| 2014 | $736 | $22,251 |
| 2013 | -- | $22,251 +6.6% |
| 2012 | -- | $20,880 -22.8% |
| 2011 | -- | $27,038 +2.4% |
| 2010 | -- | $26,406 -40.4% |
| 2009 | -- | $44,300 |
| 2008 | -- | $44,300 -43.9% |
| 2007 | -- | $78,961 +148.2% |
| 2006 | -- | $31,817 +9.8% |
| 2005 | -- | $28,973 +2.4% |
| 2004 | -- | $28,291 +0.7% |
| 2003 | -- | $28,084 +0.7% |
| 2002 | -- | $27,880 +5.1% |
| 2001 | -- | $26,520 |
Find assessor info on the county website
Monthly payment
Est. payment
Payment breakdown
Explore the cost of this home by adjusting the details. Changes won't be saved.Climate risks
Neighborhood: Pioneer Park
Nearby schools
GreatSchools rating
- 2/10Edythe & Lloyd Katz Elementary SchoolGrades: PK-5Distance: 1 mi
- 6/10Walter Johnson Junior High SchoolGrades: 6-8Distance: 1.3 mi
- 8/10Palo Verde High SchoolGrades: 9-12Distance: 3.9 mi
Schools provided by the listing agent
- Elementary: McMillian, James B.,McMillian, James B.
- Middle: Johnson Walter
- High: Palo Verde
Source: LVR. This data may not be complete. We recommend contacting the local school district to confirm school assignments for this home.
- $269,0003 bd2 ba1.3k sqft1509 Blackcombe St UNIT 103, Las Vegas, NV 89128Sold
- $290,1003 bd2 ba1.3k sqft1509 Blackcombe St #0, Las Vegas, NV 89128Off Market
- $160,0002 bd2 ba1.2k sqft1509 Blackcombe St UNIT 102, Las Vegas, NV 89128Sold
- $280,4002 bd2 ba1.2k sqft1509 Blackcombe St UNIT 101, Las Vegas, NV 89128Off Market
- $271,0003 bd2 ba1.3k sqft1509 Blackcombe St UNIT 104, Las Vegas, NV 89128Off Market
- $241,3002 bd2 ba1.2k sqft1509 Blackcombe St UNIT 202, Las Vegas, NV 89128Off Market
- $243,8002 bd2 ba1.2k sqft1509 Blackcombe St UNIT 201, Las Vegas, NV 89128Off Market
- $262,0003 bd2 ba1.3k sqft1509 Blackcombe St UNIT 203, Las Vegas, NV 89128Off Market
A local agent can set up tours, give advice and negotiate with sellers.
Similar homes
- $265,0003 bd2 ba1.2k sqft1901 Rio Canyon Ct Unit 202, Las Vegas, NV 89128For Sale
 MLS ID #2797722, Charles D. Landon, Keller Williams Realty Las Veg. LVR
 - $249,9982 bd2 ba928 sqft1150 N Buffalo Dr APT 1005, Las Vegas, NV 89128For Sale
 MLS ID #2765272, Walter Ford, IMS Realty LLC. LVR
 - $265,0003 bd2 ba1.3k sqft8777 W Maule Ave Unit 1121, Las Vegas, NV 89148For Sale
 MLS ID #2807731, Sara E. Alexander, The Realty Boutique. LVR
 - $298,8003 bd2 ba1.2k sqft6820 San Ricardo Ave Unit 104, Las Vegas, NV 89146For Sale
 MLS ID #2789434, Tatiana Janes, Sphere Real Estate. LVR
 - $224,9902 bd2 ba912 sqft920 Rockview Dr Unit 101, Las Vegas, NV 89128For SaleMLS ID #2795318, Kyung Hee Park, United Realty Group. LVR
- $304,9982 bd2 ba1k sqft2100 Jade Creek St Unit 202, Las Vegas, NV 89117For SaleMLS ID #2806465, Leila W. Mingarelli, Simply Vegas. LVR
- $310,0003 bd2 ba1.4k sqft10550 W Alexander Rd Unit 2151, Las Vegas, NV 89129For SaleMLS ID #2778497, Karen Coleman, Vegas Realty Experts. LVR
- $225,0003 bd2 ba1.1k sqft3151 Soaring Gulls Dr Unit 2092, Las Vegas, NV 89128For SaleMLS ID #2751146, Tanya Smith, LIFE Realty District. LVR
- $429,9003 bd3 ba1.3k sqft1728 Matador Way, Las Vegas, NV 89128For SaleMLS ID #2798921, Nathalie Charria, Realty ONE Group, Inc. LVR
- $314,9003 bd3 ba1.4k sqft10221 Delray Beach Ave Unit 102, Las Vegas, NV 89129For SaleMLS ID #2788837, Patricia Giron, Realty ONE Group, Inc. LVR
- $269,9003 bd2 ba1.1k sqft3850 Juno Beach St Unit 103, Las Vegas, NV 89129For SaleMLS ID #2786134, Yalu Huang, Las Vegas Realty LLC. LVR
- $218,0001 bd1 ba825 sqft1150 N Buffalo Dr APT 2039, Las Vegas, NV 89128For SaleMLS ID #2804862, Diana Valento, RE/MAX Reliance. LVR
- $277,4002 bd2 ba1.1k sqft6868 Sky Pointe Dr Unit 1099, Las Vegas, NV 89131For SaleMLS ID #2807391, Seth Pitt, Home Quest Inc. LVR
- $259,9992 bd2 ba1.2k sqft3805 Juno Beach St Unit 202, Las Vegas, NV 89129For SaleMLS ID #2784065, David Larson, General Realty Group Inc. LVR
- $288,0003 bd2 ba1.2k sqft5427 Indian River Dr Unit 418, Las Vegas, NV 89103For SaleMLS ID #2732150, Steven K. Lum, Global Assets. LVR
- $259,0002 bd2 ba1k sqft5250 S Rainbow Blvd Unit 1120, Las Vegas, NV 89118For SaleMLS ID #2800244, Will A. Vicuna, Sphere Real Estate. LVR
- $297,5003 bd2 ba1.1k sqft8985 S Durango Dr Unit 2117, Las Vegas, NV 89113For SaleMLS ID #2798179, Jie Mester, Hecker Real Estate & Develop. LVR
- $219,9993 bd2 ba1.1k sqft2801 N Rainbow Blvd APT 251, Las Vegas, NV 89108For SaleMLS ID #2798539, Jose Talavera, Local Realty. LVR
- $289,0002 bd1 ba1.1k sqft10001 Peace Way Unit 2235, Las Vegas, NV 89147For SaleMLS ID #2798404, Joseph Radosta, Desert City Realty & Property. LVR
- $265,0003 bd3 ba1.1k sqft2525 Sierra Bello Ave Unit 103, Las Vegas, NV 89106For SaleMLS ID #2782088, Wan-Lin Hsu, Evolve Realty. LVR
