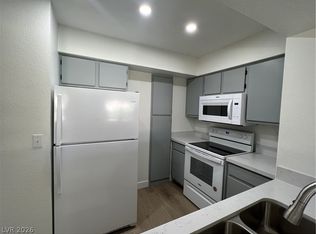
Ready to move in! Τhіѕ charming ѕeсond-floor unit includеs а private one-car garage and offers comfort, convenience, and mountain views. Step inside to a spacious living room that opens to a private balcony—the perfect place to relax, unwind, and enjoy the scenery. The kitchen features quartz countertops and comes complete with all appliances. A separate laundry room includes a washer and dryer, cabinets for extra storage, and a newer water heater. The bright bedroom offers abundant natural light from its large window and features a walk-in closet. Enjoy fresh air and mountain views from your private balcony. This community offers an array of amenities, including 2 dog parks, walking trails, a community pool, clubhouse, and a fitness center. Conveniently located near shopping, dining, schools, medical facilities, parks, and easy interstate access, this home combines comfort with an unbeatable location.
Active
$218,000
1150 N Buffalo Dr APT 2039, Las Vegas, NV 89128
1beds
825sqft
Condominium
Built in 1996
-- sqft lot
$212,700 Zestimate®
$264/sqft
$221/mo HOA
What's special
Quartz countertopsMountain viewsPrivate one-car garageSeparate laundry roomAbundant natural lightLarge windowWasher and dryer
- 20 days |
- 157 |
- 7 |
Zillow last checked:
Listing updated:
Listed by:
Diana Valento S.0169007 702-866-0086,
RE/MAX Reliance
Source: LVR,MLS#: 2804862 Originating MLS: Greater Las Vegas Association of Realtors Inc
Originating MLS: Greater Las Vegas Association of Realtors IncFacts & features
Interior
Bedrooms & bathrooms
- Bedrooms: 1
- Bathrooms: 1
- Full bathrooms: 1
Primary bedroom
- Description: Walk-In Closet(s)
- Dimensions: 12x13
Primary bathroom
- Description: Double Sink,Tub/Shower Combo
Kitchen
- Description: Breakfast Bar/Counter,Luxury Vinyl Plank,Pantry,Quartz Countertops,Stainless Steel Appliances
Living room
- Description: Entry Foyer,Front,Vaulted Ceiling
- Dimensions: 16x13
Heating
- Central, Electric
Cooling
- Central Air, Electric
Appliances
- Included: Dryer, Dishwasher, Electric Range, Disposal, Microwave, Refrigerator, Washer
- Laundry: Electric Dryer Hookup, Laundry Room
Features
- Window Treatments
- Flooring: Luxury Vinyl Plank
- Windows: Blinds, Drapes
- Has fireplace: No
Interior area
- Total structure area: 825
- Total interior livable area: 825 sqft
Video & virtual tour
Property
Parking
- Total spaces: 2
- Parking features: Assigned, Covered, Detached Carport, Detached, Garage, Private, Guest
- Garage spaces: 1
- Carport spaces: 1
- Covered spaces: 2
Features
- Stories: 2
- Patio & porch: Balcony
- Exterior features: Balcony
- Pool features: Community
- Fencing: None
- Has view: Yes
- View description: Mountain(s)
Lot
- Features: Desert Landscaping, Landscaped, Rocks, < 1/4 Acre
Details
- Parcel number: 13827219183
- Zoning description: Multi-Family
- Horse amenities: None
Construction
Type & style
- Home type: Condo
- Architectural style: Two Story
- Property subtype: Condominium
- Attached to another structure: Yes
Materials
- Roof: Tile
Condition
- Resale
- Year built: 1996
Utilities & green energy
- Electric: Photovoltaics None
- Sewer: Public Sewer
- Water: Public
- Utilities for property: Underground Utilities
Community & HOA
Community
- Features: Pool
- Security: Gated Community
- Subdivision: Buffalo Condos
HOA
- Has HOA: Yes
- Amenities included: Clubhouse, Gated, Pool, Spa/Hot Tub
- Services included: Association Management, Sewer, Trash, Water
- HOA fee: $221 monthly
- HOA name: Copper Palms
- HOA phone: 702-365-6720
Location
- Region: Las Vegas
Financial & listing details
- Price per square foot: $264/sqft
- Tax assessed value: $112,937
- Annual tax amount: $681
- Date on market: 8/2/2026
- Listing agreement: Exclusive Right To Sell
- Listing terms: Cash,Conventional
- Ownership: Condominium
Estimated market value
$212,700
$202,000 - $223,000
$1,230/mo
Price history
| Date | Event | Price |
|---|---|---|
| 8/2/2026 | Listed for sale | $218,000+4.9%$264/sqft |
Source:  LVR #2804862 Report a problem LVR #2804862 Report a problem | ||
| 10/24/2023 | Sold | $207,823-2.9%$252/sqft |
Source: LVR #2512661 Report a problem | ||
| 10/8/2023 | Contingent | $214,000$259/sqft |
Source: LVR #2512661 Report a problem | ||
| 8/7/2023 | Price change | $214,000-1.4%$259/sqft |
Source: LVR #2512661 Report a problem | ||
| 7/20/2023 | Listed for sale | $217,000+15.4%$263/sqft |
Source: LVR #2512661 Report a problem | ||
| 2/4/2022 | Listing removed | -- |
Source: Owner Report a problem | ||
| 2/1/2022 | Listed for sale | $188,000+164.8%$228/sqft |
Source: Owner Report a problem | ||
| 6/23/2008 | Sold | $71,000-42.4%$86/sqft |
Source: Public Record Report a problem | ||
| 2/27/2008 | Sold | $123,250+6.3%$149/sqft |
Source: Public Record Report a problem | ||
| 4/15/2005 | Sold | $116,000$141/sqft |
Source: Public Record Report a problem | ||
Public tax history
| Year | Property taxes | Tax assessment |
|---|---|---|
| 2026 | $683 +8% | $39,528 -0.4% |
| 2025 | $633 +7.9% | $39,678 +0.1% |
| 2024 | $586 +3% | $39,642 +12.2% |
| 2023 | $570 +3% | $35,344 +4.6% |
| 2022 | $553 +3.1% | $33,787 +5.6% |
| 2021 | $536 +3.1% | $31,983 +6.1% |
| 2020 | $520 +3% | $30,133 +28.3% |
| 2019 | $505 +5.7% | $23,487 |
| 2018 | $478 | $23,487 -0.6% |
| 2017 | $478 | $23,630 +5.8% |
| 2016 | $478 +3.5% | $22,334 +11.7% |
| 2015 | $462 | $19,995 +46.3% |
| 2014 | $462 | $13,666 |
| 2013 | -- | $13,666 +2% |
| 2012 | -- | $13,398 -14.9% |
| 2011 | -- | $15,739 +7.8% |
| 2010 | -- | $14,604 -21.4% |
| 2009 | -- | $18,575 |
| 2008 | -- | $18,575 -67.3% |
| 2007 | -- | $56,724 +29% |
| 2006 | -- | $43,973 +114.1% |
| 2005 | -- | $20,538 +2.2% |
| 2004 | -- | $20,090 +2% |
| 2003 | -- | $19,695 +0.8% |
| 2002 | -- | $19,540 +3.4% |
| 2001 | -- | $18,890 |
Find assessor info on the county website
Monthly payment
Est. payment
Payment breakdown
Explore the cost of this home by adjusting the details. Changes won't be saved.Climate risks
Neighborhood: Pioneer Park
Nearby schools
GreatSchools rating
- 2/10Edythe & Lloyd Katz Elementary SchoolGrades: PK-5Distance: 0.7 mi
- 6/10Ernest Becker Middle SchoolGrades: 6-8Distance: 2.3 mi
- 3/10Cimarron Memorial High SchoolGrades: 9-12Distance: 1.1 mi
Schools provided by the listing agent
- Elementary: McMillian, James B.,McMillian, James B.
- Middle: Becker
- High: Cimarron-Memorial
Source: LVR. This data may not be complete. We recommend contacting the local school district to confirm school assignments for this home.
- $188,0001 bd1 ba722 sqft1150 N Buffalo Dr APT 1037, Las Vegas, NV 89128Sold

- $210,500-- bd-- ba-- sqft1150 N Buffalo Dr APT 2044, Las vegas, NV 89128Off Market
- $488,7003 bd3 ba2k sqft7541 Drazel Way, Las Vegas, NV 89128Off Market
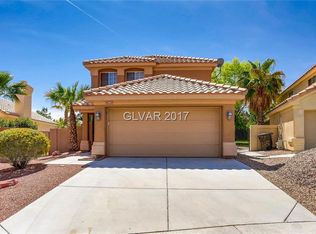
- $375,0003 bd2 ba1.4k sqft7537 Drazel Way, Las Vegas, NV 89128Sold

- $419,9004 bd2 ba2k sqft1313 Lucia Dr, Las Vegas, NV 89128Off Market
- $378,8003 bd2 ba1.6k sqft1309 Lucia Dr, Las Vegas, NV 89128Off Market
- $531,0004 bd3 ba2k sqft1317 Lucia Dr, Las Vegas, NV 89128Sold
- $390,7003 bd2 ba1.4k sqft1305 Lucia Dr, Las Vegas, NV 89128Off Market
A local agent can set up tours, give advice and negotiate with sellers.
Similar homes
- $224,9902 bd2 ba912 sqft920 Rockview Dr Unit 101, Las Vegas, NV 89128For Sale
 MLS ID #2795318, Kyung Hee Park, United Realty Group. LVR
 - $195,0001 bd1 ba756 sqft7701 Himalayas Ave Unit 204, Las Vegas, NV 89128Sold
 MLS ID #2519253, Maria C. Olivarez, City Villa Realty & Management. LVR
 - $249,9982 bd2 ba928 sqft1150 N Buffalo Dr APT 1005, Las Vegas, NV 89128For Sale
 MLS ID #2765272, Walter Ford, IMS Realty LLC. LVR
 - $226,0002 bd2 ba1k sqft5250 S Rainbow Blvd Unit 1025, Las Vegas, NV 89118For Sale
 MLS ID #2809839, Igor Li, eXp Realty. LVR
 - $239,9001 bd1 ba659 sqft7730 Secret Shore Dr Unit 207, Las Vegas, NV 89128For SaleMLS ID #2800061, Angel Bothof, Angel Bothof. LVR
- $230,0002 bd2 ba1k sqft3125 N Buffalo Dr Unit 1081, Las Vegas, NV 89128For SaleMLS ID #2786070, Aldo R. Yniguez, O48 Realty. LVR
- $230,0002 bd2 ba1.1k sqft2451 N Rainbow Blvd Unit 2065, Las Vegas, NV 89108For SaleMLS ID #2809330, Steven Hilyard, Rooftop Realty. LVR
- $184,9001 bd1 ba659 sqft7720 Secret Shore Dr Unit 106, Las Vegas, NV 89128For SaleMLS ID #2801592, Toni K. Smith, Elite Realty. LVR
- $218,8882 bd2 ba926 sqft1800 Edmond St Unit 145, Las Vegas, NV 89146For SaleMLS ID #2783039, Wilson F. Wong, Vertex Realty & Property Manag. LVR
- $210,0002 bd2 ba939 sqft6750 Del Rey Ave Unit 133, Las Vegas, NV 89146For SaleMLS ID #2797780, Joseph E. Costello, Costello Realty & Mgmt. LVR
- $224,9993 bd2 ba1.1k sqft2801 N Rainbow Blvd APT 251, Las Vegas, NV 89108For SaleMLS ID #2798539, Jose Talavera, Local Realty. LVR
- $208,0002 bd2 ba1.1k sqft2451 N Rainbow Blvd Unit 2143, Las Vegas, NV 89108For SaleMLS ID #2796089, Stephen A. Burroughs, Wardley Real Estate. LVR
- $195,9902 bd2 ba1k sqft1900 N Torrey Pines Dr Unit 212, Las Vegas, NV 89108For SaleMLS ID #2790425, Andrea M. Stone, LPT Realty, LLC. LVR
- $236,5003 bd2 ba1.1k sqft8455 W Sahara Ave APT 237, Spring Valley, NV 89117For SaleMLS ID #2784659, Elizabeth Eyler, Eyler Properties. LVR
- $199,0002 bd2 ba926 sqft1800 Edmond St Unit 224, Las Vegas, NV 89146For SaleMLS ID #2785769, Rachel Griego, Opendoor Brokerage LLC. LVR
- $200,0001 bd1 ba744 sqft5250 S Rainbow Blvd Unit 2161, Las Vegas, NV 89118For SaleMLS ID #2758973, Brandon Walker, HomeSmart Encore. LVR
- $195,0001 bd1 ba752 sqft2200 S Fort Apache Rd Unit 2062, Las Vegas, NV 89117For SaleMLS ID #2796026, Shaya Oxborrow, Property Management of LV, LLC. LVR
- $230,0002 bd2 ba1k sqft4555 E Sahara Ave Unit 274, Sunrise Manor Town, NV 89104For SaleMLS ID #2811309, Osmaida Escalante, United Realty Group. LVR
- $210,0001 bd1 ba700 sqft6650 W Warm Springs Rd Unit 2154, Las Vegas, NV 89118For SaleMLS ID #2803550, Kathleen Choi, Nevada Real Estate Corp. LVR
- $212,0001 bd1 ba779 sqft7255 W Sunset Rd APT 2078, Las Vegas, NV 89113For SaleMLS ID #2805231, Kathleen Choi, Nevada Real Estate Corp. LVR
