1492 squft* 2Story/Townhouse* Gated Community* Open-Concept Floor Plan* 3Bedroom/3Bath* Spacious Primary Suite w/ Shower & Roman Tub* Living Room w/ Fireplace* Dining Room* Kitchen w/ Granite Counters* Breakfast Bar* Laundry Room w/ Cabinets & Large Storage/Pantry* Shutters* Ceiling Fans Thoughout* Luxury Vinyl Planks, Tile, & Carpet Upstairs* Private Gated Large Courtyard, One Of The Largest In The Community* Low Maintance* Community w/ 2 Pools (1 Heated) & Spa* Fitness Center* Rec Center* No Front Neighbors* Mountain & Full Moon Views* Property Located Near Lone Mountain/Trails/Freeways & Convenient Access to Downtown Summerlin
Active
Price cut: $4K (8/9)
$314,900
10221 Delray Beach Ave Unit 102, Las Vegas, NV 89129
3beds
1,492sqft
Condominium
Built in 2004
-- sqft lot
$314,600 Zestimate®
$211/sqft
$319/mo HOA
What's special
- 75 days |
- 277 |
- 12 |
Zillow last checked:
Listing updated:
Listed by:
Patricia Giron S.0073938 (702)339-2259,
Realty ONE Group, Inc
Source: LVR,MLS#: 2788837 Originating MLS: Greater Las Vegas Association of Realtors Inc
Originating MLS: Greater Las Vegas Association of Realtors IncFacts & features
Interior
Bedrooms & bathrooms
- Bedrooms: 3
- Bathrooms: 3
- Full bathrooms: 2
- 1/2 bathrooms: 1
Primary bedroom
- Description: Ceiling Fan,Ceiling Light,Upstairs,Walk-In Closet(s)
- Dimensions: 11x13
Bedroom 2
- Description: Ceiling Fan,Ceiling Light,Closet
- Dimensions: 11x10
Bedroom 3
- Description: Ceiling Fan,Ceiling Light,Closet
- Dimensions: 11x10
Primary bathroom
- Description: Tub/Shower Combo
Dining room
- Description: Dining Area
- Dimensions: 10x10
Family room
- Description: Ceiling Fan
- Dimensions: 15x14
Kitchen
- Description: Breakfast Bar/Counter,Granite Countertops,Lighting Recessed,Tile Flooring
Heating
- Central, Gas
Cooling
- Central Air, Electric
Appliances
- Included: Dryer, Disposal, Gas Range, Microwave, Refrigerator, Washer
- Laundry: Cabinets, Gas Dryer Hookup, Main Level, Laundry Room, Sink
Features
- Window Treatments
- Flooring: Luxury Vinyl Plank, Tile
- Windows: Low-Emissivity Windows, Plantation Shutters
- Number of fireplaces: 1
- Fireplace features: Gas, Living Room
Interior area
- Total structure area: 1,492
- Total interior livable area: 1,492 sqft
Video & virtual tour
Property
Parking
- Total spaces: 2
- Parking features: Attached, Garage, Garage Door Opener, Guest, Inside Entrance, Open, Private
- Attached garage spaces: 2
- Has uncovered spaces: Yes
Features
- Stories: 2
- Patio & porch: Patio
- Exterior features: Patio, Sprinkler/Irrigation
- Pool features: Community
- Fencing: Block,Partial
- Has view: Yes
- View description: Mountain(s)
Lot
- Size: 1,933 Square Feet
- Features: Drip Irrigation/Bubblers, < 1/4 Acre
Details
- Parcel number: 13712510089
- Zoning description: Single Family
- Horse amenities: None
Construction
Type & style
- Home type: Condo
- Architectural style: Two Story
- Property subtype: Condominium
- Attached to another structure: Yes
Materials
- Frame, Stucco
- Roof: Tile
Condition
- Resale
- Year built: 2004
Utilities & green energy
- Electric: Photovoltaics None
- Sewer: Public Sewer
- Water: Public
- Utilities for property: Underground Utilities
Green energy
- Energy efficient items: Windows
Community & HOA
Community
- Features: Pool
- Security: Gated Community
- Subdivision: Lone Mountain Condos
HOA
- Has HOA: Yes
- Amenities included: Clubhouse, Fitness Center, Gated, Park, Pool, Spa/Hot Tub
- Services included: Maintenance Grounds, Recreation Facilities, Water
- HOA fee: $319 monthly
- HOA name: LEGENDS @ LONE MT
- HOA phone: 702-848-3418
Location
- Region: Las Vegas
Financial & listing details
- Price per square foot: $211/sqft
- Tax assessed value: $216,360
- Annual tax amount: $1,081
- Date on market: 6/4/2026
- Listing agreement: Exclusive Right To Sell
- Listing terms: Cash,Conventional,FHA,VA Loan
Estimated market value
$314,600
$299,000 - $330,000
$1,885/mo
Price history
| Date | Event | Price |
|---|---|---|
| 8/9/2026 | Price change | $314,900-1.3%$211/sqft |
Source:  LVR #2788837 Report a problem LVR #2788837 Report a problem | ||
| 7/9/2026 | Price change | $318,900-1.5%$214/sqft |
Source: LVR #2788837 Report a problem | ||
| 6/30/2026 | Listed for sale | $323,900$217/sqft |
Source: LVR #2788837 Report a problem | ||
| 6/26/2026 | Pending sale | $323,900$217/sqft |
Source: LVR #2788837 Report a problem | ||
| 6/10/2026 | Price change | $323,900-6.1%$217/sqft |
Source: LVR #2788837 Report a problem | ||
| 6/4/2026 | Listed for sale | $344,900+6.8%$231/sqft |
Source: LVR #2788837 Report a problem | ||
| 6/3/2026 | Listing removed | $323,000$216/sqft |
Source: LVR #2727088 Report a problem | ||
| 6/1/2026 | Price change | $1,850-2.6%$1/sqft |
Source: LVR #2784978 Report a problem | ||
| 5/21/2026 | Listed for rent | $1,900$1/sqft |
Source: LVR #2784978 Report a problem | ||
| 5/6/2026 | Price change | $323,000-0.6%$216/sqft |
Source: LVR #2727088 Report a problem | ||
| 4/24/2026 | Listed for sale | $325,000$218/sqft |
Source: LVR #2727088 Report a problem | ||
| 3/29/2026 | Pending sale | $325,000$218/sqft |
Source: LVR #2727088 Report a problem | ||
| 1/3/2026 | Price change | $325,000-6%$218/sqft |
Source: LVR #2727088 Report a problem | ||
| 10/13/2025 | Listed for sale | $345,900+35.6%$232/sqft |
Source: LVR #2727088 Report a problem | ||
| 5/12/2021 | Sold | $255,000+78.3%$171/sqft |
Source: LVR #2285050 Report a problem | ||
| 9/29/2014 | Sold | $143,000-4%$96/sqft |
Source: LVR #1460806 Report a problem | ||
| 8/9/2014 | Price change | $149,000-2%$100/sqft |
Source: Realty ONE Group #1460806 Report a problem | ||
| 7/9/2014 | Listed for sale | $152,000+60%$102/sqft |
Source: Realty ONE Group #1460806 Report a problem | ||
| 7/9/2013 | Sold | $95,000-46.6%$64/sqft |
Source: LVR #1265966 Report a problem | ||
| 7/2/2004 | Sold | $177,765$119/sqft |
Source: Public Record Report a problem | ||
Public tax history
| Year | Property taxes | Tax assessment |
|---|---|---|
| 2026 | $1,114 +3% | $75,726 -1.9% |
| 2025 | $1,081 +3% | $77,182 +0.7% |
| 2024 | $1,050 +3% | $76,611 +14.4% |
| 2023 | $1,019 +3% | $66,963 +5.5% |
| 2022 | $990 +3.1% | $63,476 +2.3% |
| 2021 | $960 +1.3% | $62,027 +5.4% |
| 2020 | $948 +4.8% | $58,841 +15% |
| 2019 | $905 +6.9% | $51,176 |
| 2018 | $847 | $51,176 +1.3% |
| 2017 | $847 | $50,499 +21.8% |
| 2016 | $847 +3.6% | $41,473 +20.2% |
| 2015 | $817 | $34,512 +42.7% |
| 2014 | $817 | $24,193 |
| 2013 | -- | $24,193 -6.6% |
| 2012 | -- | $25,904 -9% |
| 2011 | -- | $28,470 -1% |
| 2010 | -- | $28,770 -42.2% |
| 2009 | -- | $49,783 |
| 2008 | -- | $49,783 -41.5% |
| 2007 | -- | $85,037 +10.6% |
| 2006 | -- | $76,857 +45.7% |
| 2005 | -- | $52,738 |
Find assessor info on the county website
Monthly payment
Est. payment
Payment breakdown
Explore the cost of this home by adjusting the details. Changes won't be saved.Climate risks
Neighborhood: Lone Mountain
Nearby schools
GreatSchools rating
- 6/10Eileen Conners Elementary SchoolGrades: PK-5Distance: 0.2 mi
- 6/10Justice Myron E Leavitt Middle SchoolGrades: 6-8Distance: 3.2 mi
- 4/10Centennial High SchoolGrades: 9-12Distance: 3.3 mi
Schools provided by the listing agent
- Elementary: Conners, Eileen,Conners, Eileen
- Middle: Leavitt Justice Myron E
- High: Centennial
Source: LVR. This data may not be complete. We recommend contacting the local school district to confirm school assignments for this home.
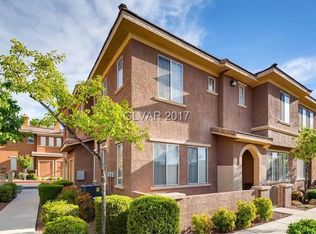
- $1,7502 bd3 ba1.2k sqft10221 Delray Beach Ave UNIT 101, Las Vegas, NV 89129For Rent
- $264,3002 bd2 ba1.2k sqft10221 Delray Beach Ave UNIT 201, Las Vegas, NV 89129Off Market

- $318,5003 bd3 ba1.4k sqft10231 Delray Beach Ave UNIT 101, Las Vegas, NV 89129Off Market
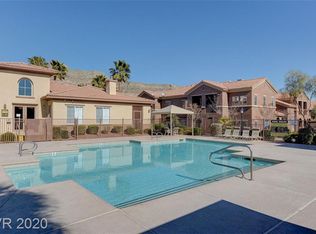
- $308,0002 bd3 ba1.2k sqft10231 Delray Beach Ave UNIT 102, Las Vegas, NV 89129Sold

- $225,0002 bd2 ba1.2k sqft10231 Delray Beach Ave UNIT 201, Las Vegas, NV 89129Sold
- $241,1002 bd2 ba1k sqft10220 Delray Beach Ave UNIT 104, Las Vegas, NV 89129Off Market
- $300,8003 bd3 ba1.4k sqft10220 Delray Beach Ave UNIT 103, Las Vegas, NV 89129Off Market
- $294,5003 bd3 ba1.4k sqft10220 Delray Beach Ave UNIT 102, Las Vegas, NV 89129Off Market
A local agent can set up tours, give advice and negotiate with sellers.
Similar homes
- $310,0003 bd2 ba1.4k sqft10550 W Alexander Rd Unit 2151, Las Vegas, NV 89129For Sale
 MLS ID #2778497, Karen Coleman, Vegas Realty Experts. LVR
 - $269,9003 bd2 ba1.1k sqft3850 Juno Beach St Unit 103, Las Vegas, NV 89129For Sale
 MLS ID #2786134, Yalu Huang, Las Vegas Realty LLC. LVR
 - $259,9992 bd2 ba1.2k sqft3805 Juno Beach St Unit 202, Las Vegas, NV 89129For Sale
 MLS ID #2784065, David Larson, General Realty Group Inc. LVR
 - $330,0003 bd3 ba1.4k sqft3266 Mystic Ridge Ct, Las Vegas, NV 89129For Sale
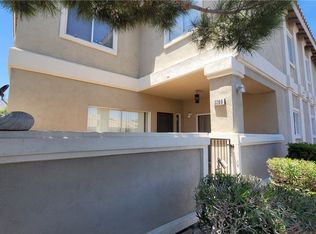 MLS ID #2805884, Sarah Sorrells, R.I.S.E. LVR
 - $334,0002 bd2 ba1.2k sqft10016 Heyfield Dr, Las Vegas, NV 89134For SaleMLS ID #2807818, Jason Ross, Empire Realty & Management. LVR
- $400,0003 bd2 ba1.3k sqft3913 Hampton Grove Ct, Las Vegas, NV 89129For SaleMLS ID #2795851, Ane L. Fifita, Infinity Brokerage. LVR
- $304,9982 bd2 ba1k sqft2100 Jade Creek St Unit 202, Las Vegas, NV 89117For SaleMLS ID #2806465, Leila W. Mingarelli, Simply Vegas. LVR
- $299,9003 bd3 ba1.2k sqft6805 Coral Rock Dr, Las Vegas, NV 89108For SaleMLS ID #2794823, Jill Paige, Sphere Real Estate. LVR
- $255,0002 bd2 ba1k sqft1150 N Buffalo Dr APT 1075, Las Vegas, NV 89128For SaleMLS ID #2809276, Jorge Fabian Lopez, United Realty Group. LVR
- $399,9002 bd2 ba1.7k sqft3013 Big Green Ln, Las Vegas, NV 89134For SaleMLS ID #2807650, John C West, Specialists Real Estate. LVR
- $265,0003 bd2 ba1.3k sqft8777 W Maule Ave Unit 1121, Las Vegas, NV 89148For SaleMLS ID #2807731, Sara E. Alexander, The Realty Boutique. LVR
- $355,0002 bd2 ba1.1k sqft8905 Evening Star Dr, Las Vegas, NV 89134For SaleMLS ID #2801589, Robin L. Verley, BHHS Nevada Properties. LVR
- $224,9993 bd2 ba1.1k sqft2801 N Rainbow Blvd APT 251, Las Vegas, NV 89108For SaleMLS ID #2798539, Jose Talavera, Local Realty. LVR
- $230,0002 bd2 ba1k sqft3125 N Buffalo Dr Unit 1081, Las Vegas, NV 89128For SaleMLS ID #2786070, Aldo R. Yniguez, O48 Realty. LVR
- $374,9183 bd4 ba1.6k sqft8932 Jamie Lee Ave, Las Vegas, NV 89149For SaleMLS ID #2775442, Edwin N. Riley, Gavish Real Estate and PM. LVR
- $380,0002 bd2 ba1.5k sqft11830 Portina Dr Unit 2031, Las Vegas, NV 89138For SaleMLS ID #2796379, Lori L. Koentopp, BHHS Nevada Properties. LVR
- $289,0002 bd1 ba1.1k sqft10001 Peace Way Unit 2235, Las Vegas, NV 89147For SaleMLS ID #2798404, Joseph Radosta, Desert City Realty & Property. LVR
- $299,9903 bd2 ba1k sqft1918 King Hill St, Las Vegas, NV 89106For SaleMLS ID #2789568, Maricruz Garcia-McIntosh, Realty ONE Group, Inc. LVR
- $244,9002 bd2 ba1.3k sqft3924 Quiet Pine St Unit 202, Las Vegas, NV 89108For SaleMLS ID #2757471, Kimberly A. Alexander, Century 21 1st Priority Realty. LVR
- $305,0002 bd2 ba999 sqft4845 Trenton Manor Ct, Las Vegas, NV 89131For SaleMLS ID #2798511, David Larson, General Realty Group Inc. LVR
