2 BED 2 BATH TOWNHOME WITH PRIVATE 2 CAR GARAGE AND DRIVEWAY. NO PARKING PROBLEMS WITH THIS ONE. SINGLE STORY TOWNHOME ONLY CONNECTED BY GARAGE WALL. LARGE KITCHEN WITH TILE BACKSPLASH AND SOLID SURFACE COUNTERTOP. FRENCH DOOR TO BACK PATIO. MOVE IN READY. NEAR COSTCO/WALMART/BEST BUY AT NORTH DECATUR AND THE 215. EASY ACCESS TO 215. $5000 CREDIT FOR NEW APPLIANCES.
Active
$310,000
4845 Trenton Manor Ct, Las Vegas, NV 89131
2beds
999sqft
:
Get pre-qualified$2,087/mo
Townhouse
Built in 2005
2,613 Square Feet Lot
$-- Zestimate®
$310/sqft
$90/mo HOA
What's special
- 26 days |
- 547 |
- 26 |
Zillow last checked:
Listing updated:
Listed by:
David Larson S.0177314 702-736-4664,
General Realty Group Inc
Source: LVR,MLS#: 2798511 Originating MLS: Greater Las Vegas Association of Realtors Inc
Originating MLS: Greater Las Vegas Association of Realtors IncFacts & features
Interior
Bedrooms & bathrooms
- Bedrooms: 2
- Bathrooms: 2
- Full bathrooms: 2
Primary bedroom
- Description: Bedroom With Bath Downstairs,Ceiling Fan
- Dimensions: 14X12
Bedroom 2
- Description: Ceiling Fan
- Dimensions: 12X12
Kitchen
- Description: Corian Countertops,Pantry
- Dimensions: 11X14
Living room
- Description: Entry Foyer
- Dimensions: 14X12
Heating
- Central, Gas
Cooling
- Central Air, Electric
Appliances
- Included: Dishwasher, Disposal, Gas Range, Microwave
- Laundry: Gas Dryer Hookup, In Garage
Features
- Bedroom on Main Level, Ceiling Fan(s), Primary Downstairs, Window Treatments
- Flooring: Carpet, Tile
- Windows: Blinds
- Has fireplace: No
Interior area
- Total structure area: 999
- Total interior livable area: 999 sqft
Video & virtual tour
Property
Parking
- Total spaces: 2
- Parking features: Attached, Garage, Inside Entrance, Private
- Attached garage spaces: 2
Features
- Stories: 1
- Exterior features: None
- Fencing: Partial,Vinyl
Lot
- Size: 2,613 Square Feet
- Features: Desert Landscaping, Landscaped, < 1/4 Acre
Details
- Parcel number: 12524612021
- Zoning description: Multi-Family
- Horse amenities: None
Construction
Type & style
- Home type: Townhouse
- Architectural style: One Story
- Property subtype: Townhouse
- Attached to another structure: Yes
Materials
- Roof: Tile
Condition
- Resale
- Year built: 2005
Utilities & green energy
- Electric: Photovoltaics None
- Sewer: Public Sewer
- Water: Public
- Utilities for property: Underground Utilities
Community & HOA
Community
- Subdivision: Dorrell Square
HOA
- Has HOA: Yes
- Services included: Maintenance Grounds
- HOA fee: $90 monthly
- HOA name: Dorell Square
- HOA phone: 800-376-6826
Location
- Region: Las Vegas
Financial & listing details
- Price per square foot: $310/sqft
- Tax assessed value: $223,920
- Annual tax amount: $1,438
- Date on market: 7/9/2026
- Listing agreement: Exclusive Right To Sell
- Listing terms: Cash,Conventional,FHA
Estimated market value
Not available
Estimated sales range
Not available
Not available
Price history
| Date | Event | Price |
|---|---|---|
| 7/10/2026 | Listed for sale | $310,000+292.4%$310/sqft |
Source:  LVR #2798511 Report a problem LVR #2798511 Report a problem | ||
| 6/22/2017 | Listing removed | $995$1/sqft |
Source: Vegas International Properties #1906740 Report a problem | ||
| 6/16/2017 | Listed for rent | $995+13.7%$1/sqft |
Source: Vegas International Properties #1906740 Report a problem | ||
| 4/8/2012 | Listing removed | $875$1/sqft |
Source: o48Realty #1237044 Report a problem | ||
| 3/25/2012 | Listed for rent | $875$1/sqft |
Source: o48Realty #1237044 Report a problem | ||
| 9/24/2010 | Sold | $79,000+9.7%$79/sqft |
Source: Public Record Report a problem | ||
| 8/13/2010 | Price change | $72,000-8.9%$72/sqft |
Source: RE/MAX Elite Realty #1058588 Report a problem | ||
| 7/16/2010 | Price change | $79,000+1.9%$79/sqft |
Source: foreclosure.com Report a problem | ||
| 6/27/2010 | Listed for sale | -- |
Source: foreclosure.com Report a problem | ||
| 6/9/2010 | Sold | $77,503-64.1%$78/sqft |
Source: Public Record Report a problem | ||
| 4/6/2005 | Sold | $216,000+3.6%$216/sqft |
Source: Public Record Report a problem | ||
| 11/9/2004 | Sold | $208,520$209/sqft |
Source: Public Record Report a problem | ||
Public tax history
| Year | Property taxes | Tax assessment |
|---|---|---|
| 2026 | $1,441 +8% | $78,372 -1.9% |
| 2025 | $1,334 +7.9% | $79,919 +6.7% |
| 2024 | $1,236 +8% | $74,881 +12.1% |
| 2023 | $1,145 +8% | $66,826 +17.8% |
| 2022 | $1,060 +7.7% | $56,713 -2.9% |
| 2021 | $984 +6.8% | $58,390 +7.8% |
| 2020 | $921 +4.8% | $54,180 +8.7% |
| 2019 | $879 +6.9% | $49,861 |
| 2018 | $823 | $49,861 +1.2% |
| 2017 | $823 | $49,293 +26.4% |
| 2016 | $823 +0.3% | $38,985 +40.4% |
| 2015 | $820 +3.2% | $27,765 +18.8% |
| 2014 | $794 | $23,364 |
| 2013 | -- | $23,364 +1.7% |
| 2012 | -- | $22,981 -11.6% |
| 2011 | -- | $26,009 -2.6% |
| 2010 | -- | $26,690 -37.1% |
| 2009 | -- | $42,439 |
| 2008 | -- | $42,439 -45.5% |
| 2007 | -- | $77,812 +6.7% |
| 2006 | -- | $72,943 +21.2% |
| 2005 | -- | $60,200 |
Find assessor info on the county website
Monthly payment
Est. payment
Payment breakdown
Explore the cost of this home by adjusting the details. Changes won't be saved.Climate risks
Neighborhood: Sheep Mountain
Nearby schools
GreatSchools rating
- 7/10Kay Carl Elementary SchoolGrades: PK-5Distance: 1.5 mi
- 6/10Anthony Saville Middle SchoolGrades: 6-8Distance: 2.1 mi
- 6/10Shadow Ridge High SchoolGrades: 9-12Distance: 2.3 mi
Schools provided by the listing agent
- Elementary: Carl, Kay,Carl, Kay
- Middle: Saville Anthony
- High: Shadow Ridge
Source: LVR. This data may not be complete. We recommend contacting the local school district to confirm school assignments for this home.
- $302,4003 bd2 ba1.4k sqft4841 Trenton Manor Ct, Las Vegas, NV 89131Off Market

- $285,2002 bd2 ba999 sqft4844 Trenton Manor Ct, Las Vegas, NV 89131Off Market
- $377,2002 bd-- ba999 sqft4844 Trenton Manor Ct #0, Las Vegas, NV 89131Off Market

- $320,0002 bd2 ba1.4k sqft4840 Galveston Harbor Ct, Las Vegas, NV 89131Off Market
- $296,4003 bd2 ba1.2k sqft4837 Trenton Manor Ct, Las Vegas, NV 89131Off Market
- $405,6002 bd2 ba1.2k sqft4837 Trenton Manor Ct #0, Las Vegas, NV 89131Off Market
- $568,4003 bd3 ba2.2k sqft6908 Hazelnut Garden St, Las Vegas, NV 89131Off Market
- $354,4003 bd2 ba1.4k sqft4840 Trenton Manor Ct, Las Vegas, NV 89131Off Market
A local agent can set up tours, give advice and negotiate with sellers.
Similar homes
- $284,9002 bd2 ba1.1k sqft9125 Fish Tail Ave Unit 101, Las Vegas, NV 89149For Sale
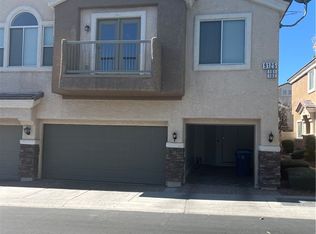 MLS ID #2799479, Steven K. Lum, Global Assets. LVR
 - $275,0002 bd3 ba1.1k sqft1473 Bramfield Ct Unit 101, Las Vegas, NV 89102For Sale
 MLS ID #2803738, Desale Aregay, Coldwell Banker Premier. LVR
 - $299,9003 bd3 ba1.2k sqft6805 Coral Rock Dr, Las Vegas, NV 89108For Sale
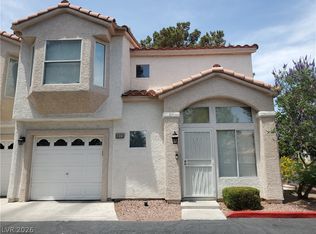 MLS ID #2794823, Jill Paige, Sphere Real Estate. LVR
 - $286,0002 bd2 ba1.1k sqft9021 Faircrest Dr, Las Vegas, NV 89134For Sale
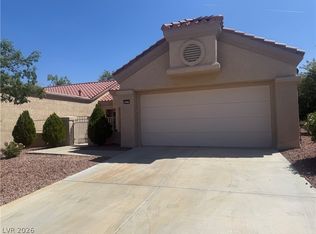 MLS ID #2774201, Constance Branch, Signature Real Estate Group. LVR
 - $299,0003 bd2 ba1k sqft2312 Shady Hill Ave, Las Vegas, NV 89106For SaleMLS ID #2800431, Margaretha Breytenbach, Real Broker LLC. LVR
- $344,9002 bd2 ba1.3k sqft7305 Halo Falls St, North Las Vegas, NV 89084For SaleMLS ID #2781638, Sue T. Kamjorn, Realty ONE Group, Inc. LVR
- $300,0002 bd2 ba1.2k sqft2202 Spring Water Dr, Las Vegas, NV 89134For SaleMLS ID #2730133, Micky Mark, Sphere Real Estate. LVR
- $275,0002 bd2 ba1k sqft7290 Sheared Cliff Ln APT 101, Las Vegas, NV 89149For SaleMLS ID #2791268, Joseph Radosta, Desert City Realty & Property. LVR
- $310,0003 bd2 ba1k sqft1918 King Hill St, Las Vegas, NV 89106For SaleMLS ID #2789568, Maricruz Garcia-McIntosh, Realty ONE Group, Inc. LVR
- $319,9992 bd2 ba932 sqft7281 Girard Dr, Spring Valley, NV 89147For SaleMLS ID #2804398, Peggy J. Collura, HomeSmart Encore. LVR
- $324,5002 bd2 ba1.1k sqft7806 Cliffside Ct, Las Vegas, NV 89145For SaleMLS ID #2753920, Cristiane Belay, United Realty Group. LVR
- $235,0003 bd2 ba1.1k sqft3173 Marsford Pl, Las Vegas, NV 89102For SaleMLS ID #2800726, Lori J. Smith, Southern Nevada Realty Group. LVR
- $389,9002 bd2 ba1k sqft2761 Lodestone Dr #63, Las Vegas, NV 89117For SaleMLS ID #2805350, Angel Bothof, Angel Bothof. LVR
- $355,0002 bd2 ba1.1k sqft8905 Evening Star Dr, Las Vegas, NV 89134For SaleMLS ID #2801589, Robin L. Verley, BHHS Nevada Properties. LVR
- $265,0003 bd3 ba1.1k sqft2525 Sierra Bello Ave Unit 103, Las Vegas, NV 89106For SaleMLS ID #2782088, Wan-Lin Hsu, Evolve Realty. LVR
- $345,0003 bd2 ba1.2k sqft2376 Mourning Warbler Ave, North Las Vegas, NV 89084For SaleMLS ID #2770423, Annie Ynigues, Realty ONE Group, Inc. LVR
- $318,9003 bd3 ba1.4k sqft10221 Delray Beach Ave Unit 102, Las Vegas, NV 89129For SaleMLS ID #2788837, Patricia Giron, Realty ONE Group, Inc. LVR
- $345,0002 bd2 ba968 sqft8020 Copperhead Creek St, Las Vegas, NV 89143For SaleMLS ID #2704477, Arik Raiter, First United Management Group. LVR
- $375,0002 bd3 ba1.3k sqft9144 Starling Wing Pl, Las Vegas, NV 89143For SaleMLS ID #2794317, Ronald H. Brown, Simply Vegas. LVR
- $259,0002 bd2 ba1k sqft5250 S Rainbow Blvd Unit 1120, Las Vegas, NV 89118For SaleMLS ID #2800244, Will A. Vicuna, Sphere Real Estate. LVR
