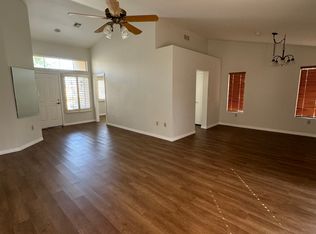
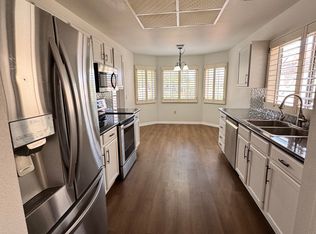
Welcome to this beautifully remodeled 2-bedroom townhouse in the highly sought-after Sun City Summerlin community! Enjoy an exceptional lifestyle with an array of amenities, including pools, spas, pickleball courts, walking paths, community golf, fitness center, and more. This move-in-ready home features a gated front yard/porch and covered backyard patio, perfect for enjoying the outdoors. Step inside to an inviting open floor plan filled with abundant natural light, vaulted ceilings, recessed lighting, ceiling fans, custom tiled fireplace, painted accent wall in primary, and laminate wood flooring throughout. The beautifully updated kitchen features convenient front-yard access, shaker-style cabinetry with sleek black hardware, tiled backsplash, floating shelves, and a spacious breakfast bar with seating—ideal for everyday dining and entertaining. Bathrooms have been thoughtfully upgraded with modern dual vanities, framed mirrors, contemporary lighting, and beautifully tiled showers featuring built-in niches and rainfall shower heads. With stylish updates throughout and a desirable Sun City Summerlin location, this turnkey home is ready for you to enjoy!
Active
Price cut: $10K (10/7)
$349,999
9021 Faircrest Dr, Las Vegas, NV 89134
2beds
1,179sqft
Townhouse
Built in 1989
3,049 Square Feet Lot
$-- Zestimate®
$297/sqft
$473/mo HOA
What's special
Stylish updates throughoutConvenient front-yard accessModern dual vanitiesCovered backyard patioAbundant natural lightFloating shelvesVaulted ceilings
- 28 days
- 549
- 49
Zillow last checked:
Listing updated:
Listed by:
Jessica L. Beyer S.0174287 702-487-5500,
Precision Realty
Source: LVR,MLS#: 2820531 Originating MLS: Greater Las Vegas Association of Realtors Inc
Facts & features
Interior
Bedrooms & bathrooms
- Bedrooms: 2
- Bathrooms: 2
- Full bathrooms: 2
Primary bedroom
- Description: Closet,Downstairs
- Dimensions: 12x16
Bedroom 2
- Description: Closet,Downstairs
- Dimensions: 11x12
Kitchen
- Description: Breakfast Bar/Counter,Custom Cabinets,Garden Window,Lighting Recessed,Linoleum/Vinyl Flooring,Stainless Steel Appliances
Heating
- Central, Electric
Cooling
- Central Air, Electric
Appliances
- Included: Dishwasher, Gas Cooktop, Disposal, Microwave
- Laundry: Electric Dryer Hookup, Main Level
Features
- Bathroom on Main Level, Bedroom on Main Level, Ceiling Fan(s), Full Bath on Main Level, Primary Downstairs
- Flooring: Laminate, Linoleum, Tile, Vinyl
- Number of fireplaces: 1
- Fireplace features: Living Room, Other
Interior area
- Total structure area: 1,179
- Total interior livable area: 1,179 sqft
Video & virtual tour
Property
Parking
- Total spaces: 2
- Parking features: Attached, Garage, Private
- Attached garage spaces: 2
Features
- Stories: 1
- Patio & porch: Porch
- Exterior features: Porch, Private Yard
- Pool features: Community
- Fencing: Block,Front Yard
Lot
- Size: 3,049 Square Feet
- Features: Landscaped, < 1/4 Acre
Details
- Parcel number: 13817111037
- Zoning description: Single Family
- Horse amenities: None
Construction
Type & style
- Home type: Townhouse
- Architectural style: One Story
- Property subtype: Townhouse
- Attached to another structure: Yes
Materials
- Roof: Tile
Condition
- Resale
- Year built: 1989
Utilities & green energy
- Electric: Photovoltaics None
- Sewer: Public Sewer
- Water: Public
- Utilities for property: Underground Utilities
Community & HOA
Community
- Features: Pool
- Senior community: Yes
- Subdivision: Sun City Summerlin
HOA
- Has HOA: Yes
- Amenities included: Clubhouse, Fitness Center, Golf Course, Pickleball, Pool, Spa/Hot Tub, Security
- Services included: Association Management, Maintenance Grounds
- HOA fee: $230 monthly
- HOA name: Sun City Summerlin
- HOA phone: 702-966-1401
- Second HOA fee: $243 monthly
Location
- Region: Las Vegas
Financial & listing details
- Price per square foot: $297/sqft
- Tax assessed value: $201,563
- Annual tax amount: $2,046
- Date on market: 9/21/2026
- Listing agreement: Exclusive Right To Sell
- Listing terms: Cash,Conventional,FHA,VA Loan
Estimated market value
Not available
Estimated sales range
Not available
Not available
Price history
| Date | Event | Price |
|---|---|---|
| 10/7/2026 | Price change | $349,999-2.8%$297/sqft |
Source:  LVR #2820531 Report a problem | ||
| 9/21/2026 | Listed for sale | $359,999+44.6%$305/sqft |
Source: LVR #2820531 Report a problem | ||
| 8/21/2026 | Sold | $249,000-12.9%$211/sqft |
Source: LVR #2774201 Report a problem | ||
| 8/11/2026 | Contingent | $286,000$243/sqft |
Source: LVR #2774201 Report a problem | ||
| 6/30/2026 | Price change | $286,000-1.7%$243/sqft |
Source: LVR #2774201 Report a problem | ||
| 6/17/2026 | Price change | $291,000-1.7%$247/sqft |
Source: LVR #2774201 Report a problem | ||
| 6/11/2026 | Listed for sale | $296,000$251/sqft |
Source: LVR #2774201 Report a problem | ||
| 5/19/2026 | Contingent | $296,000$251/sqft |
Source: LVR #2774201 Report a problem | ||
| 4/25/2026 | Listed for sale | $296,000$251/sqft |
Source: LVR #2774201 Report a problem | ||
Public tax history
| Year | Property taxes | Tax assessment |
|---|---|---|
| 2026 | $2,049 +8% | $70,547 -2.6% |
| 2025 | $1,897 +8% | $72,462 +13% |
| 2024 | $1,757 +8% | $64,123 +11.2% |
| 2023 | $1,627 +8% | $57,670 +14.6% |
| 2022 | $1,507 +7.7% | $50,316 -2% |
| 2021 | $1,399 +6.7% | $51,345 +5% |
| 2020 | $1,311 +4.8% | $48,884 +7.2% |
| 2019 | $1,251 +6.9% | $45,620 |
| 2018 | $1,170 | $45,620 +10.1% |
| 2017 | $1,170 | $41,437 +4.6% |
| 2016 | $1,170 +0.3% | $39,632 +6.7% |
| 2015 | $1,167 +3% | $37,159 +6.2% |
| 2014 | $1,133 | $34,993 |
| 2013 | -- | $34,993 +10.5% |
| 2012 | -- | $31,680 -13.1% |
| 2011 | -- | $36,461 -4.2% |
| 2010 | -- | $38,050 -15.1% |
| 2009 | -- | $44,843 |
| 2008 | -- | $44,843 -36.9% |
| 2007 | -- | $71,027 +0.4% |
| 2006 | -- | $70,751 +24.3% |
| 2005 | -- | $56,924 +28.8% |
| 2004 | -- | $44,212 +7.3% |
| 2003 | -- | $41,220 +8.8% |
| 2002 | -- | $37,900 +2.9% |
| 2001 | -- | $36,820 |
Find assessor info on the county website
Monthly payment
Est. payment
Payment breakdown
Explore the cost of this home by adjusting the details. Changes won't be saved.Climate risks
Neighborhood: Sun City Summerlin
Nearby schools
Schools provided by the listing agent
- Elementary: Lummis, William,Lummis, William
- Middle: Becker
- High: Palo Verde
Source: LVR. This data may not be complete. We recommend contacting the local school district to confirm school assignments for this home.
- $339,8002 bd2 ba1.3k sqft9017 Faircrest Dr, Las Vegas, NV 89134Off Market
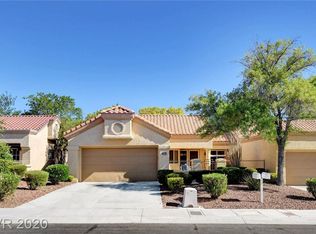
- $387,4002 bd2 ba1.6k sqft9017 Faircrest Dr #2B2B, Las Vegas, NV 89134Off Market
- $304,4002 bd2 ba1.1k sqft9025 Faircrest Dr, Las Vegas, NV 89134Off Market

- $312,0002 bd2 ba1.1k sqft9020 Villa Ridge Dr, Las Vegas, NV 89134Off Market
Similar homes
- $350,0002 bd2 ba1.1k sqft8700 Shorecliff Dr, Las Vegas, NV 89134For Sale
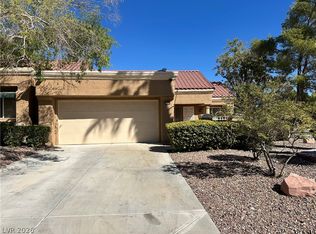 MLS ID #2824840, Darren T. Bryan, Realty ONE Group, Inc. LVR
- $339,9002 bd2 ba1.1k sqft8905 Evening Star Dr, Las Vegas, NV 89134For Sale
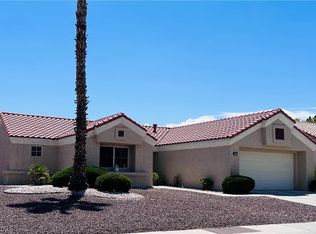 MLS ID #2801589, Robin L. Verley, BHHS Nevada Properties. LVR
- $327,5002 bd2 ba1.2k sqft10016 Heyfield Dr, Las Vegas, NV 89134For Sale
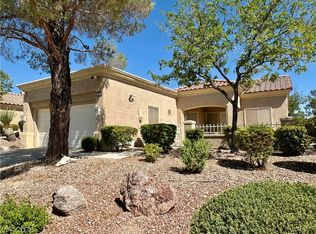 MLS ID #2807818, Jason Ross, Empire Realty & Management. LVR
- $343,0002 bd2 ba1.3k sqft10731 Mission Lakes Ave, Las Vegas, NV 89134For Sale
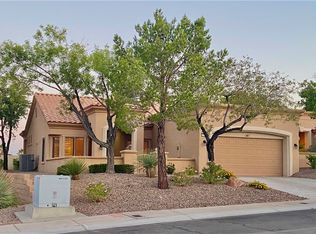 MLS ID #2788698, Barry B. Guca, Anchor Realty Group. LVR
