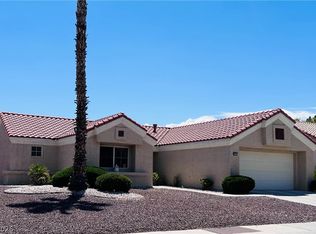
Lowest Priced Single-Family home available in Painted Desert! What A GREAT VALUE! POOL! Very Clean and Move in READY! Updated popular Augusta Model! 2-bedroom, 2-bath, 2-car garage, courtyard entry, covered patio, tasteful landscaping, sparkling refinished pool. Open great room, vaulted ceilings, gas fireplace, ceiling fan, glass slider to the covered patio, gas BBQ stub. Kitchen offers quartz counters, designer backsplash, professionally repainted cabinets, pantry, eat-in dining area, single-bowl stainless steel sink, updated Maytag appliances, dual oven/range. Plank wood-look tile runs throughout the main living areas, with carpet in the bedrooms. Spacious primary suite includes a slider to the covered patio, walk-in closet w/organizer, skylight, dual sinks, vanity, and large soaking tub/shower combination. Guest suite features mirrored closet doors and ceiling fan. Additional upgrades include new interior paint, solar screens, Sensi thermostat, HVAC replaced in 2019, Located in guard-gated Painted Desert with golf, tennis, pickleball, racquetball, and more! ACT FAST!
Active
Price cut: $15K (10/6)
$354,900
5236 Crooked River Cir, Las Vegas, NV 89149
2beds
1,384sqft
Single Family Residence
Built in 1989
4,356 Square Feet Lot
$351,800 Zestimate®
$256/sqft
$335/mo HOA
What's special
- 13 days
- 569
- 59
Likely to sell faster than
Zillow last checked:
Listing updated:
Listed by:
Shane K. Scott B.0031236 702-932-8295,
Realty Executives Experts
Source: LVR,MLS#: 2824499 Originating MLS: Greater Las Vegas Association of Realtors Inc
Originating MLS: Greater Las Vegas Association of Realtors IncFacts & features
Interior
Bedrooms & bathrooms
- Bedrooms: 2
- Bathrooms: 2
- Full bathrooms: 2
Primary bedroom
- Description: Walk-In Closet(s)
- Dimensions: 15x12
Bedroom 2
- Description: Ceiling Fan,Ceiling Light,Closet,Mirrored Door
- Dimensions: 18x11
Dining room
- Description: Dining Area,Vaulted Ceiling
- Dimensions: 12x9
Great room
- Description: Vaulted Ceiling
- Dimensions: 23x17
Kitchen
- Description: Breakfast Nook/Eating Area,Pantry,Quartz Countertops,Tile Flooring,Vaulted Ceiling
Heating
- Central, Gas
Cooling
- Central Air, Electric, Refrigerated
Appliances
- Included: Dryer, Dishwasher, Disposal, Gas Range, Gas Water Heater, Microwave, Refrigerator, Washer
- Laundry: Gas Dryer Hookup, Laundry Closet
Features
- Bathroom on Main Level, Ceiling Fan(s), Primary Downstairs, Pot Rack, Skylights, Window Treatments
- Flooring: Carpet, Ceramic Tile
- Windows: Blinds, Double Pane Windows, Skylight(s), Window Treatments
- Number of fireplaces: 1
- Fireplace features: Gas, Great Room
Interior area
- Total structure area: 1,384
- Total interior livable area: 1,384 sqft
Video & virtual tour
Property
Parking
- Total spaces: 2
- Parking features: Attached, Garage, Garage Door Opener, Inside Entrance, Private
- Attached garage spaces: 2
Features
- Stories: 1
- Patio & porch: Covered, Patio
- Exterior features: Courtyard, Patio, Private Yard, IrrigationSprinklers
- Has private pool: Yes
- Pool features: In Ground, Private
- Fencing: Block,Back Yard,Stucco Wall,Wrought Iron
- View description: None
Lot
- Size: 4,356 Square Feet
- Features: Cul-De-Sac, Drip Irrigation/Bubblers, Desert Landscaping, Landscaped, Rocks, Sprinklers Timer, Trees, < 1/4 Acre, Zero Lot Line
Details
- Parcel number: 12534218082
- Zoning description: Single Family
- Other equipment: Water Softener Loop
- Horse amenities: None
Construction
Type & style
- Home type: SingleFamily
- Architectural style: One Story
- Property subtype: Single Family Residence
Materials
- Frame, Stucco
- Roof: Pitched,Tile
Condition
- Resale
- Year built: 1989
Details
- Builder model: AUGUSTA
- Builder name: R/A HOMES
Utilities & green energy
- Electric: Photovoltaics None
- Sewer: Public Sewer
- Water: Public
- Utilities for property: Underground Utilities
Green energy
- Energy efficient items: Solar Screens, Windows
Community & HOA
Community
- Security: Controlled Access, Gated Community
- Subdivision: Painted Desert Parcel 6 Amd
HOA
- Has HOA: Yes
- Amenities included: Golf Course, Gated, Pickleball, Racquetball, Guard, Tennis Court(s)
- Services included: Association Management, Maintenance Grounds, Recreation Facilities, Reserve Fund, Security
- HOA fee: $169 monthly
- HOA name: Painted Desert
- HOA phone: 702-645-3774
- Second HOA fee: $166 monthly
Location
- Region: Las Vegas
Financial & listing details
- Price per square foot: $256/sqft
- Tax assessed value: $244,854
- Annual tax amount: $2,191
- Date on market: 10/6/2026
- Listing agreement: Exclusive Right To Sell
- Listing terms: Cash,Conventional,FHA,VA Loan
- Ownership: Single Family Residential
- Road surface type: Paved
Estimated market value
$351,800
$334,000 - $369,000
$2,167/mo
Price history
| Date | Event | Price |
|---|---|---|
| 10/6/2026 | Price change | $354,900-4.1%$256/sqft |
Source:  LVR #2824499 Report a problem LVR #2824499 Report a problem | ||
| 9/22/2026 | Price change | $369,900-5.2%$267/sqft |
Source: LVR #2775998 Report a problem | ||
| 8/17/2026 | Price change | $389,990-2.5%$282/sqft |
Source: LVR #2775998 Report a problem | ||
| 7/25/2026 | Price change | $399,990-3.6%$289/sqft |
Source: LVR #2775998 Report a problem | ||
| 7/14/2026 | Price change | $415,000-2.4%$300/sqft |
Source: LVR #2775998 Report a problem | ||
| 6/22/2026 | Price change | $425,000-1.2%$307/sqft |
Source: LVR #2775998 Report a problem | ||
| 6/9/2026 | Price change | $430,000-2.3%$311/sqft |
Source: LVR #2775998 Report a problem | ||
| 5/15/2026 | Price change | $440,000-1.1%$318/sqft |
Source: LVR #2775998 Report a problem | ||
| 5/1/2026 | Price change | $445,000-1.1%$322/sqft |
Source: LVR #2775998 Report a problem | ||
| 4/24/2026 | Listed for sale | $450,000+73.1%$325/sqft |
Source: LVR #2775998 Report a problem | ||
| 3/5/2018 | Sold | $260,000-1.9%$188/sqft |
Source: LVR #1963348 Report a problem | ||
| 2/7/2018 | Listed for sale | $265,000-7%$191/sqft |
Source: Synergy Sotheby's International Realty #1963348 Report a problem | ||
| 8/9/2005 | Sold | $285,000$206/sqft |
Source: Public Record Report a problem | ||
Public tax history
| Year | Property taxes | Tax assessment |
|---|---|---|
| 2026 | $2,194 +5.8% | $85,699 -4.6% |
| 2025 | $2,074 +3% | $89,848 +4.9% |
| 2024 | $2,014 -4.4% | $85,644 +7.6% |
| 2023 | $2,106 +8% | $79,561 +13.3% |
| 2022 | $1,950 +7.7% | $70,243 +2.7% |
| 2021 | $1,810 +6.7% | $68,377 +4.4% |
| 2020 | $1,696 +4.8% | $65,499 +7.1% |
| 2019 | $1,618 +6.9% | $61,133 |
| 2018 | $1,514 | $61,133 +2.7% |
| 2017 | $1,514 | $59,532 +2.5% |
| 2016 | $1,514 +0.3% | $58,055 +18.8% |
| 2015 | $1,510 +3% | $48,884 +13% |
| 2014 | $1,466 | $43,253 |
| 2013 | -- | $43,253 +1.3% |
| 2012 | -- | $42,701 -8.5% |
| 2011 | -- | $46,676 +11.5% |
| 2010 | -- | $41,880 -35.3% |
| 2009 | -- | $64,750 |
| 2008 | -- | $64,750 -27.1% |
| 2007 | -- | $88,794 +18.4% |
| 2006 | -- | $74,981 +40.7% |
| 2005 | -- | $53,284 +8.5% |
| 2004 | -- | $49,116 +9.5% |
| 2003 | -- | $44,849 +0.1% |
| 2002 | -- | $44,810 +5.5% |
| 2001 | -- | $42,490 |
Find assessor info on the county website
Monthly payment
Est. payment
Payment breakdown
Explore the cost of this home by adjusting the details. Changes won't be saved.Climate risks
Neighborhood: Centennial Hills
Nearby schools
Schools provided by the listing agent
- Elementary: Allen, Dean La Mar,Allen, Dean La Mar
- Middle: Leavitt Justice Myron E
- High: Centennial
Source: LVR. This data may not be complete. We recommend contacting the local school district to confirm school assignments for this home.
- $395,0002 bd2 ba1.3k sqft5240 Crooked River Cir, Las Vegas, NV 89149Sold

- $388,9002 bd2 ba1.3k sqft5232 Crooked River Cir, Las Vegas, NV 89149Sold
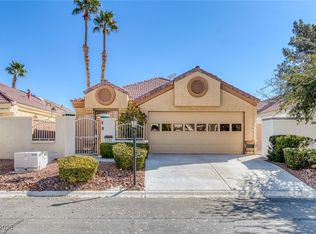
- $373,0002 bd2 ba1.3k sqft5228 Crooked River Cir, Las Vegas, NV 89149Off Market
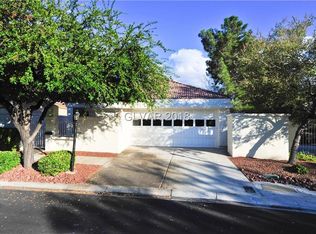
- $380,0002 bd2 ba1.3k sqft5244 Crooked River Cir, Las Vegas, NV 89149Off Market
Similar homes
- $325,0002 bd3 ba1.5k sqft5404 La Patera Ln, Las Vegas, NV 89149For Sale
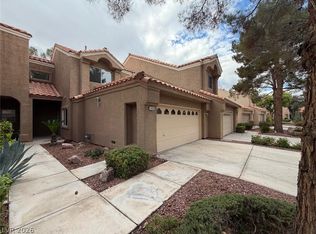 MLS ID #2827733, Rachel Griego, Opendoor Brokerage LLC. LVR
 - $329,9992 bd3 ba1.3k sqft8868 Intertwine Ave, Las Vegas, NV 89149For Sale
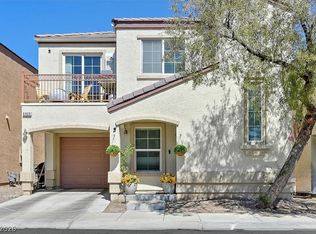 MLS ID #2816686, Brady McGill, The Agency Las Vegas. LVR
 - $350,0002 bd2 ba1.1k sqft8700 Shorecliff Dr, Las Vegas, NV 89134For Sale
 MLS ID #2824840, Darren T. Bryan, Realty ONE Group, Inc. LVR
 - $339,9002 bd2 ba1.1k sqft8905 Evening Star Dr, Las Vegas, NV 89134For Sale
 MLS ID #2801589, Robin L. Verley, BHHS Nevada Properties. LVR
