Welcome to this 2-bedroom, 2-bathroom home located in the Tenaya West #1 D By Lewis Homes neighborhood. This residence features an inviting open floor plan that creates a seamless flow throughout the main living spaces. The living room is centered around a cozy fireplace, providing a fantastic focal point for relaxing or entertaining. Overlooking the living area, the open-concept kitchen is appointed with durable laminate countertops and a sleek mix of black and stainless-steel appliances, making it a highly functional space for cooking. Additionally, the home offers the everyday convenience of a double sink vanity and steps out to a private, fenced-in backyard perfect for outdoor enjoyment, providing a great, private space for outdoor relaxation. The property is conveniently located next to shopping centers, gas stations, an elementary school, and a freeway. Schedule your private showing today!
Active under contract
$369,900
7421 Summer Sun Dr, Las Vegas, NV 89128
2beds
1,326sqft
:
Get pre-qualified$2,382/mo
Single Family Residence
Built in 1993
4,356 Square Feet Lot
$-- Zestimate®
$279/sqft
$-- HOA
What's special
Private fenced-in backyardOpen-concept kitchenInviting open floor planDouble sink vanityDurable laminate countertops
- 50 days |
- 347 |
- 22 |
Likely to sell faster than
Zillow last checked:
Listing updated:
Listed by:
Robert E. Salmons Jr B.1002047 888-216-6364,
Entera Realty LLC
Source: LVR,MLS#: 2788677 Originating MLS: Greater Las Vegas Association of Realtors Inc
Originating MLS: Greater Las Vegas Association of Realtors IncFacts & features
Interior
Bedrooms & bathrooms
- Bedrooms: 2
- Bathrooms: 1
- Full bathrooms: 1
Primary bedroom
- Description: Walk-In Closet(s)
- Dimensions: 15x13
Bedroom 2
- Description: Walk-In Closet(s)
- Dimensions: 25x11
Kitchen
- Description: Other
- Dimensions: 10x10
Heating
- Central, Gas
Cooling
- Central Air, Electric
Appliances
- Included: Dishwasher, Gas Cooktop, Microwave, Refrigerator
- Laundry: Electric Dryer Hookup, Main Level, Laundry Room
Features
- Bedroom on Main Level, Ceiling Fan(s), Primary Downstairs
- Flooring: Carpet, Hardwood
- Number of fireplaces: 1
- Fireplace features: Family Room, Gas
Interior area
- Total structure area: 1,326
- Total interior livable area: 1,326 sqft
Video & virtual tour
Property
Parking
- Total spaces: 2
- Parking features: Attached, Garage, Private
- Attached garage spaces: 2
Features
- Stories: 1
- Exterior features: None
- Fencing: Block,Back Yard
Lot
- Size: 4,356 Square Feet
- Features: Back Yard, Desert Landscaping, Sprinklers In Rear, Sprinklers In Front, Landscaped, < 1/4 Acre
Details
- Parcel number: 13822413012
- Zoning description: Single Family
- Horse amenities: None
Construction
Type & style
- Home type: SingleFamily
- Architectural style: One Story
- Property subtype: Single Family Residence
Materials
- Stucco
- Roof: Tile
Condition
- Resale
- Year built: 1993
Utilities & green energy
- Electric: Photovoltaics None
- Sewer: Public Sewer
- Water: Public
- Utilities for property: Underground Utilities
Community & HOA
Community
- Subdivision: Tenaya West #1D By Lewis Homes
HOA
- Has HOA: No
- Amenities included: None
Location
- Region: Las Vegas
Financial & listing details
- Price per square foot: $279/sqft
- Tax assessed value: $227,457
- Annual tax amount: $1,857
- Date on market: 6/9/2026
- Listing agreement: Exclusive Right To Sell
- Listing terms: Cash,Conventional,FHA,VA Loan
- Ownership: Single Family Residential
Estimated market value
Not available
Estimated sales range
Not available
Not available
Price history
| Date | Event | Price |
|---|---|---|
| 7/15/2026 | Contingent | $369,900$279/sqft |
Source:  LVR #2788677 Report a problem LVR #2788677 Report a problem | ||
| 6/9/2026 | Listed for sale | $369,900+3.8%$279/sqft |
Source: LVR #2788677 Report a problem | ||
| 4/18/2022 | Listing removed | -- |
Source: Zillow Rental Network Premium Report a problem | ||
| 4/5/2022 | Price change | $1,658-1.5%$1/sqft |
Source: Zillow Rental Network Premium Report a problem | ||
| 3/11/2022 | Listed for rent | $1,683$1/sqft |
Source: Zillow Rental Network Premium Report a problem | ||
| 2/17/2022 | Sold | $356,295-6.5%$269/sqft |
Source: Agent Provided Report a problem | ||
| 12/17/2021 | Pending sale | $381,200$287/sqft |
Source: Zillow Offers Report a problem | ||
| 11/29/2021 | Listed for sale | $381,200-0.5%$287/sqft |
Source: Zillow Offers Report a problem | ||
| 10/7/2021 | Sold | $383,182+253.2%$289/sqft |
Source: Agent Provided Report a problem | ||
| 3/24/2000 | Sold | $108,500$82/sqft |
Source: Public Record Report a problem | ||
Public tax history
| Year | Property taxes | Tax assessment |
|---|---|---|
| 2026 | $1,860 +8% | $79,610 +2% |
| 2025 | $1,722 +8% | $78,026 +4.7% |
| 2024 | $1,595 +8% | $74,524 +12.4% |
| 2023 | $1,477 +8% | $66,278 +9% |
| 2022 | $1,368 +3% | $60,817 +1.4% |
| 2021 | $1,328 +3% | $59,963 +3.8% |
| 2020 | $1,288 +3% | $57,744 +11.4% |
| 2019 | $1,251 +5.7% | $51,835 |
| 2018 | $1,184 | $51,835 +2.3% |
| 2017 | $1,184 | $50,657 +4.8% |
| 2016 | $1,184 +0.3% | $48,359 +10.1% |
| 2015 | $1,181 +3% | $43,935 +28.4% |
| 2014 | $1,146 | $34,225 |
| 2013 | -- | $34,225 +3.9% |
| 2012 | -- | $32,931 -13.9% |
| 2011 | -- | $38,248 -0.6% |
| 2010 | -- | $38,487 -14.8% |
| 2009 | -- | $45,173 |
| 2008 | -- | $45,173 -43.8% |
| 2007 | -- | $80,336 +4% |
| 2006 | -- | $77,229 +34.9% |
| 2005 | -- | $57,253 +43.1% |
| 2004 | -- | $39,998 +1.8% |
| 2003 | -- | $39,302 +9.7% |
| 2002 | -- | $35,830 +9.2% |
| 2001 | -- | $32,820 |
Find assessor info on the county website
Monthly payment
Est. payment
Payment breakdown
Explore the cost of this home by adjusting the details. Changes won't be saved.Climate risks
Neighborhood: Pioneer Park
Nearby schools
GreatSchools rating
- 2/10Edythe & Lloyd Katz Elementary SchoolGrades: PK-5Distance: 0.4 mi
- 6/10Ernest Becker Middle SchoolGrades: 6-8Distance: 2.3 mi
- 3/10Cimarron Memorial High SchoolGrades: 9-12Distance: 0.7 mi
Schools provided by the listing agent
- Elementary: Katz, Edythe & Lloyd,Katz, Edythe & Lloyd
- Middle: Becker
- High: Cimarron-Memorial
Source: LVR. This data may not be complete. We recommend contacting the local school district to confirm school assignments for this home.
- $372,4003 bd2 ba1.3k sqft7425 Summer Sun Dr, Las Vegas, NV 89128Off Market
- $375,8003 bd2 ba1.3k sqft7417 Summer Sun Dr, Las Vegas, NV 89128Off Market

- $390,0005 bd2 ba1.6k sqft7429 Summer Sun Dr, Las Vegas, NV 89128Sold

- $383,9004 bd2 ba1.6k sqft7413 Summer Sun Dr, Las Vegas, NV 89128Off Market
- $426,4004 bd3 ba2.1k sqft7416 Queen Palm Dr, Las Vegas, NV 89128Off Market
- $359,0002 bd2 ba1.3k sqft7420 Queen Palm Dr, Las Vegas, NV 89128Off Market
- $362,3002 bd2 ba1.3k sqft7412 Queen Palm Dr, Las Vegas, NV 89128Off Market
- $200,0002.27 Acres7412 Queen Palm Dr, Las Vegas, NV 89128Off Market
A local agent can set up tours, give advice and negotiate with sellers.
Similar homes
- $369,0002 bd2 ba1.2k sqft7308 Calvado St, Las Vegas, NV 89128For Sale
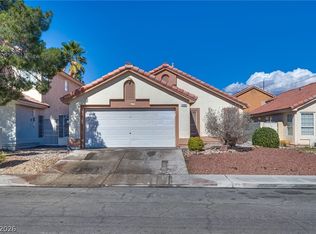 MLS ID #2756563, Jacqueline Barr, Coldwell Banker Premier. LVR
 - $410,0003 bd2 ba1.4k sqft1221 Rainbow Meadows Dr, Las Vegas, NV 89128For Sale
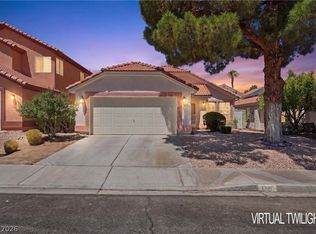 MLS ID #2790930, Daniela Mejia, Realty ONE Group, Inc. LVR
 - $410,0003 bd2 ba1.1k sqft7913 Pottery Creek Dr, Las Vegas, NV 89128For Sale
 MLS ID #2789617, Heidi J. Rice, Rice Real Estate & Property. LVR
 - $364,9003 bd2 ba1.4k sqft4052 Browndeer Cir, Las Vegas, NV 89129For Sale
 MLS ID #2802635, Robert E. Salmons Jr, Entera Realty LLC. LVR
 - $439,5005 bd3 ba1.9k sqft808 Majestic Rock Cir, Las Vegas, NV 89128For SaleMLS ID #2799812, Brandy J. White Elk, Innovative Real Estate Strateg. LVR
- $330,0003 bd3 ba1.3k sqft8012 Divine Dr, Las Vegas, NV 89128For SaleMLS ID #2800041, Jui Ting Weng, RE/MAX United. LVR
- $460,0003 bd2 ba1.6k sqft8108 Painted Clay Ave, Las Vegas, NV 89128For SaleMLS ID #2790519, David M. Grant, ERA Brokers Consolidated. LVR
- $449,9003 bd2 ba1.5k sqft1617 Dia Del Sol Way, Las Vegas, NV 89128For SaleMLS ID #2787217, Lauren Carl, Metropolitan Real Estate Group. LVR
- $399,9003 bd2 ba1.5k sqft7124 Overhill Ave, Las Vegas, NV 89129For SaleMLS ID #2797097, Robert E. Salmons Jr, Entera Realty LLC. LVR
- $395,0004 bd3 ba1.6k sqft3708 Bronco Billy Ct, Las Vegas, NV 89129For SaleMLS ID #2766967, Stephen M. Hale, New West Property Management. LVR
- $424,5002 bd2 ba1.3k sqft8809 Villa Ridge Dr, Las Vegas, NV 89134For SaleMLS ID #2791907, Russ Liggett, Signature Real Estate Group. LVR
- $238,9002 bd2 ba1k sqft1830 N Buffalo Dr Unit 2033, Las Vegas, NV 89128For SaleMLS ID #2755300, Kent J. Divich, Renaissance Realty Inc. LVR
- $379,0002 bd2 ba1.5k sqft2425 Desert Butte Dr, Las Vegas, NV 89134For SaleMLS ID #2772387, Luis E. Pomar, Silver State Realty & Inves. LVR
- $382,5003 bd3 ba1.3k sqft8160 Herring Ave, Las Vegas, NV 89147For SaleMLS ID #2772625, Robert E. Salmons Jr, Entera Realty LLC. LVR
- $375,0003 bd2 ba1.4k sqft407 Red Canvas Pl, Las Vegas, NV 89144For SaleMLS ID #2795630, Brooklyn G. Lastinger, Keller Williams VIP. LVR
- $355,0002 bd2 ba1.2k sqft7383 Lionheart St, Las Vegas, NV 89123For SaleMLS ID #2801966, Alexis Santiago Alfaro Martine, eXp Realty. LVR
- $440,0003 bd3 ba1.6k sqft8216 Hollister Ave, Las Vegas, NV 89131For SaleMLS ID #2803660, Shad S. Williams, JMG Real Estate. LVR
- $434,0004 bd2 ba1.5k sqft8433 Cinnamon Hill Ave, Las Vegas, NV 89129For SaleMLS ID #2782022, Andreas Adolfsson, BHHS Nevada Properties. LVR
- $435,0002 bd2 ba1.4k sqft10424 Marymont Pl, Las Vegas, NV 89134For SaleMLS ID #2789691, Jessie Bottarini, Galindo Group Real Estate. LVR
- $365,0003 bd2 ba1.4k sqft6249 Highland Gardens Dr, North Las Vegas, NV 89031For SaleMLS ID #2794560, Dawn L. Houlf, EXIT Realty Number One. LVR
