Welcome to the heart of Summerlin North's highly desirable Pueblo Village. This well-maintained single-story home features 3 bedrooms, 2 bathrooms, all within an open and airy floor plan highlighted by vaulted ceilings, abundant natural light, hardwood flooring, plantation shutters, and ceiling fans throughout.
The spacious living and dining areas flow seamlessly into the kitchen, creating an inviting space for everyday living and entertaining.
Step outside to enjoy the covered patio and low-maintenance desert landscaping, perfect for relaxing year-round. Conveniently located near parks, walking trails, schools, shopping, dining, and golf, this move-in-ready Summerlin home offers an exceptional lifestyle in one of Las Vegas' most sought-after communities.
Single-story homes in Summerlin are always in demand, and with its move-in-ready condition, recent improvements, and exceptional location, this is an opportunity you won't want to miss.
Pending
Price cut: $5K (7/8)
$410,000
7913 Pottery Creek Dr, Las Vegas, NV 89128
3beds
1,190sqft
:
Get pre-qualified$2,715/mo
Single Family Residence
Built in 1994
4,356 Square Feet Lot
$403,100 Zestimate®
$345/sqft
$74/mo HOA
What's special
Low-maintenance desert landscapingCovered patioAbundant natural lightVaulted ceilingsCeiling fans throughoutPlantation shuttersHardwood flooring
- 62 days |
- 529 |
- 30 |
Likely to sell faster than
Zillow last checked:
Listing updated:
Listed by:
Heidi J. Rice B.1000740 702-551-9592,
Rice Real Estate & Property
Source: LVR,MLS#: 2789617 Originating MLS: Greater Las Vegas Association of Realtors Inc
Originating MLS: Greater Las Vegas Association of Realtors IncFacts & features
Interior
Bedrooms & bathrooms
- Bedrooms: 3
- Bathrooms: 2
- Full bathrooms: 1
- 3/4 bathrooms: 1
Primary bedroom
- Description: Closet
- Dimensions: 13x12
Bedroom 2
- Description: Closet
- Dimensions: 11x10
Bedroom 3
- Description: Closet
- Dimensions: 11x10
Primary bathroom
- Description: Double Sink
Dining room
- Description: Living Room/Dining Combo
- Dimensions: 8x8
Kitchen
- Description: Breakfast Bar/Counter
Living room
- Description: Front
- Dimensions: 18x16
Heating
- Central, Gas
Cooling
- Central Air, Electric
Appliances
- Included: Dryer, Dishwasher, Disposal, Gas Range, Refrigerator, Washer
- Laundry: Gas Dryer Hookup, Main Level, Laundry Room
Features
- Primary Downstairs, Window Treatments
- Flooring: Carpet, Hardwood, Tile
- Windows: Blinds
- Has fireplace: No
Interior area
- Total structure area: 1,190
- Total interior livable area: 1,190 sqft
Video & virtual tour
Property
Parking
- Total spaces: 2
- Parking features: Attached, Garage, Garage Door Opener, Inside Entrance, Private
- Attached garage spaces: 2
Features
- Stories: 1
- Exterior features: None
- Fencing: Block,Back Yard
Lot
- Size: 4,356 Square Feet
- Features: Desert Landscaping, Landscaped, < 1/4 Acre
Details
- Parcel number: 13821815023
- Zoning description: Single Family
- Horse amenities: None
Construction
Type & style
- Home type: SingleFamily
- Architectural style: One Story
- Property subtype: Single Family Residence
Materials
- Frame, Stucco
- Roof: Tile
Condition
- Resale
- Year built: 1994
Utilities & green energy
- Electric: Photovoltaics None
- Sewer: Public Sewer
- Water: Public
- Utilities for property: Underground Utilities
Community & HOA
Community
- Subdivision: Santa Fe-Phase 2
HOA
- Has HOA: Yes
- Services included: Association Management
- HOA fee: $74 monthly
- HOA name: Summerlin North
- HOA phone: 702-838-5500
Location
- Region: Las Vegas
Financial & listing details
- Price per square foot: $345/sqft
- Tax assessed value: $219,929
- Annual tax amount: $2,265
- Date on market: 6/10/2026
- Listing agreement: Exclusive Right To Sell
- Listing terms: Cash,Conventional,FHA,VA Loan
- Ownership: Single Family Residential
Estimated market value
$403,100
$383,000 - $423,000
$2,142/mo
Price history
| Date | Event | Price |
|---|---|---|
| 8/10/2026 | Pending sale | $410,000$345/sqft |
Source:  LVR #2789617 Report a problem LVR #2789617 Report a problem | ||
| 7/31/2026 | Contingent | $410,000$345/sqft |
Source: LVR #2789617 Report a problem | ||
| 7/8/2026 | Price change | $410,000-1.2%$345/sqft |
Source: LVR #2789617 Report a problem | ||
| 6/10/2026 | Listed for sale | $415,000+124.3%$349/sqft |
Source: LVR #2789617 Report a problem | ||
| 7/20/2016 | Sold | $185,000+2.8%$155/sqft |
Source: LVR #1810747 Report a problem | ||
| 7/11/2016 | Pending sale | $179,990$151/sqft |
Source: Summerlin Branch #1810747 Report a problem | ||
| 7/8/2016 | Listed for sale | $179,990-2.7%$151/sqft |
Source: BHHS Nevada Properties #1810747 Report a problem | ||
| 2/9/2004 | Sold | $185,000+32.6%$155/sqft |
Source: Public Record Report a problem | ||
| 5/23/2002 | Sold | $139,500+21.3%$117/sqft |
Source: Public Record Report a problem | ||
| 6/26/1997 | Sold | $115,000+6%$97/sqft |
Source: Public Record Report a problem | ||
| 11/30/1993 | Sold | $108,500$91/sqft |
Source: Public Record Report a problem | ||
Public tax history
| Year | Property taxes | Tax assessment |
|---|---|---|
| 2026 | $2,268 +8% | $76,975 -3.4% |
| 2025 | $2,100 +8% | $79,652 +10.3% |
| 2024 | $1,945 +8% | $72,226 +12.5% |
| 2023 | $1,802 +8% | $64,201 +8.9% |
| 2022 | $1,668 +7.7% | $58,964 +0.3% |
| 2021 | $1,549 +6.7% | $58,802 +4.5% |
| 2020 | $1,451 +4.8% | $56,265 +12.1% |
| 2019 | $1,384 +6.9% | $50,196 |
| 2018 | $1,295 | $50,196 +3.2% |
| 2017 | $1,295 | $48,634 +4.8% |
| 2016 | $1,295 +0.3% | $46,415 +15.8% |
| 2015 | $1,292 +3.2% | $40,090 +2.9% |
| 2014 | $1,251 | $38,978 |
| 2013 | -- | $38,978 +8.5% |
| 2012 | -- | $35,936 -12.7% |
| 2011 | -- | $41,167 +2.7% |
| 2010 | -- | $40,091 -22% |
| 2009 | -- | $51,368 |
| 2008 | -- | $51,368 -43.1% |
| 2007 | -- | $90,270 +8.3% |
| 2006 | -- | $83,350 +13.1% |
| 2005 | -- | $73,672 +54.5% |
| 2004 | -- | $47,681 +11.6% |
| 2003 | -- | $42,714 +5.1% |
| 2002 | -- | $40,630 +5.4% |
| 2001 | -- | $38,550 |
Find assessor info on the county website
Monthly payment
Est. payment
Payment breakdown
Explore the cost of this home by adjusting the details. Changes won't be saved.Climate risks
Neighborhood: Summerlin North
Nearby schools
GreatSchools rating
- 7/10Richard H Bryan Elementary SchoolGrades: PK-5Distance: 0.2 mi
- 6/10Ernest Becker Middle SchoolGrades: 6-8Distance: 1.6 mi
- 3/10Cimarron Memorial High SchoolGrades: 9-12Distance: 1.1 mi
Schools provided by the listing agent
- Elementary: Bryan, Richard H.,Bryan, Richard H.
- Middle: Becker
- High: Cimarron-Memorial
Source: LVR. This data may not be complete. We recommend contacting the local school district to confirm school assignments for this home.
- $416,0003 bd2 ba1.1k sqft7909 Pottery Creek Dr, Las Vegas, NV 89128Off Market
- $453,2003 bd3 ba1.7k sqft7917 Pottery Creek Dr, Las Vegas, NV 89128Off Market

- $610,2004 bd3 ba2.4k sqft7936 Sky Ridge Rd, Las Vegas, NV 89128Off Market
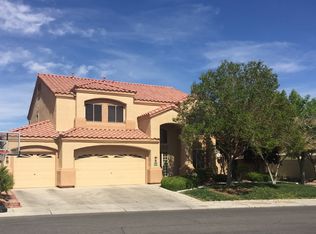
- $400,0003 bd3 ba1.3k sqft7921 Pottery Creek Dr, Las Vegas, NV 89128Sold
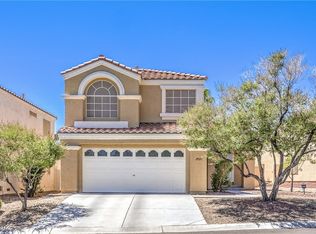
- $566,5004 bd2 ba2.4k sqft7940 Sky Ridge Rd, Las Vegas, NV 89128Off Market
- $421,4003 bd2 ba1.3k sqft7905 Pottery Creek Dr, Las Vegas, NV 89128Off Market
- $382,5003 bd2 ba1.1k sqft1700 Eagle Feather St, Las Vegas, NV 89128Off Market
- $432,8003 bd2 ba1.1k sqft1705 Matador Way, Las Vegas, NV 89128Off Market
A local agent can set up tours, give advice and negotiate with sellers.
Similar homes
- $410,0003 bd2 ba1.4k sqft1221 Rainbow Meadows Dr, Las Vegas, NV 89128For Sale
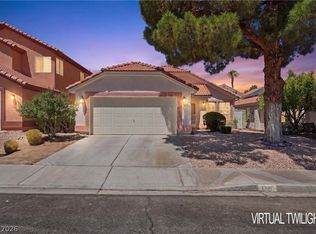 MLS ID #2790930, Daniela Mejia, Realty ONE Group, Inc. LVR
 - $439,9002 bd2 ba1.5k sqft1617 Dia Del Sol Way, Las Vegas, NV 89128For Sale
 MLS ID #2787217, Lauren Carl, Metropolitan Real Estate Group. LVR
 - $415,0003 bd2 ba1.3k sqft3640 Copper Cactus Dr, Las Vegas, NV 89129For Sale
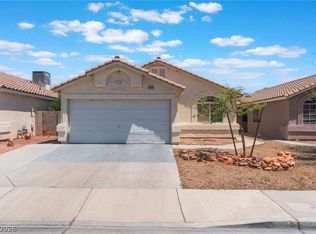 MLS ID #2805360, Mehrooz Misaghian, Modern Choice Realty. LVR
 - $369,9002 bd1 ba1.3k sqft7421 Summer Sun Dr, Las Vegas, NV 89128For Sale
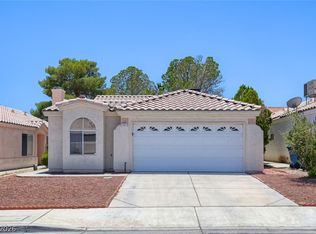 MLS ID #2788677, Robert E. Salmons Jr, Entera Realty LLC. LVR
 - $375,0003 bd2 ba1.2k sqft4566 New Dupell Way, Las Vegas, NV 89147For SaleMLS ID #2803266, Nicole Terry, Signature Real Estate Group. LVR
- $399,9003 bd2 ba1.4k sqft7116 Overhill Ave, Las Vegas, NV 89129For SaleMLS ID #2779475, Robert E. Salmons Jr, Entera Realty LLC. LVR
- $399,9003 bd2 ba1.5k sqft7124 Overhill Ave, Las Vegas, NV 89129For SaleMLS ID #2797097, Robert E. Salmons Jr, Entera Realty LLC. LVR
- $395,0004 bd3 ba1.6k sqft3708 Bronco Billy Ct, Las Vegas, NV 89129For SaleMLS ID #2766967, Stephen M. Hale, New West Property Management. LVR
- $395,0003 bd3 ba1.3k sqft3819 Total Eclipse St, Las Vegas, NV 89129For SaleMLS ID #2794564, Meredith Schaefermeyer, Scofield Group LLC. LVR
- $345,0002 bd2 ba1.1k sqft8661 Freeport Ln, Las Vegas, NV 89117For SaleMLS ID #2807244, Wasim Faranesh, Faranesh Real Estate. LVR
- $395,0002 bd2 ba1.3k sqft2621 Lotus Hill Dr, Las Vegas, NV 89134For SaleMLS ID #2781451, Daniel T. Kim, Simply Vegas. LVR
- $435,0002 bd2 ba1.4k sqft10424 Marymont Pl, Las Vegas, NV 89134For SaleMLS ID #2789691, Jessie Bottarini, Galindo Group Real Estate. LVR
- $369,9003 bd3 ba1.3k sqft8284 Harvest Spring Pl, Las Vegas, NV 89143For SaleMLS ID #2806068, Ashley Morales, My Home Group. LVR
- $462,0003 bd3 ba1.6k sqft2333 Jasmine Garden Dr, Las Vegas, NV 89134For SaleMLS ID #2781068, Greta M. Young, Tripoint Realty & Property Mgt. LVR
- $445,0002 bd2 ba1.6k sqft9617 Gold Bank Dr, Las Vegas, NV 89134For SaleMLS ID #2791620, Stephanie Phillips, Cambridge Realty. LVR
- $449,9003 bd2 ba1.5k sqft1805 Quail Point Ct, Las Vegas, NV 89117For SaleMLS ID #2760986, Jillian M. Batchelor, Real Broker LLC. LVR
- $419,9003 bd2 ba1.4k sqft10444 Pacific Sageview Ln, Las Vegas, NV 89144For SaleMLS ID #2786098, Robert E. Salmons Jr, Entera Realty LLC. LVR
- $513,7502 bd2 ba1.6k sqft2708 Youngdale Dr, Las Vegas, NV 89134For SaleMLS ID #2807504, Barry S. Holtzman, Las Vegas Realty Center. LVR
- $474,9003 bd2 ba1.5k sqft9740 Double Rock Dr, Las Vegas, NV 89134For SaleMLS ID #2790320, Angela K. Tina, Real Broker LLC. LVR
- $382,5003 bd3 ba1.3k sqft8160 Herring Ave, Las Vegas, NV 89147For SaleMLS ID #2772625, Robert E. Salmons Jr, Entera Realty LLC. LVR
