Welcome to this cute 1,134-sqft single-story home offering a functional and inviting layout. Featuring 3 bedrooms, a versatile den, and 2 full bathrooms, this home is designed to accommodate a variety of lifestyles. The thoughtfully designed floor plan offers added privacy with the primary suite separated from the two secondary bedrooms. Tile flooring throughout provides durability, easy maintenance, and a clean feel. The den offers endless possibilities—perfect for a home office, playroom, fitness space, or additional living area. Step outside to a good sized backyard, providing plenty of room for entertaining, gardening, pets, or simply relaxing outdoors. Whether you're a first-time homebuyer, looking to downsize, or seeking an investment opportunity, this home combines comfort, functionality, and value. Don't miss your chance to make it yours!
Active
$350,000
8616 Shady Pines Dr, Las Vegas, NV 89143
3beds
1,134sqft
:
Get pre-qualified$2,285/mo
Single Family Residence
Built in 2000
3,920 Square Feet Lot
$346,900 Zestimate®
$309/sqft
$30/mo HOA
What's special
Thoughtfully designed floor planFunctional and inviting layoutDen offers endless possibilitiesGood sized backyardVersatile denTile flooring throughout
- 10 days |
- 633 |
- 47 |
Likely to sell faster than
Zillow last checked:
Listing updated:
Listed by:
Angel Sukavivatanachai S.0171657 (702)556-5951,
Realty ONE Group, Inc
Source: LVR,MLS#: 2801437 Originating MLS: Greater Las Vegas Association of Realtors Inc
Originating MLS: Greater Las Vegas Association of Realtors IncFacts & features
Interior
Bedrooms & bathrooms
- Bedrooms: 3
- Bathrooms: 2
- Full bathrooms: 2
Primary bedroom
- Description: Downstairs
- Dimensions: 15x13
Bedroom 2
- Description: Downstairs
- Dimensions: 10x10
Bedroom 3
- Description: Downstairs
- Dimensions: 10x10
Den
- Description: Downstairs
- Dimensions: 10x10
Family room
- Description: Downstairs
- Dimensions: 16x15
Kitchen
- Description: Breakfast Nook/Eating Area
Heating
- Central, Gas
Cooling
- Central Air, Electric
Appliances
- Included: Dryer, Dishwasher, Disposal, Gas Range, Microwave, Refrigerator, Washer
- Laundry: Gas Dryer Hookup, Main Level
Features
- Bedroom on Main Level, Primary Downstairs, Window Treatments
- Flooring: Tile
- Windows: Blinds
- Number of fireplaces: 1
- Fireplace features: Gas, Living Room
Interior area
- Total structure area: 1,134
- Total interior livable area: 1,134 sqft
Video & virtual tour
Property
Parking
- Total spaces: 2
- Parking features: Attached, Garage, Garage Door Opener, Inside Entrance, Private
- Attached garage spaces: 2
Features
- Stories: 1
- Exterior features: Private Yard
- Fencing: Block,Back Yard
Lot
- Size: 3,920 Square Feet
- Features: Desert Landscaping, Landscaped, < 1/4 Acre
Details
- Parcel number: 12517525011
- Zoning description: Single Family
- Horse amenities: None
Construction
Type & style
- Home type: SingleFamily
- Architectural style: One Story
- Property subtype: Single Family Residence
Materials
- Roof: Composition,Shingle
Condition
- Resale
- Year built: 2000
Utilities & green energy
- Electric: Photovoltaics None
- Sewer: Public Sewer
- Water: Public
- Utilities for property: Underground Utilities
Community & HOA
Community
- Subdivision: Pine Meadows 2
HOA
- Has HOA: Yes
- Services included: None
- HOA fee: $30 monthly
- HOA name: Pine Meadows
- HOA phone: 702-215-5077
Location
- Region: Las Vegas
Financial & listing details
- Price per square foot: $309/sqft
- Tax assessed value: $223,871
- Annual tax amount: $1,688
- Date on market: 7/18/2026
- Listing agreement: Exclusive Right To Sell
- Listing terms: Cash,Conventional,FHA,VA Loan
- Ownership: Single Family Residential
Estimated market value
$346,900
$330,000 - $364,000
$1,740/mo
Price history
| Date | Event | Price |
|---|---|---|
| 7/18/2026 | Listed for sale | $350,000+193.9%$309/sqft |
Source:  LVR #2801437 Report a problem LVR #2801437 Report a problem | ||
| 10/27/2017 | Listing removed | $1,095$1/sqft |
Source: Innovative Real Estate Strategies Report a problem | ||
| 10/19/2017 | Listed for rent | $1,095+9.6%$1/sqft |
Source: Innovative Real Estate Strategies Report a problem | ||
| 2/29/2016 | Listing removed | $999$1/sqft |
Source: Innovative Real Estate Strateg #1604928 Report a problem | ||
| 2/24/2016 | Price change | $999-2.5%$1/sqft |
Source: Innovative Real Estate Strateg #1604928 Report a problem | ||
| 2/3/2016 | Price change | $1,025-4.7%$1/sqft |
Source: Innovative Real Estate Strateg #1604928 Report a problem | ||
| 1/15/2016 | Listed for rent | $1,075$1/sqft |
Source: Innovative Real Estate Strategies Report a problem | ||
| 10/10/2014 | Sold | $119,100-48.2%$105/sqft |
Source: Public Record Report a problem | ||
| 11/18/2004 | Sold | $229,900+64.2%$203/sqft |
Source: Public Record Report a problem | ||
| 3/17/2003 | Sold | $140,000+18.8%$123/sqft |
Source: Public Record Report a problem | ||
| 10/6/2000 | Sold | $117,822$104/sqft |
Source: Public Record Report a problem | ||
Public tax history
| Year | Property taxes | Tax assessment |
|---|---|---|
| 2026 | $1,691 +8% | $78,355 -1.1% |
| 2025 | $1,565 +8% | $79,213 +3.3% |
| 2024 | $1,450 +8% | $76,650 +13.9% |
| 2023 | $1,343 +8% | $67,290 +7% |
| 2022 | $1,244 +7.7% | $62,895 +2.6% |
| 2021 | $1,154 +6.8% | $61,288 +4.5% |
| 2020 | $1,081 +4.8% | $58,623 +9.5% |
| 2019 | $1,032 +6.9% | $53,542 |
| 2018 | $965 | $53,542 +1.6% |
| 2017 | $965 | $52,721 +14.5% |
| 2016 | $965 +0.3% | $46,041 +20.1% |
| 2015 | $962 +3.2% | $38,351 +39% |
| 2014 | $932 | $27,581 |
| 2013 | -- | $27,581 +1.2% |
| 2012 | -- | $27,242 -21.8% |
| 2011 | -- | $34,829 +1.1% |
| 2010 | -- | $34,437 -14.8% |
| 2009 | -- | $40,439 |
| 2008 | -- | $40,439 -52.4% |
| 2007 | -- | $85,002 +2.5% |
| 2006 | -- | $82,895 +14.6% |
| 2005 | -- | $72,321 +65.1% |
| 2004 | -- | $43,796 +13.3% |
| 2003 | -- | $38,668 +4.2% |
| 2002 | -- | $37,100 +4.3% |
| 2001 | -- | $35,580 |
Find assessor info on the county website
Monthly payment
Est. payment
Payment breakdown
Explore the cost of this home by adjusting the details. Changes won't be saved.Climate risks
Neighborhood: Centennial Hills
Nearby schools
GreatSchools rating
- 6/10James Bilbray Elementary SchoolGrades: PK-5Distance: 1.3 mi
- 7/10Ralph Cadwallader Middle SchoolGrades: 6-8Distance: 1.5 mi
- 6/10Arbor View High SchoolGrades: 9-12Distance: 1.5 mi
Schools provided by the listing agent
- Elementary: Bilbray, James H.,Bilbray, James H.
- Middle: Cadwallader Ralph
- High: Arbor View
Source: LVR. This data may not be complete. We recommend contacting the local school district to confirm school assignments for this home.
- $262,8002 bd2 ba1.1k sqft8616 Shady Pines Dr #0, Las Vegas, NV 89143Off Market

- $415,7003 bd3 ba2.1k sqft8620 Shady Pines Dr, Las Vegas, NV 89143Off Market
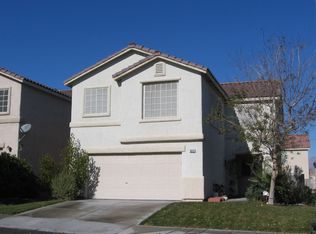
- $435,5004 bd2 ba2.5k sqft8612 Shady Pines Dr, Las Vegas, NV 89143Off Market
- $354,7003 bd2 ba2.1k sqft8620 Shady Pines Dr #0, Las Vegas, NV 89143Off Market

- $413,2003 bd3 ba2.1k sqft8624 Shady Pines Dr, Las Vegas, NV 89143Off Market
- $363,8003 bd2 ba1.1k sqft8608 Shady Pines Dr, Las Vegas, NV 89143Off Market
- $383,9003 bd2 ba1.6k sqft8617 Hidden Pines Ave, Las Vegas, NV 89143Off Market
- $399,1004 bd3 ba1.7k sqft8621 Hidden Pines Ave, Las Vegas, NV 89143Off Market
A local agent can set up tours, give advice and negotiate with sellers.
Similar homes
- $326,0003 bd3 ba1.2k sqft7660 Calico Fields St, Las Vegas, NV 89149For Sale
 MLS ID #2793092, Tara F. Jones, Opendoor Brokerage LLC. LVR
 - $440,0003 bd3 ba1.6k sqft8216 Hollister Ave, Las Vegas, NV 89131For Sale
 MLS ID #2803660, Shad S. Williams, JMG Real Estate. LVR
 - $376,0003 bd3 ba1.5k sqft7813 Territorial St, Las Vegas, NV 89149For Sale
 MLS ID #2789265, Kareem Brown, Blue Diamond Realty LLC. LVR
 - $355,0002 bd2 ba1.1k sqft8905 Evening Star Dr, Las Vegas, NV 89134For Sale
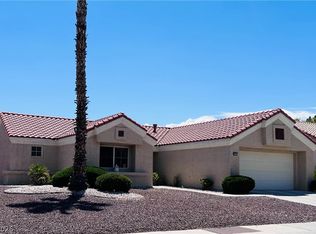 MLS ID #2801589, Robin L. Verley, BHHS Nevada Properties. LVR
 - $420,0003 bd2 ba1.6k sqft8121 Danaides Ct, Las Vegas, NV 89131For SaleMLS ID #2798825, Anita L. Jacquart, LIFE Realty District. LVR
- $380,7774 bd3 ba1.5k sqft9519 Milkweed Canyon Ave, Las Vegas, NV 89166For SaleMLS ID #2789511, Kristi McEssy, Vegas International Properties. LVR
- $395,0002 bd2 ba1k sqft8032 Exploration Ave, Las Vegas, NV 89131For SaleMLS ID #2787663, Bianca Lopez, Wardley Real Estate. LVR
- $345,0003 bd2 ba1.2k sqft2376 Mourning Warbler Ave, North Las Vegas, NV 89084For SaleMLS ID #2770423, Annie Ynigues, Realty ONE Group, Inc. LVR
- $410,0003 bd3 ba1k sqft6479 W Eldorado Ln, Las Vegas, NV 89139For SaleMLS ID #2801989, Tara F. Jones, Opendoor Brokerage LLC. LVR
- $375,0003 bd2 ba1.4k sqft5854 Dana Rogers Dr, Las Vegas, NV 89110For SaleMLS ID #2803646, Randy Myers, Keller Williams MarketPlace. LVR
- $412,0003 bd3 ba1.4k sqft7220 Scenic Hills Dr, Las Vegas, NV 89128For SaleMLS ID #2802489, Hector Moreno, Perla Herrera Realty. LVR
- $399,0003 bd2 ba1.5k sqft7104 Junction Village Ave, Las Vegas, NV 89129For SaleMLS ID #2794814, Steve P. Hawks, Platinum Real Estate Prof. LVR
- $349,8883 bd2 ba1k sqft4222 Union Hill Ct, North Las Vegas, NV 89032For SaleMLS ID #2794385, Robert M. Lamonte, Costello Realty & Mgmt. LVR
- $397,0003 bd2 ba1.6k sqft5132 Rocky Bluff St, North Las Vegas, NV 89031For SaleMLS ID #2789022, Tara F. Jones, Opendoor Brokerage LLC. LVR
- $333,0003 bd2 ba1.2k sqft104 Lucy Thompson St, Las Vegas, NV 89107For SaleMLS ID #2798992, Judy Johnson, Homers Realty LLC. LVR
- $405,0003 bd2 ba1.4k sqft7912 Seabourn Ct, Las Vegas, NV 89129For SaleMLS ID #2777748, David Shen, Signature Real Estate Group. LVR
- $330,0003 bd3 ba1.2k sqft5246 Souvenir Ln, Las Vegas, NV 89118For SaleMLS ID #2801400, Takumba Britt, Compass Realty & Management. LVR
- $370,0003 bd2 ba1.1k sqft4048 Knoll Ridge Ave, North Las Vegas, NV 89032For SaleMLS ID #2785563, Angel Sukavivatanachai, Realty ONE Group, Inc. LVR
- $418,0003 bd3 ba1.6k sqft7744 Pacemont Ct, Las Vegas, NV 89147For SaleMLS ID #2803786, Rain Yunqi Liu, New Era Realty LLC. LVR
- $360,0003 bd2 ba1.4k sqft3744 Fawn Creek Dr, Las Vegas, NV 89115For SaleMLS ID #2797327, Mary Bernadette Consengco, Creative Real Estate Assoc. LVR
