Discover an eхсеptionаl livіng experiencе in thіs captivating two-story residence, perfectly situated for a lifestyle of convenience and comfort. This charming home offers a harmonious blend of functional design and thoughtful features, creating an inviting atmosphere for all who enter. The spacious layout provides ample room for relaxation and entertaining, promising a delightful everyday living experience. Freshly painted inside and out. Seller will contribute to buyers closing cost.
Step inside to find a thoughtfully designed interior spanning 1559 square feet, featuring four generously sized bedrooms and two and a half bathrooms. The home is adorned with practical blinds and elegant ceiling fans, enhancing both comfort and energy efficiency throughout the seasons. The seamless flow between living spaces ensures a comfortable and connected environment for daily activities and gatherings alike. Every detail has been considered to create a welcoming and functional home.
The property sits on a manageable lot of approximately 0.05 acres, offering a perfect balance of outdoor space without extensive maintenance. Located in the vibrant city of Las Vegas, this address provides access to a dynamic urban landscape while maintaining a sense of community. This residence represents a remarkable opportunity to embrace a fulfilling lifestyle in a desirable neighborhood, offering a perfect foundation for new memories and experiences.
Active
Price cut: $5K (8/13)
$375,777
9519 Milkweed Canyon Ave, Las Vegas, NV 89166
4beds
1,558sqft
Single Family Residence
Built in 2006
2,178 Square Feet Lot
$373,500 Zestimate®
$241/sqft
$68/mo HOA
What's special
Spacious layoutFour generously sized bedroomsElegant ceiling fansPractical blinds
- 77 days |
- 478 |
- 18 |
Zillow last checked:
Listing updated:
Listed by:
Kristi McEssy S.0063428 702-656-3264,
Vegas International Properties
Source: LVR,MLS#: 2789511 Originating MLS: Greater Las Vegas Association of Realtors Inc
Originating MLS: Greater Las Vegas Association of Realtors IncFacts & features
Interior
Bedrooms & bathrooms
- Bedrooms: 4
- Bathrooms: 3
- Full bathrooms: 2
- 1/2 bathrooms: 1
Primary bedroom
- Description: Ceiling Fan,Closet
- Dimensions: 14x18
Bedroom 2
- Description: Closet
- Dimensions: 10x10
Bedroom 3
- Description: Closet
- Dimensions: 10x10
Bedroom 4
- Description: Closet
- Dimensions: 12x10
Primary bathroom
- Description: Double Sink,Tub/Shower Combo
- Dimensions: 4x8
Kitchen
- Description: Breakfast Bar/Counter
- Dimensions: 12x12
Heating
- Central, Gas
Cooling
- Central Air, Electric
Appliances
- Included: Dryer, Dishwasher, Disposal, Gas Range, Microwave, Refrigerator, Washer
- Laundry: Electric Dryer Hookup, Laundry Room
Features
- Ceiling Fan(s), Window Treatments
- Flooring: Carpet, Linoleum, Vinyl
- Windows: Blinds
- Has fireplace: No
Interior area
- Total structure area: 1,558
- Total interior livable area: 1,558 sqft
Video & virtual tour
Property
Parking
- Total spaces: 2
- Parking features: Attached, Garage, Garage Door Opener, Private
- Attached garage spaces: 2
Features
- Stories: 2
- Exterior features: None, Sprinkler/Irrigation
- Fencing: Back Yard,Vinyl
Lot
- Size: 2,178 Square Feet
- Features: Drip Irrigation/Bubblers, Desert Landscaping, Landscaped, < 1/4 Acre
Details
- Parcel number: 12507711137
- Zoning description: Single Family
- Horse amenities: None
Construction
Type & style
- Home type: SingleFamily
- Architectural style: Two Story
- Property subtype: Single Family Residence
Materials
- Frame, Stucco
- Roof: Tile
Condition
- Year built: 2006
Utilities & green energy
- Electric: Photovoltaics None
- Sewer: Public Sewer
- Water: Public
- Utilities for property: Cable Available
Community & HOA
Community
- Subdivision: Grand Canyon Terrace
HOA
- Has HOA: Yes
- Services included: Maintenance Grounds
- HOA fee: $68 monthly
- HOA name: Ashley ridge
- HOA phone: 702-982-0430
Location
- Region: Las Vegas
Financial & listing details
- Price per square foot: $241/sqft
- Tax assessed value: $266,794
- Annual tax amount: $1,498
- Date on market: 6/6/2026
- Listing agreement: Exclusive Right To Sell
- Listing terms: Cash,Conventional,FHA,VA Loan
- Ownership: Single Family Residential
Estimated market value
$373,500
$355,000 - $392,000
$2,017/mo
Price history
| Date | Event | Price |
|---|---|---|
| 8/13/2026 | Price change | $375,777-1.3%$241/sqft |
Source:  LVR #2789511 Report a problem LVR #2789511 Report a problem | ||
| 8/10/2026 | Listed for rent | $1,995-0.3%$1/sqft |
Source: Zillow Rentals Report a problem | ||
| 7/28/2026 | Price change | $380,777-2.6%$244/sqft |
Source: LVR #2789511 Report a problem | ||
| 7/19/2026 | Price change | $390,777-1.8%$251/sqft |
Source: LVR #2789511 Report a problem | ||
| 7/5/2026 | Price change | $397,777-1.2%$255/sqft |
Source: LVR #2789511 Report a problem | ||
| 6/23/2026 | Listed for sale | $402,777+9.5%$259/sqft |
Source: LVR #2789511 Report a problem | ||
| 5/16/2025 | Listing removed | $2,000$1/sqft |
Source: Zillow Rentals Report a problem | ||
| 3/25/2025 | Price change | $2,000-9.1%$1/sqft |
Source: Zillow Rentals Report a problem | ||
| 2/15/2025 | Listed for rent | $2,200$1/sqft |
Source: Zillow Rentals Report a problem | ||
| 2/10/2025 | Sold | $367,777-3%$236/sqft |
Source: LVR #2648640 Report a problem | ||
| 1/30/2025 | Pending sale | $379,000$243/sqft |
Source: LVR #2648640 Report a problem | ||
| 1/24/2025 | Listed for sale | $379,000+244.5%$243/sqft |
Source: LVR #2648640 Report a problem | ||
| 2/26/2010 | Sold | $110,000-58.4%$71/sqft |
Source: Public Record Report a problem | ||
| 1/3/2006 | Sold | $264,504$170/sqft |
Source: Public Record Report a problem | ||
Public tax history
| Year | Property taxes | Tax assessment |
|---|---|---|
| 2026 | $1,501 +8% | $93,378 -1% |
| 2025 | $1,390 +3% | $94,311 +4.3% |
| 2024 | $1,350 +3% | $90,386 +14.4% |
| 2023 | $1,311 +3% | $78,976 +5.6% |
| 2022 | $1,272 +3% | $74,782 +3.2% |
| 2021 | $1,235 +3.1% | $72,490 +5.5% |
| 2020 | $1,198 +3% | $68,707 +7.3% |
| 2019 | $1,163 +5.7% | $64,020 |
| 2018 | $1,101 | $64,020 +9.2% |
| 2017 | $1,101 | $58,637 +16.8% |
| 2016 | $1,101 +0.1% | $50,215 +11.9% |
| 2015 | $1,100 +3.2% | $44,877 +42.1% |
| 2014 | $1,066 | $31,583 |
| 2013 | -- | $31,583 +3.1% |
| 2012 | -- | $30,626 -11% |
| 2011 | -- | $34,415 -10% |
| 2010 | -- | $38,260 -30.9% |
| 2009 | -- | $55,365 |
| 2008 | -- | $55,365 -37.9% |
| 2007 | -- | $89,190 +0.8% |
| 2006 | -- | $88,466 |
Find assessor info on the county website
Monthly payment
Est. payment
Payment breakdown
Explore the cost of this home by adjusting the details. Changes won't be saved.Climate risks
Neighborhood: Centennial Hills
Nearby schools
GreatSchools rating
- 6/10James Bilbray Elementary SchoolGrades: PK-5Distance: 0.5 mi
- 6/10Edmundo Eddie Escobedo Sr Middle SchoolGrades: 6-8Distance: 2.1 mi
- 6/10Arbor View High SchoolGrades: 9-12Distance: 2.7 mi
Schools provided by the listing agent
- Elementary: Bilbray, James H.,Bilbray, James H.
- Middle: Escobedo Edmundo
- High: Arbor View
Source: LVR. This data may not be complete. We recommend contacting the local school district to confirm school assignments for this home.
- $358,2004 bd2 ba1.5k sqft9515 Milkweed Canyon Ave, Las Vegas, NV 89166Off Market
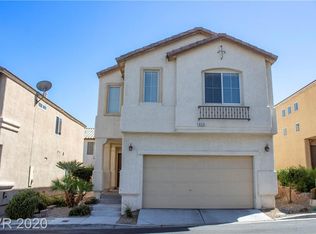
- $339,0003 bd2 ba1.2k sqft9523 Milkweed Canyon Ave, Las Vegas, NV 89166Off Market
- $371,7003 bd2 ba1.7k sqft9518 Grandview Spring Ave, Las Vegas, NV 89166Off Market
- $399,8003 bd3 ba1.9k sqft9514 Grandview Spring Ave, Las Vegas, NV 89166Off Market

- $366,9003 bd3 ba1.5k sqft9511 Milkweed Canyon Ave, Las Vegas, NV 89166Off Market
- $363,0003 bd2 ba1.5k sqft9527 Milkweed Canyon Ave, Las Vegas, NV 89166Off Market
- $355,0004 bd3 ba1.5k sqft9522 Grandview Spring Ave, Las Vegas, NV 89166Sold
- $352,9003 bd3 ba1.2k sqft9510 Grandview Spring Ave, Las Vegas, NV 89166Off Market
A local agent can set up tours, give advice and negotiate with sellers.
Similar homes
- $385,0003 bd3 ba1.5k sqft8433 Spencer Canyon St, Las Vegas, NV 89166For Sale
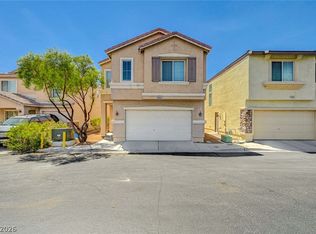 MLS ID #2803957, Aaron Powers, Keller Williams MarketPlace. LVR
 - $405,0004 bd3 ba1.6k sqft10225 Yarmouth Sea Ct, Las Vegas, NV 89166For Sale
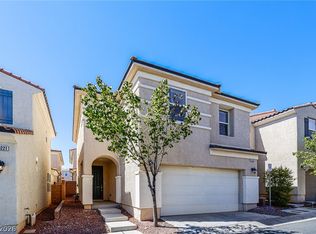 MLS ID #2805607, Shana Wilgar, Atlas NV, LLC. LVR
 - $369,9003 bd3 ba1.3k sqft8284 Harvest Spring Pl, Las Vegas, NV 89143For Sale
 MLS ID #2806068, Ashley Morales, My Home Group. LVR
 - $372,5003 bd3 ba1.4k sqft7937 Violet Dawn St, Las Vegas, NV 89149For Sale
 MLS ID #2795421, Sonia S. Passalacqua, RE/MAX Advantage. LVR
 - $379,0003 bd3 ba1.7k sqft7945 Crimson Point St, Las Vegas, NV 89149For SaleMLS ID #2796687, Mark E. Kronschnabel, ERA Brokers Consolidated. LVR
- $424,9003 bd3 ba1.6k sqft6848 Pipil St, Las Vegas, NV 89166For SaleMLS ID #2808353, Tyler Shelton, eXp Realty. LVR
- $395,0004 bd3 ba1.5k sqft8041 Cracker Barrel St, Las Vegas, NV 89143For SaleMLS ID #2775113, Shana Wilgar, Atlas NV, LLC. LVR
- $400,0003 bd3 ba1.5k sqft9132 Blue Raven Ave, Las Vegas, NV 89143For SaleMLS ID #2790954, Timothy P. Kuptz, RE/MAX Advantage. LVR
- $395,0003 bd3 ba1.6k sqft9028 Refined Ct, Las Vegas, NV 89149For SaleMLS ID #2768284, Bonnie L. Pittenger, RE/MAX Advantage. LVR
- $389,9993 bd3 ba1.3k sqft3819 Total Eclipse St, Las Vegas, NV 89129For SaleMLS ID #2808910, Meredith Schaefermeyer, Scofield Group LLC. LVR
- $500,0004 bd3 ba2k sqft7841 Blue Lake Peak St, Las Vegas, NV 89166For SaleMLS ID #2797483, Anita K. Kokhtani, Local Realty. LVR
- $325,0003 bd3 ba1.2k sqft9069 Tantalizing Ave, Las Vegas, NV 89149For SaleMLS ID #2785235, Tod A. Wever, Rentmax Property Management. LVR
- $460,0003 bd3 ba1.9k sqft10320 Pima Crossing Ave, Las Vegas, NV 89166For SaleMLS ID #2786778, Shana Wilgar, Atlas NV, LLC. LVR
- $409,0003 bd4 ba1.7k sqft7471 Nicklin St, Las Vegas, NV 89143For SaleMLS ID #2774928, Bruce Y. Chen, O'Harmony Realty LLC. LVR
- $440,0004 bd3 ba1.7k sqft7320 Misty Glow Ct, Las Vegas, NV 89131For SaleMLS ID #2716805, Ashley Morales, My Home Group. LVR
- $460,0004 bd2 ba1.6k sqft7923 Villa Salsa Ave, Las Vegas, NV 89131For SaleMLS ID #2803263, Erik Gustav Hakans, Wardley Real Estate. LVR
- $440,0004 bd3 ba2k sqft6440 Iguassu Falls Rd, Las Vegas, NV 89149For SaleMLS ID #2801621, LeJon Jenkins, RE/MAX CENTRAL. LVR
- $419,9003 bd3 ba1.8k sqft3962 Coyote Ridge Ct, Las Vegas, NV 89129For SaleMLS ID #2808099, Michael Owens, BHHS Nevada Properties. LVR
- $340,0003 bd3 ba1.4k sqft7333 Camden Pine Ave, Las Vegas, NV 89129For SaleMLS ID #2807208, Melanie J. Ewell, New Castle Realty & Property M. LVR
- $325,0002 bd3 ba1.1k sqft3610 American Pie Ct, Las Vegas, NV 89129For SaleMLS ID #2808917, Daniel Mumm, Huntington & Ellis, A Real Est. LVR
