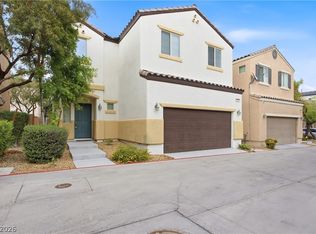
Welcome to this charming 2 story home located in a desirable northwest Las Vegas community! This 3 bedroom, 2.5 bathroom residence offers a functional layout with a spacious living room and a bright
kitchen featuring ample cabinet space and a convenient breakfast bar and upgraded appliances. Like new
Monogram SS dishwasher, gas stove and fridge and a brand new microwave . Upstairs, you’ll find a laundry
closet and a generous primary suite complete with a walk-in closet and private ensuite bath. Additional
highlights include a 1 car garage and covered front patio. Enjoy the community amenities including a
playground, community pool, and picnic area ideal for families and outdoor relaxation. Conveniently
located near shopping, dining, and freeway access. Don’t miss this fantastic opportunity!
Active
Price cut: $5K (5/23)
$325,000
9069 Tantalizing Ave, Las Vegas, NV 89149
3beds
1,298sqft
:
Get pre-qualified$2,188/mo
Single Family Residence
Built in 2006
1,742 Square Feet Lot
$322,400 Zestimate®
$250/sqft
$115/mo HOA
What's special
Covered front patioGenerous primary suiteAmple cabinet spaceMonogram ss dishwasherUpgraded appliancesConvenient breakfast barFunctional layout
- 61 days |
- 1,621 |
- 100 |
Likely to sell faster than
Zillow last checked:
Listing updated:
Listed by:
Tod A. Wever B.0144020 702-478-8800,
Rentmax Property Management
Source: LVR,MLS#: 2785235 Originating MLS: Greater Las Vegas Association of Realtors Inc
Originating MLS: Greater Las Vegas Association of Realtors IncFacts & features
Interior
Bedrooms & bathrooms
- Bedrooms: 3
- Bathrooms: 3
- Full bathrooms: 2
- 1/2 bathrooms: 1
Primary bedroom
- Description: Balcony,Closet
- Dimensions: 15x13
Bedroom 2
- Description: Closet
- Dimensions: 10x10
Bedroom 3
- Description: Closet
- Dimensions: 10x10
Primary bathroom
- Description: Tub/Shower Combo
Kitchen
- Description: Breakfast Bar/Counter
Living room
- Description: Front
- Dimensions: 14x11
Heating
- Central, Gas
Cooling
- Central Air, Electric
Appliances
- Included: Dryer, Disposal, Gas Range, Refrigerator, Washer
- Laundry: Gas Dryer Hookup, Laundry Closet, Upper Level
Features
- None
- Flooring: Carpet, Ceramic Tile
- Has fireplace: No
Interior area
- Total structure area: 1,298
- Total interior livable area: 1,298 sqft
Video & virtual tour
Property
Parking
- Total spaces: 1
- Parking features: Attached, Garage, Private
- Attached garage spaces: 1
Features
- Stories: 2
- Patio & porch: Balcony, Covered, Patio
- Exterior features: Balcony, Patio
- Pool features: Community
- Fencing: None
Lot
- Size: 1,742 Square Feet
- Features: Desert Landscaping, Landscaped, < 1/4 Acre
Details
- Parcel number: 12517310461
- Zoning description: Single Family
- Horse amenities: None
Construction
Type & style
- Home type: SingleFamily
- Architectural style: Two Story
- Property subtype: Single Family Residence
Materials
- Roof: Tile
Condition
- Resale
- Year built: 2006
Utilities & green energy
- Electric: Photovoltaics None
- Sewer: Public Sewer
- Water: Public
- Utilities for property: Underground Utilities
Community & HOA
Community
- Features: Pool
- Subdivision: Astoria At Town Center-South
HOA
- Has HOA: Yes
- Amenities included: Basketball Court, Playground, Pool
- Services included: Maintenance Grounds
- HOA fee: $115 monthly
- HOA name: Tapastry
- HOA phone: 702-737-8580
Location
- Region: Las Vegas
Financial & listing details
- Price per square foot: $250/sqft
- Tax assessed value: $228,200
- Annual tax amount: $1,393
- Date on market: 5/23/2026
- Listing agreement: Exclusive Right To Sell
- Listing terms: Cash,Conventional,FHA,VA Loan
Estimated market value
$322,400
$306,000 - $339,000
$1,832/mo
Price history
| Date | Event | Price |
|---|---|---|
| 5/23/2026 | Price change | $325,000-1.5%$250/sqft |
Source:  LVR #2785235 Report a problem LVR #2785235 Report a problem | ||
| 4/22/2026 | Listed for sale | $330,000$254/sqft |
Source: LVR #2691443 Report a problem | ||
| 3/25/2026 | Pending sale | $330,000$254/sqft |
Source: LVR #2691443 Report a problem | ||
| 3/12/2026 | Price change | $330,000-2.9%$254/sqft |
Source: LVR #2691443 Report a problem | ||
| 10/20/2025 | Price change | $340,000-2.9%$262/sqft |
Source: LVR #2691443 Report a problem | ||
| 6/17/2025 | Listed for sale | $350,000+218.2%$270/sqft |
Source: LVR #2691443 Report a problem | ||
| 11/23/2024 | Listing removed | $1,795$1/sqft |
Source: Zillow Rentals Report a problem | ||
| 11/9/2024 | Listed for rent | $1,795+100.6%$1/sqft |
Source: Zillow Rentals Report a problem | ||
| 10/20/2014 | Listing removed | $895$1/sqft |
Source: Nevada Report a problem | ||
| 7/31/2014 | Listed for rent | $895-0.3%$1/sqft |
Source: Nevada Report a problem | ||
| 2/13/2013 | Listing removed | $898$1/sqft |
Source: AmeriWest Realty, LLC Report a problem | ||
| 2/6/2013 | Price change | $898-2.9%$1/sqft |
Source: AmeriWest Realty, LLC Report a problem | ||
| 1/28/2013 | Sold | $110,000+46.7%$85/sqft |
Source: LVR #1302923 Report a problem | ||
| 1/26/2013 | Price change | $925-2.6%$1/sqft |
Source: AmeriWest Realty, LLC Report a problem | ||
| 1/9/2013 | Listed for rent | $950$1/sqft |
Source: AmeriWest Realty, LLC Report a problem | ||
| 7/31/2009 | Sold | $75,000-67.5%$58/sqft |
Source: Public Record Report a problem | ||
| 11/22/2005 | Sold | $231,010$178/sqft |
Source: Public Record Report a problem | ||
Public tax history
| Year | Property taxes | Tax assessment |
|---|---|---|
| 2026 | $1,505 +8% | $79,870 -1% |
| 2025 | $1,393 +7.9% | $80,653 +1.6% |
| 2024 | $1,291 +8% | $79,411 +15.4% |
| 2023 | $1,195 +8% | $68,795 +7% |
| 2022 | $1,107 +7.7% | $64,303 +0.7% |
| 2021 | $1,028 +6.8% | $63,870 +4.6% |
| 2020 | $962 +4.8% | $61,039 +9.1% |
| 2019 | $919 +6.9% | $55,939 |
| 2018 | $859 | $55,939 +11.3% |
| 2017 | $859 | $50,272 +9.5% |
| 2016 | $859 +0.3% | $45,930 +31.4% |
| 2015 | $857 +3.2% | $34,958 +20.4% |
| 2014 | $830 | $29,038 |
| 2013 | -- | $29,038 +24.2% |
| 2012 | -- | $23,378 -13% |
| 2011 | -- | $26,865 -13% |
| 2010 | -- | $30,883 -44.3% |
| 2009 | -- | $55,416 |
| 2008 | -- | $55,416 -30.6% |
| 2007 | -- | $79,897 |
Find assessor info on the county website
Monthly payment
Est. payment
Payment breakdown
Explore the cost of this home by adjusting the details. Changes won't be saved.Climate risks
Neighborhood: Centennial Hills
Nearby schools
GreatSchools rating
- 6/10Sandra L Thompson Elementary SchoolGrades: PK-5Distance: 0.1 mi
- 6/10Edmundo Eddie Escobedo Sr Middle SchoolGrades: 6-8Distance: 1.1 mi
- 6/10Arbor View High SchoolGrades: 9-12Distance: 2.1 mi
Schools provided by the listing agent
- Elementary: Thompson, Sandra Lee,Thompson, Sandra Lee
- Middle: Escobedo Edmundo
- High: Arbor View
Source: LVR. This data may not be complete. We recommend contacting the local school district to confirm school assignments for this home.
- $530,1003 bd2 ba1.2k sqft9069 Tantalizing Ave #0, Las Vegas, NV 89149Off Market
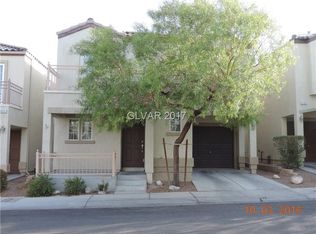
- $318,0002 bd3 ba1.3k sqft9065 Tantalizing Ave, Las Vegas, NV 89149Sold
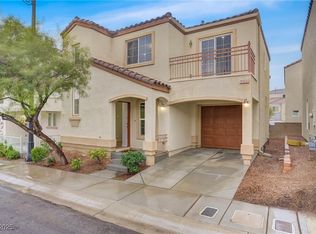
- $331,7003 bd3 ba1.2k sqft9105 Tantalizing Ave, Las Vegas, NV 89149Off Market

- $335,0003 bd3 ba1.2k sqft9068 Alluring Ave, Las Vegas, NV 89149For Sale

- $347,0003 bd3 ba1.2k sqft9104 Alluring Ave, Las Vegas, NV 89149Sold
- $310,0002 bd3 ba1.2k sqft9064 Alluring Ave, Las Vegas, NV 89149Sold
- $325,5003 bd3 ba1.2k sqft9109 Tantalizing Ave, Las Vegas, NV 89149Off Market
- $322,8003 bd2 ba1.2k sqft9061 Tantalizing Ave, Las Vegas, NV 89149Off Market
A local agent can set up tours, give advice and negotiate with sellers.
Similar homes
- $289,9002 bd2 ba1.1k sqft7120 Cabin Fever St Unit 101, Las Vegas, NV 89149For Sale
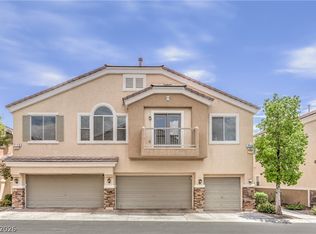 MLS ID #2801193, James W. Friedrich, Elite Realty. LVR
 - $315,0003 bd3 ba1.5k sqft9303 Gilcrease Ave Unit 1119, Las Vegas, NV 89149For Sale
 MLS ID #2793713, Edward J. House, Sphere Real Estate. LVR
 - $379,9003 bd3 ba1.5k sqft9617 Sharp Horn Ct, Las Vegas, NV 89149For Sale
 MLS ID #2796457, Noah Bates, Rustic Properties. LVR
 - $395,0003 bd3 ba1.6k sqft9028 Refined Ct, Las Vegas, NV 89149For Sale
 MLS ID #2768284, Bonnie L. Pittenger, RE/MAX Advantage. LVR
 - $362,5003 bd3 ba1.6k sqft9068 Bushy Tail Ave Unit 103, Las Vegas, NV 89149For SaleMLS ID #2773526, Susanne Zedlitz, Realty ONE Group, Inc. LVR
- $395,0003 bd3 ba1.7k sqft7945 Crimson Point St, Las Vegas, NV 89149For SaleMLS ID #2796687, Mark E. Kronschnabel, ERA Brokers Consolidated. LVR
- $395,0003 bd3 ba1.7k sqft9021 Spirit Canyon Ave, Las Vegas, NV 89149For SaleMLS ID #2783226, Jim C. Fong, Real Broker LLC. LVR
- $399,9994 bd3 ba1.7k sqft7856 Wildebeest Ct, Las Vegas, NV 89149For SaleMLS ID #2793938, Claudia Melissa Bozic, Galindo Group Real Estate. LVR
- $400,0004 bd3 ba1.5k sqft8041 Cracker Barrel St, Las Vegas, NV 89143For SaleMLS ID #2775113, Shana Wilgar, Atlas NV, LLC. LVR
- $390,7774 bd3 ba1.5k sqft9519 Milkweed Canyon Ave, Las Vegas, NV 89166For SaleMLS ID #2789511, Kristi McEssy, Vegas International Properties. LVR
- $349,9003 bd3 ba1.6k sqft10637 Chickasaw Cedar Ct, Las Vegas, NV 89129For SaleMLS ID #2781721, Derek Delp, RE/MAX CENTRAL. LVR
- $285,0003 bd2 ba1.2k sqft4685 Apulia Dr Unit 202, North Las Vegas, NV 89084For SaleMLS ID #2802585, Adelfa Jane A. Diaz, Summit Properties. LVR
- $413,0003 bd4 ba1.7k sqft7471 Nicklin St, Las Vegas, NV 89143For SaleMLS ID #2774928, Bruce Y. Chen, O'Harmony Realty LLC. LVR
- $415,0003 bd3 ba1.5k sqft9353 Pink Stargazer Ave, Las Vegas, NV 89166For SaleMLS ID #2795981, Briana Sanderson, Real Broker LLC. LVR
- $330,0003 bd3 ba1.3k sqft8012 Divine Dr, Las Vegas, NV 89128For SaleMLS ID #2800041, Jui Ting Weng, RE/MAX United. LVR
- $315,0002 bd3 ba1.1k sqft3651 McMurty Ct, Las Vegas, NV 89129For SaleMLS ID #2768527, Brendan O'Connell, Legacy Real Estate Group. LVR
- $335,0003 bd3 ba1.3k sqft3211 Sunrise Cove Ave, North Las Vegas, NV 89031For SaleMLS ID #2792958, Kamyar Zargari, Triumph Property Management Co. LVR
- $409,0003 bd3 ba1.6k sqft10717 Cape Shore Ave, Las Vegas, NV 89166For SaleMLS ID #2791041, Trista Touchstone, Real Broker LLC. LVR
- $347,5003 bd3 ba1.4k sqft2641 La Mata St, Las Vegas, NV 89108For SaleMLS ID #2783122, Brandy L. Nixon, Keller Williams Realty Las Veg. LVR
- $429,9003 bd3 ba1.6k sqft7717 Sanction Ave, Las Vegas, NV 89131For SaleMLS ID #2799006, David Stratton, Key Realty. LVR
