Welcome to this beautifully maintained 3-bedroom, 2.5-bath home in the desirable Northwest Las Vegas area, just minutes from Skye Canyon. Freshly updated with brand new carpet, this move-in-ready home features a bright and functional floor plan with an inviting living room, spacious dining area, and an upstairs loft that's perfect for a home office, media room, or play area. The kitchen offers tile countertops, ample cabinet space, a breakfast bar, and overlooks the main living areas, creating a comfortable flow for everyday living. The spacious primary suite provides a relaxing retreat, while the additional bedrooms offer flexibility for family or guests. Enjoy a low-maintenance backyard with mature desert landscaping, plus the convenience of a community park just across the street. Ideally located near shopping, dining, parks, schools, and outdoor recreation, this home offers the perfect blend of comfort, convenience, and value. Don't miss this incredible opportunity!
Active
$385,000
8433 Spencer Canyon St, Las Vegas, NV 89166
3beds
1,558sqft
Single Family Residence
Built in 2006
2,178 Square Feet Lot
$380,600 Zestimate®
$247/sqft
$67/mo HOA
What's special
Ample cabinet spaceSpacious dining areaBreakfast bar
- 16 days |
- 348 |
- 20 |
Zillow last checked:
Listing updated:
Listed by:
Aaron Powers S.0179702 (702)768-5536,
Keller Williams MarketPlace
Source: LVR,MLS#: 2803957 Originating MLS: Greater Las Vegas Association of Realtors Inc
Originating MLS: Greater Las Vegas Association of Realtors IncFacts & features
Interior
Bedrooms & bathrooms
- Bedrooms: 3
- Bathrooms: 3
- Full bathrooms: 2
- 1/2 bathrooms: 1
Primary bedroom
- Description: Ceiling Fan,Upstairs,Walk-In Closet(s)
- Dimensions: 16x15
Bedroom 2
- Description: Ceiling Fan,Closet,Walk-In Closet(s)
- Dimensions: 11x11
Bedroom 3
- Description: Ceiling Fan,Upstairs,Walk-In Closet(s)
- Dimensions: 11x11
Primary bathroom
- Description: Double Sink,Tub/Shower Combo
Dining room
- Description: Dining Area
- Dimensions: 10x10
Kitchen
- Description: Breakfast Bar/Counter,Tile Countertops,Tile Flooring
Living room
- Description: Front
- Dimensions: 12x14
Loft
- Description: Other
- Dimensions: 10x10
Heating
- Central, Gas
Cooling
- Central Air, Electric
Appliances
- Included: Dryer, Dishwasher, Disposal, Gas Range, Microwave, Refrigerator, Washer
- Laundry: Gas Dryer Hookup, Main Level, Laundry Room
Features
- Ceiling Fan(s), Window Treatments
- Flooring: Carpet, Tile
- Windows: Blinds
- Has fireplace: No
Interior area
- Total structure area: 1,558
- Total interior livable area: 1,558 sqft
Video & virtual tour
Property
Parking
- Total spaces: 2
- Parking features: Attached, Garage, Garage Door Opener, Inside Entrance, Private
- Attached garage spaces: 2
Features
- Stories: 2
- Exterior features: None
- Fencing: Block,Back Yard
Lot
- Size: 2,178 Square Feet
- Features: Desert Landscaping, Landscaped, < 1/4 Acre
Details
- Parcel number: 12507712042
- Zoning description: Single Family
- Horse amenities: None
Construction
Type & style
- Home type: SingleFamily
- Architectural style: Two Story
- Property subtype: Single Family Residence
Materials
- Roof: Tile
Condition
- Resale
- Year built: 2006
Utilities & green energy
- Electric: Photovoltaics None
- Sewer: Public Sewer
- Water: Public
- Utilities for property: Underground Utilities
Community & HOA
Community
- Subdivision: Grand Canyon Terrace
HOA
- Has HOA: Yes
- Services included: Association Management, Maintenance Grounds
- HOA fee: $67 monthly
- HOA name: Ashley Ridge
- HOA phone: 702-982-0430
Location
- Region: Las Vegas
Financial & listing details
- Price per square foot: $247/sqft
- Tax assessed value: $270,314
- Annual tax amount: $1,827
- Date on market: 7/29/2026
- Listing agreement: Exclusive Right To Sell
- Listing terms: Cash,Conventional,FHA,VA Loan
- Ownership: Single Family Residential
Estimated market value
$380,600
$362,000 - $400,000
$1,931/mo
Price history
| Date | Event | Price |
|---|---|---|
| 8/5/2026 | Price change | $1,873-2.7%$1/sqft |
Source: Zillow Rentals Report a problem | ||
| 7/29/2026 | Listed for sale | $385,000+142.1%$247/sqft |
Source:  LVR #2803957 Report a problem LVR #2803957 Report a problem | ||
| 7/28/2026 | Price change | $1,925+1.5%$1/sqft |
Source: Zillow Rentals Report a problem | ||
| 7/13/2026 | Price change | $1,897-2.3%$1/sqft |
Source: Zillow Rentals Report a problem | ||
| 7/10/2026 | Price change | $1,942-2.5%$1/sqft |
Source: Zillow Rentals Report a problem | ||
| 6/25/2026 | Price change | $1,992-2.4%$1/sqft |
Source: Zillow Rentals Report a problem | ||
| 6/12/2026 | Price change | $2,042-2.4%$1/sqft |
Source: Zillow Rentals Report a problem | ||
| 5/29/2026 | Price change | $2,092+2.3%$1/sqft |
Source: Zillow Rentals Report a problem | ||
| 3/10/2026 | Listed for rent | $2,044+7.9%$1/sqft |
Source: Zillow Rentals Report a problem | ||
| 8/24/2023 | Listing removed | -- |
Source: LVR #2513502 Report a problem | ||
| 8/17/2023 | Price change | $1,895-2.8%$1/sqft |
Source: LVR #2513502 Report a problem | ||
| 7/21/2023 | Listed for rent | $1,949+34.4%$1/sqft |
Source: LVR #2513502 Report a problem | ||
| 5/31/2019 | Listing removed | $1,450$1/sqft |
Source: Zillow Rental Network Report a problem | ||
| 5/12/2019 | Listed for rent | $1,450+21.3%$1/sqft |
Source: Zillow Rental Network Report a problem | ||
| 2/7/2017 | Listing removed | $1,195$1/sqft |
Source: TNG Property Management Report a problem | ||
| 2/1/2017 | Listed for rent | $1,195+9.5%$1/sqft |
Source: TNG Property Management Report a problem | ||
| 8/29/2014 | Listing removed | $1,091$1/sqft |
Source: RE/MAX CENTRAL #1470622 Report a problem | ||
| 8/12/2014 | Listed for rent | $1,091+9.6%$1/sqft |
Source: RE/MAX CENTRAL #1470622 Report a problem | ||
| 8/1/2014 | Sold | $159,000-4.7%$102/sqft |
Source: LVR #1456500 Report a problem | ||
| 6/21/2014 | Listed for sale | $166,900+79.3%$107/sqft |
Source: RE/MAX CENTRAL #1456500 Report a problem | ||
| 5/26/2012 | Listing removed | $995$1/sqft |
Source: RE/MAX CENTRAL #1240397 Report a problem | ||
| 5/15/2012 | Price change | $995-9.1%$1/sqft |
Source: RE/MAX CENTRAL #1240397 Report a problem | ||
| 4/6/2012 | Listed for rent | $1,095$1/sqft |
Source: RE/MAX CENTRAL #1240397 Report a problem | ||
| 3/5/2012 | Sold | $93,100+0.6%$60/sqft |
Source: LVR #1212073 Report a problem | ||
| 1/26/2012 | Listed for sale | $92,500+17%$59/sqft |
Source: RE/MAX EXECUTIVES #1212073 Report a problem | ||
| 10/26/2011 | Sold | $79,059-73.5%$51/sqft |
Source: Public Record Report a problem | ||
| 6/13/2006 | Sold | $297,990$191/sqft |
Source: Public Record Report a problem | ||
Public tax history
| Year | Property taxes | Tax assessment |
|---|---|---|
| 2026 | $1,830 +8% | $94,610 -0.9% |
| 2025 | $1,694 +3% | $95,436 +4.3% |
| 2024 | $1,645 +3% | $91,539 +14.2% |
| 2023 | $1,598 +8% | $80,163 +5.7% |
| 2022 | $1,479 +7.7% | $75,871 +3.2% |
| 2021 | $1,373 +6.7% | $73,540 +5.4% |
| 2020 | $1,286 +4.8% | $69,777 +7.2% |
| 2019 | $1,228 +6.9% | $65,109 |
| 2018 | $1,148 | $65,109 +9.1% |
| 2017 | $1,148 | $59,675 +14.5% |
| 2016 | $1,148 +0.3% | $52,101 +11.8% |
| 2015 | $1,145 +3.2% | $46,590 +41.9% |
| 2014 | $1,110 | $32,841 |
| 2013 | -- | $32,841 +3% |
| 2012 | -- | $31,884 -11.2% |
| 2011 | -- | $35,908 -9.6% |
| 2010 | -- | $39,729 -30.9% |
| 2009 | -- | $57,532 |
| 2008 | -- | $57,532 -37% |
| 2007 | -- | $91,286 +12% |
| 2006 | -- | $81,526 |
Find assessor info on the county website
Monthly payment
Est. payment
Payment breakdown
Explore the cost of this home by adjusting the details. Changes won't be saved.Climate risks
Neighborhood: Centennial Hills
Nearby schools
GreatSchools rating
- 6/10James Bilbray Elementary SchoolGrades: PK-5Distance: 0.5 mi
- 6/10Edmundo Eddie Escobedo Sr Middle SchoolGrades: 6-8Distance: 2.1 mi
- 6/10Arbor View High SchoolGrades: 9-12Distance: 2.8 mi
Schools provided by the listing agent
- Elementary: Bilbray, James H.,Bilbray, James H.
- Middle: Escobedo Edmundo
- High: Arbor View
Source: LVR. This data may not be complete. We recommend contacting the local school district to confirm school assignments for this home.
- $380,0004 bd3 ba1.7k sqft8437 Spencer Canyon St, Las Vegas, NV 89166Sold

- $341,8003 bd3 ba1.2k sqft8429 Spencer Canyon St, Las Vegas, NV 89166Off Market
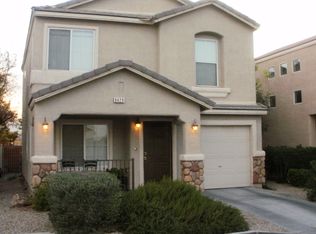
- $378,2003 bd3 ba1.8k sqft8425 Spencer Canyon St, Las Vegas, NV 89166Off Market

- $1,9494 bd3 ba1.7k sqft9539 Grandview Spring Ave, Las Vegas, NV 89166For Rent

- $345,0004 bd2 ba1.7k sqft9539 Grandview Spring Ave #0, Las Vegas, NV 89166Off Market
- $384,4004 bd3 ba1.7k sqft8421 Spencer Canyon St, Las Vegas, NV 89166Off Market
- $448,000-- bd-- ba-- sqft8440 Spencer Canyon St, Las Vegas, NV 89166Off Market
- $367,2004 bd2 ba1.5k sqft9535 Grandview Spring Ave, Las Vegas, NV 89166Off Market
A local agent can set up tours, give advice and negotiate with sellers.
Similar homes
- $390,0003 bd3 ba1.5k sqft9353 Pink Stargazer Ave, Las Vegas, NV 89166For Sale
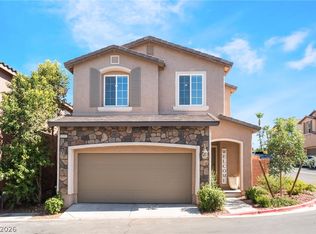 MLS ID #2803283, Briana Sanderson, Real Broker LLC. LVR
 - $369,9003 bd3 ba1.3k sqft8284 Harvest Spring Pl, Las Vegas, NV 89143For Sale
 MLS ID #2806068, Ashley Morales, My Home Group. LVR
 - $409,0003 bd3 ba1.6k sqft10717 Cape Shore Ave, Las Vegas, NV 89166For Sale
 MLS ID #2791041, Trista Touchstone, Real Broker LLC. LVR
 - $372,5003 bd3 ba1.4k sqft7937 Violet Dawn St, Las Vegas, NV 89149For Sale
 MLS ID #2795421, Sonia S. Passalacqua, RE/MAX Advantage. LVR
 - $400,0003 bd3 ba1.5k sqft9132 Blue Raven Ave, Las Vegas, NV 89143For SaleMLS ID #2790954, Timothy P. Kuptz, RE/MAX Advantage. LVR
- $389,9993 bd3 ba1.3k sqft3819 Total Eclipse St, Las Vegas, NV 89129For SaleMLS ID #2808910, Meredith Schaefermeyer, Scofield Group LLC. LVR
- $373,0003 bd3 ba1.4k sqft9065 Starling Wing Pl, Las Vegas, NV 89143For SaleMLS ID #2786219, Ryan Williams, LPT Realty LLC. LVR
- $415,0003 bd3 ba1.6k sqft8116 Loma Del Ray St, Las Vegas, NV 89131For SaleMLS ID #2807523, Keasha Waddell, Simply Vegas. LVR
- $425,0003 bd3 ba1.8k sqft3962 Coyote Ridge Ct, Las Vegas, NV 89129For SaleMLS ID #2808099, Michael Owens, BHHS Nevada Properties. LVR
- $400,0004 bd3 ba1.5k sqft8041 Cracker Barrel St, Las Vegas, NV 89143For SaleMLS ID #2775113, Shana Wilgar, Atlas NV, LLC. LVR
- $440,0003 bd3 ba1.6k sqft8216 Hollister Ave, Las Vegas, NV 89131For SaleMLS ID #2803660, Shad S. Williams, JMG Real Estate. LVR
- $340,0003 bd3 ba1.4k sqft7333 Camden Pine Ave, Las Vegas, NV 89129For SaleMLS ID #2807208, Melanie J. Ewell, New Castle Realty & Property M. LVR
- $470,0003 bd3 ba1.9k sqft10320 Pima Crossing Ave, Las Vegas, NV 89166For SaleMLS ID #2786778, Shana Wilgar, Atlas NV, LLC. LVR
- $440,0004 bd3 ba1.7k sqft7320 Misty Glow Ct, Las Vegas, NV 89131For SaleMLS ID #2716805, Ashley Morales, My Home Group. LVR
- $399,9003 bd3 ba2k sqft8721 Palomino Ranch St, Las Vegas, NV 89131For SaleMLS ID #2798319, Robert E. Salmons Jr, Entera Realty LLC. LVR
- $500,0004 bd3 ba2k sqft7841 Blue Lake Peak St, Las Vegas, NV 89166For SaleMLS ID #2797483, Anita K. Kokhtani, Local Realty. LVR
- $362,5003 bd3 ba1.6k sqft9068 Bushy Tail Ave Unit 103, Las Vegas, NV 89149For SaleMLS ID #2773526, Susanne Zedlitz, Realty ONE Group, Inc. LVR
- $395,0003 bd2 ba1.3k sqft5877 Tippin Dr, Las Vegas, NV 89130For SaleMLS ID #2795161, Christina Ferrer, LIFE Realty District. LVR
- $449,0003 bd3 ba1.5k sqft12052 Hathaway Pines Ln, Las Vegas, NV 89138For SaleMLS ID #2808383, Brendan J. King III, Real Broker LLC. LVR
- $380,0003 bd2 ba1.3k sqft529 Sun Mountain Ave, North Las Vegas, NV 89031For SaleMLS ID #2806623, Jody A Lenzie, RE/MAX Advantage. LVR
