6479 W Eldorado Ln is a two-story Las Vegas home with a functional layout and modern finishes throughout. The kitchen features a center island, creating a well-equipped space for cooking and entertaining. The primary bedroom includes a walk-in closet for convenient storage and organization, while the primary bathroom features a separate tub and shower for everyday convenience. A covered patio extends the living space outdoors, flowing to a fully fenced backyard that creates ample room for relaxation and entertaining. A two-car garage completes this well-maintained residence with practical amenities and comfortable living spaces throughout every room.
Pending
$410,000
6479 W Eldorado Ln, Las Vegas, NV 89139
3beds
1,020sqft
:
Get pre-qualified$2,657/mo
Single Family Residence
Built in 1990
3,485 Square Feet Lot
$-- Zestimate®
$402/sqft
$16/mo HOA
What's special
Modern finishes throughoutTwo-car garageFunctional layout
- 14 days |
- 212 |
- 6 |
Zillow last checked:
Listing updated:
Listed by:
Rachel Griego S.0180265 480-351-6622,
Opendoor Brokerage LLC
Source: LVR,MLS#: 2801989 Originating MLS: Greater Las Vegas Association of Realtors Inc
Originating MLS: Greater Las Vegas Association of Realtors IncFacts & features
Interior
Bedrooms & bathrooms
- Bedrooms: 3
- Bathrooms: 3
- Full bathrooms: 2
- 1/2 bathrooms: 1
Primary bedroom
- Description: Closet
- Dimensions: 16x17
Bedroom 2
- Description: Closet
- Dimensions: 12x9
Bedroom 3
- Description: Closet
- Dimensions: 12x10
Kitchen
- Description: Other
- Dimensions: 10x15
Living room
- Description: None
- Dimensions: 15x17
Heating
- Central, Gas
Cooling
- Central Air, Electric
Appliances
- Included: Gas Range, Microwave
- Laundry: Electric Dryer Hookup, Laundry Room
Features
- Flooring: Carpet, Linoleum, Tile, Vinyl
- Has fireplace: No
Interior area
- Total structure area: 1,020
- Total interior livable area: 1,020 sqft
Video & virtual tour
Property
Parking
- Total spaces: 2
- Parking features: Attached, Garage, Private
- Attached garage spaces: 2
Features
- Stories: 2
- Exterior features: None
- Fencing: None
Lot
- Size: 3,485 Square Feet
- Features: Landscaped, Rocks, < 1/4 Acre
Details
- Parcel number: 17611610082
- Zoning description: Single Family
- Horse amenities: None
Construction
Type & style
- Home type: SingleFamily
- Architectural style: Two Story
- Property subtype: Single Family Residence
Materials
- Roof: Tile
Condition
- Resale
- Year built: 1990
Utilities & green energy
- Electric: Photovoltaics None
- Sewer: Public Sewer
- Water: Public
- Utilities for property: Underground Utilities
Community & HOA
Community
- Security: Security System Owned
- Subdivision: Eldorado Pines
HOA
- Has HOA: Yes
- Amenities included: None
- Services included: None
- HOA fee: $95 semi-annually
- HOA name: El Dorado Pines Land
- HOA phone: 702-215-5077
Location
- Region: Las Vegas
Financial & listing details
- Price per square foot: $402/sqft
- Tax assessed value: $301,754
- Annual tax amount: $849
- Date on market: 7/23/2026
- Listing agreement: Exclusive Agency
- Listing terms: Cash,Conventional,VA Loan
Estimated market value
Not available
Estimated sales range
Not available
Not available
Price history
| Date | Event | Price |
|---|---|---|
| 8/6/2026 | Pending sale | $410,000$402/sqft |
Source:  LVR #2801989 Report a problem LVR #2801989 Report a problem | ||
| 8/6/2026 | Listed for sale | $410,000$402/sqft |
Source: LVR #2801989 Report a problem | ||
| 8/3/2026 | Pending sale | $410,000$402/sqft |
Source: LVR #2801989 Report a problem | ||
| 7/23/2026 | Listed for sale | $410,000+13.7%$402/sqft |
Source: LVR #2801989 Report a problem | ||
| 7/10/2026 | Sold | $360,600+102.1%$354/sqft |
Source: Public Record Report a problem | ||
| 8/1/2002 | Sold | $178,450$175/sqft |
Source: Public Record Report a problem | ||
Public tax history
| Year | Property taxes | Tax assessment |
|---|---|---|
| 2026 | $1,785 +3% | $105,614 -1% |
| 2025 | $1,733 +3% | $106,643 +8.6% |
| 2024 | $1,683 +3% | $98,220 +11.5% |
| 2023 | $1,634 +3% | $88,063 +6.9% |
| 2022 | $1,586 +3% | $82,409 +2.4% |
| 2021 | $1,540 +3% | $80,484 +6.7% |
| 2020 | $1,494 +3% | $75,425 +9% |
| 2019 | $1,451 +5.7% | $69,218 |
| 2018 | $1,373 | $69,218 +0% |
| 2017 | $1,373 | $69,186 +10% |
| 2016 | $1,373 +0.3% | $62,912 +28.3% |
| 2015 | $1,369 +3.2% | $49,050 +11.8% |
| 2014 | $1,327 | $43,892 |
| 2013 | -- | $43,892 +4.1% |
| 2012 | -- | $42,152 -12.7% |
| 2011 | -- | $48,292 -4.8% |
| 2010 | -- | $50,714 -13.6% |
| 2009 | -- | $58,695 |
| 2008 | -- | $58,695 -44.7% |
| 2007 | -- | $106,149 +3.3% |
| 2006 | -- | $102,798 +52.3% |
| 2005 | -- | $67,515 +19.1% |
| 2004 | -- | $56,697 +8.4% |
| 2003 | -- | $52,325 |
Find assessor info on the county website
Monthly payment
Est. payment
Payment breakdown
Explore the cost of this home by adjusting the details. Changes won't be saved.Climate risks
Neighborhood: Michael Way
Nearby schools
GreatSchools rating
- 3/10Berkeley L Bunker Elementary SchoolGrades: PK-5Distance: 0.7 mi
- 4/10Irwin & Susan Molasky Junior High SchoolGrades: 6-8Distance: 1.6 mi
- 3/10Cimarron Memorial High SchoolGrades: 9-12Distance: 0.8 mi
Schools provided by the listing agent
- Elementary: Alamo, Tony,Alamo, Tony
- Middle: Canarelli Lawrence & Heidi
- High: Sierra Vista High
Source: LVR. This data may not be complete. We recommend contacting the local school district to confirm school assignments for this home.
- $191,7002 bd2 ba1k sqft2801 N Rainbow Blvd APT 104, Las Vegas, NV 89108Off Market

- $181,9002 bd2 ba944 sqft2801 N Rainbow Blvd APT 201, Las Vegas, NV 89108Off Market

- $190,1002 bd2 ba1k sqft2801 N Rainbow Blvd APT 203, Las Vegas, NV 89108Off Market
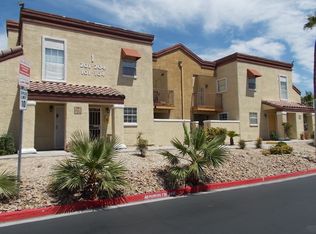
- $171,2002 bd2 ba1k sqft2801 N Rainbow Blvd APT 204, Las Vegas, NV 89108Off Market

- $176,7002 bd2 ba944 sqft2801 N Rainbow Blvd APT 154, Las Vegas, NV 89108Off Market
- $167,0002 bd2 ba944 sqft2801 N Rainbow Blvd APT 254, Las Vegas, NV 89108Off Market
- $185,0002 bd2 ba1k sqft2801 N Rainbow Blvd APT 256, Las Vegas, NV 89108Sold
- $193,2003 bd2 ba1.1k sqft2801 N Rainbow Blvd APT 157, Las Vegas, NV 89108Off Market
A local agent can set up tours, give advice and negotiate with sellers.
Similar homes
- $415,0003 bd2 ba1.3k sqft3640 Copper Cactus Dr, Las Vegas, NV 89129For Sale
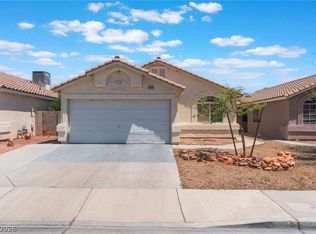 MLS ID #2805360, Mehrooz Misaghian, Modern Choice Realty. LVR
 - $412,0003 bd3 ba1.4k sqft7220 Scenic Hills Dr, Las Vegas, NV 89128For Sale
 MLS ID #2802489, Hector Moreno, Perla Herrera Realty. LVR
 - $399,9003 bd2 ba1.3k sqft4433 Socrates St, North Las Vegas, NV 89031For Sale
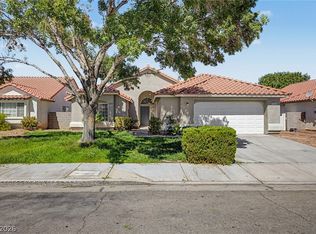 MLS ID #2805741, Ashley Morales, My Home Group. LVR
 - $410,0003 bd2 ba1.4k sqft1221 Rainbow Meadows Dr, Las Vegas, NV 89128For Sale
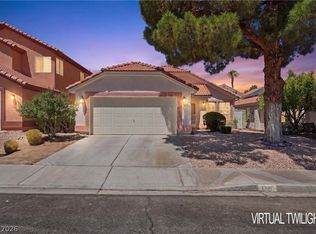 MLS ID #2790930, Daniela Mejia, Realty ONE Group, Inc. LVR
 - $379,9983 bd2 ba1.4k sqft4021 Broadriver Dr, Las Vegas, NV 89108For SaleMLS ID #2799744, Ricardo Sanchez, Realty of America LLC. LVR
- $449,0003 bd2 ba1.2k sqft1805 Starbuck Dr, Las Vegas, NV 89108For SaleMLS ID #2802621, Roshanak Poursamadi, Realty ONE Group, Inc. LVR
- $415,0003 bd3 ba1.5k sqft1209 Nugget Creek Dr, Las Vegas, NV 89108For SaleMLS ID #2790862, Alla Margaryan, Vegas Realty Experts. LVR
- $385,0003 bd3 ba1.2k sqft1904 Bookbinder Dr, Las Vegas, NV 89108For SaleMLS ID #2752357, Ora L. Dunson, Omni Realty & Investments. LVR
- $390,0003 bd2 ba1.3k sqft6212 Warm River Rd, Las Vegas, NV 89108For SaleMLS ID #2794655, Rachel Griego, Opendoor Brokerage LLC. LVR
- $393,1004 bd3 ba1.5k sqft112 Lucy Thompson St, Las Vegas, NV 89107For SaleMLS ID #2798106, Arthur Chung, Las Vegas Realty LLC. LVR
- $380,0003 bd2 ba1.3k sqft529 Sun Mountain Ave, North Las Vegas, NV 89031For SaleMLS ID #2806623, Jody A Lenzie, RE/MAX Advantage. LVR
- $424,5002 bd2 ba1.3k sqft8809 Villa Ridge Dr, Las Vegas, NV 89134For SaleMLS ID #2791907, Russ Liggett, Signature Real Estate Group. LVR
- $429,9003 bd2 ba1.3k sqft1001 Transom Dr, Las Vegas, NV 89128For SaleMLS ID #2776262, Gilbert G. Gildore, Keller Williams MarketPlace. LVR
- $434,0004 bd2 ba1.5k sqft8433 Cinnamon Hill Ave, Las Vegas, NV 89129For SaleMLS ID #2782022, Andreas Adolfsson, BHHS Nevada Properties. LVR
- $380,0003 bd3 ba1.4k sqft7683 Hampton Park Ln, Las Vegas, NV 89113For SaleMLS ID #2806371, Erica Yip, Award Realty. LVR
- $399,0003 bd2 ba1.5k sqft8609 Majestic Pine Ave, Las Vegas, NV 89143For SaleMLS ID #2801743, Allison Hammons, Realty ONE Group, Inc. LVR
- $395,0002 bd2 ba1k sqft8032 Exploration Ave, Las Vegas, NV 89131For SaleMLS ID #2787663, Bianca Lopez, Wardley Real Estate. LVR
- $369,9002 bd1 ba1.3k sqft7421 Summer Sun Dr, Las Vegas, NV 89128For SaleMLS ID #2788677, Robert E. Salmons Jr, Entera Realty LLC. LVR
- $337,5003 bd3 ba1.4k sqft2641 La Mata St, Las Vegas, NV 89108For SaleMLS ID #2783122, Brandy L. Nixon, Keller Williams Realty Las Veg. LVR
- $395,0003 bd3 ba1.3k sqft3819 Total Eclipse St, Las Vegas, NV 89129For SaleMLS ID #2794564, Meredith Schaefermeyer, Scofield Group LLC. LVR
