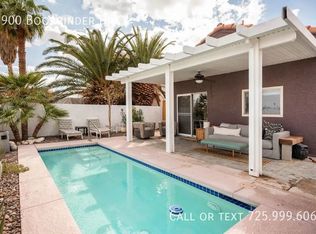
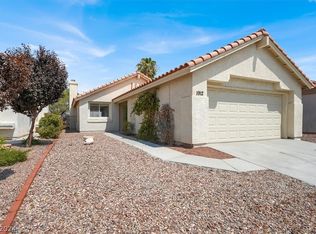
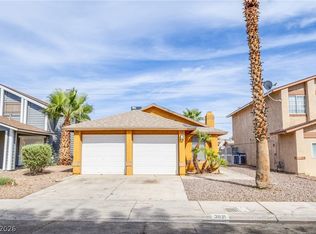
HONEY! STOP THE CAR NOW! THIS IS IT! NORTHWEST*SINGLE STORY*3 BEDROOM*2 BATHS*2 CAR GARAGE*WELCOME TO YOUR REMODELED, GORGEOUS, ONE—OF-A-KIND HOME*THIS CHARMING BEAUTY HAS HIGH CEILINGS, OPEN & AIRY, FLOWING LAYOUT THAT IS PERFECT FOR EVEYDAY LOVING*THREE COZY BEDROOMS*2 ROOMY BATHS*MODERN TOUCHES THROUGHOUT*NEW CABINETS* NEW COUNTER TOPS*NEW FLOORING*FRESH PAINT THROUGHOUT*KITCHEN DISPLAYS A TOUCH OF ELEGANCE*NEW WINDOW COVERINGS*NEE LED LIGHTING*CEILING FANS IN FAMILY ROOM & OWNER’S SUITE*NEW OUTLETS*NO NEIGHBORS TO THE REAR*DESERT LANDSCAPING*OVERSIZED 2 CAR GARAGE*BUS-LINE IS A STONE’S THROW AWAY*GREAT RESTAURANTS CLOSE BY*CHURCH & SCHOOLS AROUND THE CORNER*FRWY 1/4 AWAY*
Active
$385,000
1904 Bookbinder Dr, Las Vegas, NV 89108
3beds
1,292sqft
Single Family Residence
Built in 1992
3,920 Square Feet Lot
$378,400 Zestimate®
$298/sqft
$-- HOA
What's special
Modern touches throughoutDesert landscapingHigh ceilingsThree cozy bedroomsLed lightingFresh paint throughoutNew flooring
- 211 days
- 223
- 16
Zillow last checked:
Listing updated:
Listed by:
Ora L. Dunson B.0022108 702-296-9770,
Omni Realty & Investments
Source: LVR,MLS#: 2752357 Originating MLS: Greater Las Vegas Association of Realtors Inc
Originating MLS: Greater Las Vegas Association of Realtors IncFacts & features
Interior
Bedrooms & bathrooms
- Bedrooms: 3
- Bathrooms: 3
- Full bathrooms: 2
- 3/4 bathrooms: 1
Primary bedroom
- Description: Ceiling Fan
- Dimensions: 15x12
Bedroom 2
- Dimensions: 11x11
Bedroom 3
- Dimensions: 12x10
Primary bathroom
- Description: Double Sink
Dining room
- Dimensions: 9x9
Family room
- Description: None
Kitchen
- Description: Custom Cabinets
Living room
- Description: Rear
- Dimensions: 13x13
Heating
- Central, Gas
Cooling
- Central Air, Electric
Appliances
- Included: Dryer, Disposal, Gas Range, Microwave, Refrigerator, Washer
- Laundry: Gas Dryer Hookup, Main Level
Features
- Bedroom on Main Level, Primary Downstairs, Window Treatments
- Flooring: Carpet, Ceramic Tile
- Windows: Blinds
- Number of fireplaces: 1
- Fireplace features: Family Room, Gas
Interior area
- Total structure area: 1,292
- Total interior livable area: 1,292 sqft
Video & virtual tour
Property
Parking
- Total spaces: 2
- Parking features: Exterior Access Door, Garage, Garage Door Opener, Private
- Garage spaces: 2
Features
- Stories: 1
- Exterior features: Private Yard
- Fencing: Block,Back Yard
Lot
- Size: 3,920 Square Feet
- Features: Desert Landscaping, Landscaped, < 1/4 Acre
Details
- Parcel number: 13823313062
- Zoning description: Single Family
- Horse amenities: None
Construction
Type & style
- Home type: SingleFamily
- Architectural style: One Story
- Property subtype: Single Family Residence
Materials
- Roof: Pitched,Tile
Condition
- Resale
- Year built: 1992
Utilities & green energy
- Electric: Photovoltaics None
- Sewer: Public Sewer
- Water: Private, Well
- Utilities for property: Underground Utilities
Community & HOA
Community
- Subdivision: Liberty Belle Manor
HOA
- Has HOA: No
- Amenities included: None
Location
- Region: Las Vegas
Financial & listing details
- Price per square foot: $298/sqft
- Tax assessed value: $192,474
- Annual tax amount: $1,247
- Date on market: 2/4/2026
- Listing agreement: Exclusive Right To Sell
- Listing terms: Cash,Conventional,FHA
Estimated market value
$378,400
$359,000 - $397,000
$1,858/mo
Price history
| Date | Event | Price |
|---|---|---|
| 2/4/2026 | Listed for sale | $385,000+218.2%$298/sqft |
Source:  LVR #2752357 Report a problem LVR #2752357 Report a problem | ||
| 3/24/2021 | Listing removed | -- |
Source: Owner Report a problem | ||
| 11/11/2015 | Listing removed | $1,000$1/sqft |
Source: Owner Report a problem | ||
| 8/29/2015 | Listed for rent | $1,000+2.6%$1/sqft |
Source: Owner Report a problem | ||
| 4/21/2014 | Listing removed | $975$1/sqft |
Source: Encore Realty Group #1435568 Report a problem | ||
| 4/15/2014 | Listed for rent | $975-15.2%$1/sqft |
Source: Encore Realty Group #1435568 Report a problem | ||
| 4/12/2011 | Listing removed | $1,150$1/sqft |
Source: RSVP Real Estate Solutions #932934 Report a problem | ||
| 4/8/2011 | Listed for rent | $1,150$1/sqft |
Source: Encore Realty Group. #932934 Report a problem | ||
| 12/12/2008 | Sold | $121,000-22.9%$94/sqft |
Source: Public Record Report a problem | ||
| 7/28/2008 | Sold | $156,967+4.6%$121/sqft |
Source: Public Record Report a problem | ||
| 4/13/2008 | Listed for sale | $150,000-35.9%$116/sqft |
Source: Number1Expert #809411 Report a problem | ||
| 7/15/2005 | Sold | $234,000+122.9%$181/sqft |
Source: Public Record Report a problem | ||
| 1/16/1997 | Sold | $105,000$81/sqft |
Source: Public Record Report a problem | ||
Public tax history
| Year | Property taxes | Tax assessment |
|---|---|---|
| 2026 | $1,631 +8% | $67,366 -0.1% |
| 2025 | $1,510 -41.5% | $67,409 +1.9% |
| 2024 | $2,583 +160.1% | $66,169 +11.1% |
| 2023 | $993 +8% | $59,539 +6.8% |
| 2022 | $920 +7.8% | $55,759 +2.7% |
| 2021 | $853 -21.3% | $54,276 +8.2% |
| 2020 | $1,084 +3.7% | $50,165 +11.2% |
| 2019 | $1,045 +8.4% | $45,096 |
| 2018 | $964 | $45,096 -1.1% |
| 2017 | $964 | $45,590 +11.7% |
| 2016 | $964 +0.6% | $40,828 +35.8% |
| 2015 | $959 -4.3% | $30,063 +47.5% |
| 2014 | $1,002 | $20,387 |
| 2013 | -- | $20,387 -23.5% |
| 2012 | -- | $26,637 -12.5% |
| 2011 | -- | $30,457 +0.2% |
| 2010 | -- | $30,399 -34.5% |
| 2009 | -- | $46,403 |
| 2008 | -- | $46,403 -38.5% |
| 2007 | -- | $75,402 +11.2% |
| 2006 | -- | $67,779 +41% |
| 2005 | -- | $48,062 +18.5% |
| 2004 | -- | $40,548 +6.5% |
| 2003 | -- | $38,073 +0.9% |
| 2002 | -- | $37,750 +10% |
| 2001 | -- | $34,320 |
Find assessor info on the county website
Monthly payment
Est. payment
Payment breakdown
Explore the cost of this home by adjusting the details. Changes won't be saved.Climate risks
Neighborhood: Michael Way
Nearby schools
Schools provided by the listing agent
- Elementary: Fong, Wing & Lilly,Fong, Wing & Lilly
- Middle: Brinley J. Harold
- High: Western
Source: LVR. This data may not be complete. We recommend contacting the local school district to confirm school assignments for this home.
Similar homes
- $405,0003 bd2 ba1.4k sqft6520 Lombard Dr, Las Vegas, NV 89108For Sale
 MLS ID #2716410, Michael Owens, BHHS Nevada Properties. LVR
 - $390,0003 bd3 ba1.7k sqft5063 El Castano Ave, Las Vegas, NV 89108For Sale
 MLS ID #2812122, Celine Florella-Mendy, BHHS Nevada Properties. LVR
 - $449,0003 bd2 ba1.2k sqft1805 Starbuck Dr, Las Vegas, NV 89108For Sale
 MLS ID #2802621, Roshanak Poursamadi, Realty ONE Group, Inc. LVR
 - $369,9993 bd2 ba1k sqft3821 Summer Breeze Cir, Las Vegas, NV 89108For Sale
 MLS ID #2811359, Nilda R. Williams, Vegas International Properties. LVR
