Just Minutes from Nellis Air Force Base – Don’t Miss This Opportunity!
Welcome to this 3-bedroom, 2-bath single-story home located just minutes from Nellis Air Force Base. Homes in this convenient location don’t stay available for long, making this a great opportunity for buyers looking for comfort, convenience, and potential.
Inside, you’ll find a functional layout with bright living spaces designed for everyday living. The kitchen flows easily into the main living area, creating a comfortable space for gathering and entertaining. The primary bedroom features its own private bath, while the additional bedrooms offer flexibility for guests, a home office, or growing needs. Conveniently located near shopping centers, parks and schools.
Active under contract
Est. $330,000
2881 Prestonwood St, Las Vegas, NV 89156
3beds
1,140sqft
:
Get pre-qualified$2,126/mo
Single Family Residence
Built in 1998
4,356 Square Feet Lot
$327,000 Zestimate®
$289/sqft
$-- HOA
What's special
Bright living spacesFunctional layout
- 139 days |
- 21 |
- 2 |
Zillow last checked:
Listing updated:
Listed by:
Hang Nguyen S.0194278 LisaLVRealEstate@gmail.com,
Signature Real Estate Group
Source: LVR,MLS#: 2764932 Originating MLS: Greater Las Vegas Association of Realtors Inc
Originating MLS: Greater Las Vegas Association of Realtors IncFacts & features
Interior
Bedrooms & bathrooms
- Bedrooms: 3
- Bathrooms: 2
- Full bathrooms: 2
Primary bedroom
- Description: Closet
- Dimensions: 11x11
Bedroom 2
- Description: Closet
- Dimensions: 10x10
Bedroom 3
- Description: Closet
- Dimensions: 10x10
Kitchen
- Description: Breakfast Bar/Counter
Living room
- Description: Front
- Dimensions: 12x12
Heating
- Gas, Multiple Heating Units
Cooling
- Central Air, Gas, 2 Units
Appliances
- Included: Built-In Gas Oven, Disposal, Microwave
- Laundry: Main Level
Features
- Bedroom on Main Level, Ceiling Fan(s), Primary Downstairs, Window Treatments
- Flooring: Carpet, Linoleum, Vinyl
- Windows: Blinds
- Number of fireplaces: 1
- Fireplace features: Gas, Living Room
Interior area
- Total structure area: 1,140
- Total interior livable area: 1,140 sqft
Video & virtual tour
Property
Parking
- Total spaces: 2
- Parking features: Attached, Garage, Private, RV Potential, RV Access/Parking
- Attached garage spaces: 2
Features
- Stories: 1
- Exterior features: Private Yard
- Fencing: Brick,Front Yard
Lot
- Size: 4,356 Square Feet
- Features: Desert Landscaping, Landscaped, < 1/4 Acre
Details
- Parcel number: 14015616022
- Zoning description: Single Family
- Special conditions: In Foreclosure
- Horse amenities: None
Construction
Type & style
- Home type: SingleFamily
- Architectural style: One Story
- Property subtype: Single Family Residence
Materials
- Roof: Tile
Condition
- Resale
- Year built: 1998
Utilities & green energy
- Electric: Photovoltaics None
- Sewer: Public Sewer
- Water: Public
- Utilities for property: Underground Utilities
Community & HOA
Community
- Subdivision: Yorkshire Point-Phase 1
HOA
- Has HOA: No
- Amenities included: None
Location
- Region: Las Vegas
Financial & listing details
- Price per square foot: $289/sqft
- Tax assessed value: $203,343
- Annual tax amount: $1,104
- Date on market: 3/17/2026
- Listing agreement: Exclusive Right To Sell
- Listing terms: Cash,Conventional,FHA,VA Loan
Foreclosure details
Estimated market value
$327,000
$311,000 - $343,000
$1,681/mo
Price history
| Date | Event | Price |
|---|---|---|
| 12/8/2014 | Sold | $87,792-63.2%$77/sqft |
Source: Public Record Report a problem | ||
| 11/10/2005 | Sold | $238,500$209/sqft |
Source: Public Record Report a problem | ||
Public tax history
| Year | Property taxes | Tax assessment |
|---|---|---|
| 2026 | $1,272 +24.1% | $71,170 -1.4% |
| 2025 | $1,025 +7.9% | $72,198 +10.2% |
| 2024 | $949 +8% | $65,486 +9.9% |
| 2023 | $879 -30.9% | $59,576 +5.8% |
| 2022 | $1,272 +68.3% | $56,333 +1.7% |
| 2021 | $756 -2.2% | $55,401 +7.8% |
| 2020 | $773 +14.4% | $51,409 +10.5% |
| 2019 | $675 -18.1% | $46,524 |
| 2018 | $825 | $46,524 -0.1% |
| 2017 | $825 | $46,580 +18.8% |
| 2016 | $825 +0.3% | $39,221 +43.2% |
| 2015 | $822 +10.6% | $27,382 +35.7% |
| 2014 | $743 | $20,173 |
| 2013 | -- | $20,173 +2.4% |
| 2012 | -- | $19,694 -20.4% |
| 2011 | -- | $24,728 +14.2% |
| 2010 | -- | $21,644 -53.9% |
| 2009 | -- | $46,918 |
| 2008 | -- | $46,918 -37.5% |
| 2007 | -- | $75,086 +16.8% |
| 2006 | -- | $64,293 +29.4% |
| 2005 | -- | $49,669 +20.3% |
| 2004 | -- | $41,283 +1.4% |
| 2003 | -- | $40,716 +13.7% |
| 2002 | -- | $35,810 +6% |
| 2001 | -- | $33,770 |
Find assessor info on the county website
Monthly payment
Est. payment
Payment breakdown
Explore the cost of this home by adjusting the details. Changes won't be saved.Climate risks
Neighborhood: Sunrise Manor
Nearby schools
GreatSchools rating
- 4/10Liliam Lujan Hickey Elementary SchoolGrades: PK-5Distance: 0.7 mi
- 2/10Dr. William (Bob) H Bailey Middle SchoolGrades: 6-8Distance: 0.6 mi
- 2/10Sunrise Mountain High SchoolGrades: 9-12Distance: 0.8 mi
Schools provided by the listing agent
- Elementary: Hickey, Liliam Lujan,Hickey, Liliam Lujan
- Middle: Bailey Dr William(Bob)H
- High: Sunrise Mountain School
Source: LVR. This data may not be complete. We recommend contacting the local school district to confirm school assignments for this home.
- $334,9003 bd2 ba1.1k sqft2875 Prestonwood St, Las Vegas, NV 89156Off Market
- $334,3003 bd2 ba1.1k sqft2887 Prestonwood St, Las Vegas, NV 89156Off Market
- $354,7003 bd2 ba1.3k sqft6451 Wellington Ct, Las Vegas, NV 89156Off Market
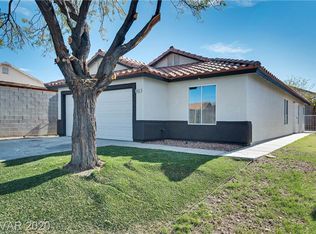
- $346,8003 bd2 ba1.3k sqft2869 Prestonwood St, Las Vegas, NV 89156Off Market
- $346,8003 bd2 ba1.3k sqft2893 Prestonwood St, Las Vegas, NV 89156Off Market
- $329,0002 bd2 ba889 sqft6445 Wellington Ct, Las Vegas, NV 89156Sold
- $342,7003 bd2 ba1.1k sqft6450 Woodsey Ct, Las Vegas, NV 89156Off Market
- $330,4003 bd2 ba1.1k sqft2863 Prestonwood St, Las Vegas, NV 89156Off Market
A local agent can set up tours, give advice and negotiate with sellers.
Similar homes
- $324,0004 bd3 ba1.3k sqft2148 Clancy St, Las Vegas, NV 89156For Sale
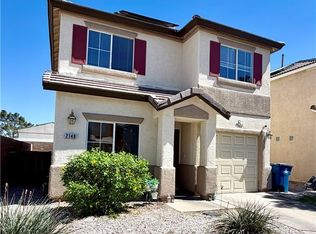 MLS ID #2768006, Norma V. Carrillo, Realty ONE Group, Inc. LVR
 - $294,9972 bd2 ba1.1k sqft2127 Casa Ladera St, Las Vegas, NV 89156For Sale
 MLS ID #2789068, Oscar Osorio, SOS Realty Group LLC. LVR
 - $340,0003 bd2 ba1.2k sqft5772 Cinnabar Ave, Las Vegas, NV 89110For Sale
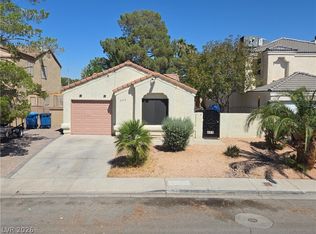 MLS ID #2781216, Giovanni Pacheco, Keller Williams Realty Las Veg. LVR
 - $329,9993 bd2 ba1.1k sqft4202 Paramount St, Las Vegas, NV 89115For Sale
 MLS ID #2797764, Sandra Flores-Banyai, United Realty Group. LVR
 - $320,0004 bd2 ba1.4k sqft2273 Toiyabe St, Sunrise Manor, NV 89156For SaleMLS ID #2710194, Diane T. Rowe, Coldwell Banker Premier. LVR
- $360,0003 bd2 ba1.4k sqft3744 Fawn Creek Dr, Las Vegas, NV 89115For SaleMLS ID #2797327, Mary Bernadette Consengco, Creative Real Estate Assoc. LVR
- $310,0003 bd2 ba1.5k sqft6224 Chinook Way, Las Vegas, NV 89108For SaleMLS ID #2805716, Benjamin M. Donlon, Mike Donlon R.E & Investments. LVR
- $360,0004 bd2 ba1.3k sqft3916 Nixson Dr, Las Vegas, NV 89110For SaleMLS ID #2799456, Rafael Trujillo, Legacy Real Estate Group. LVR
- $300,0003 bd1 ba1k sqft1821 Canosa Ave, Las Vegas, NV 89104For SaleMLS ID #2802717, Grey Edwards, LPT Realty, LLC. LVR
- $349,8883 bd2 ba1k sqft4222 Union Hill Ct, North Las Vegas, NV 89032For SaleMLS ID #2794385, Robert M. Lamonte, Costello Realty & Mgmt. LVR
- $365,0004 bd2 ba1.3k sqft4643 Califa Dr, Las Vegas, NV 89122For SaleMLS ID #2799958, Yasmin E. Smith, Century 21 Americana. LVR
- $400,0003 bd2 ba1.5k sqft738 Loganrun Ln, Las Vegas, NV 89110For SaleMLS ID #2778727, Kimbly Bolden, Realty ONE Group, Inc. LVR
- $320,0002 bd1 ba1.1k sqft3708 Waikiki Ave, Las Vegas, NV 89104For SaleMLS ID #2797779, Yailin Ruiz Lopez, Desert Vision Realty. LVR
- $355,0002 bd2 ba1.1k sqft8905 Evening Star Dr, Las Vegas, NV 89134For SaleMLS ID #2801589, Robin L. Verley, BHHS Nevada Properties. LVR
- $349,5003 bd2 ba1.3k sqft3643 Indios Ave, Las Vegas, NV 89121For SaleMLS ID #2758447, Sonia S. Passalacqua, RE/MAX Advantage. LVR
- $375,0003 bd2 ba1.1k sqft3440 Trilogy Dr, Las Vegas, NV 89108For SaleMLS ID #2800916, Francia Slezak, Platinum Real Estate Prof. LVR
- $320,0003 bd3 ba1.5k sqft2760 Stargate St, Las Vegas, NV 89108For SaleMLS ID #2803314, Patricia E. Castillo Flores, eProNet Realty. LVR
- $299,9992 bd2 ba856 sqft313 N 8th St, Las Vegas, NV 89101For SaleMLS ID #2768333, Michael Joseph, Real Broker LLC. LVR
- $369,0004 bd2 ba1.3k sqft1312 N St, Las Vegas, NV 89106For SaleMLS ID #2777662, Lien Buxsel, BHHS Nevada Properties. LVR
- $289,9993 bd2 ba1.1k sqft554 Roxella Ln Unit B, Las Vegas, NV 89110For SaleMLS ID #2776442, Irma Coward, Xtreme Realty. LVR
