Move in ready the 4 bedroom fully fenced propety with covered patio. Split bedrooms, large living room and dining area. Front 3 bedrooms have a remodled spacious shower. Granite counter tops in kitchen with extra space toward hallway. Some stainless steel appliances.
Primary bedroom at rear with its own custom shower also. Large storage shed in the fenced yard with some off street parking. No HOA fees.
Property is not converted. Large lot.
Active
$320,000
2273 Toiyabe St, Sunrise Manor, NV 89156
4beds
1,440sqft
Manufactured Home, Single Family Residence
Built in 1968
5,662 Square Feet Lot
$317,200 Zestimate®
$222/sqft
$-- HOA
What's special
Off street parkingCovered patioDining areaStainless steel appliancesSplit bedroomsCustom showerGranite counter tops
- 345 days |
- 150 |
- 12 |
Zillow last checked:
Listing updated:
Listed by:
Diane T. Rowe BS.0038052 (702)203-7428,
Coldwell Banker Premier
Source: LVR,MLS#: 2710194 Originating MLS: Greater Las Vegas Association of Realtors Inc
Originating MLS: Greater Las Vegas Association of Realtors IncFacts & features
Interior
Bedrooms & bathrooms
- Bedrooms: 4
- Bathrooms: 2
- 3/4 bathrooms: 2
Primary bedroom
- Description: Ceiling Light,Closet
- Dimensions: 11x13
Bedroom 2
- Description: Ceiling Light,Closet
- Dimensions: 11x10
Bedroom 3
- Description: Ceiling Fan,Closet,Downstairs
- Dimensions: 11x14
Bedroom 4
- Description: Ceiling Light,Closet
- Dimensions: 11x12
Primary bathroom
- Description: Shower Only
Dining room
- Description: Dining Area
- Dimensions: 12x10
Kitchen
- Description: Granite Countertops,Tile Flooring
Living room
- Description: Front
- Dimensions: 16x12
Heating
- Central, Gas
Cooling
- Central Air, Electric
Appliances
- Included: Dryer, Disposal, Gas Range, Microwave, Refrigerator, Washer
- Laundry: Gas Dryer Hookup, Main Level, Laundry Room
Features
- Bedroom on Main Level, Ceiling Fan(s), Primary Downstairs, Window Treatments
- Flooring: Ceramic Tile
- Windows: Blinds, Window Treatments
- Has fireplace: No
Interior area
- Total structure area: 1,440
- Total interior livable area: 1,440 sqft
Video & virtual tour
Property
Parking
- Total spaces: 1
- Parking features: Attached Carport, Open, RV Gated, RV Access/Parking
- Carport spaces: 1
- Has uncovered spaces: Yes
Features
- Stories: 1
- Patio & porch: Covered, Patio
- Exterior features: Out Building(s), Patio, Private Yard, Shed
- Fencing: Block,Chain Link,Full,RV Gate
Lot
- Size: 5,662 Square Feet
- Features: Desert Landscaping, Landscaped, Rocks, < 1/4 Acre
Details
- Additional structures: Outbuilding, Shed(s)
- Parcel number: 14022113004
- Zoning description: Single Family
- Horse amenities: None
Construction
Type & style
- Home type: MobileManufactured
- Architectural style: One Story
- Property subtype: Manufactured Home, Single Family Residence
Materials
- Roof: Flat
Condition
- Resale
- Year built: 1968
Utilities & green energy
- Electric: Photovoltaics None
- Sewer: Public Sewer
- Water: Public
- Utilities for property: Cable Available
Community & HOA
Community
- Subdivision: Sunrise Trlr Estate
HOA
- Has HOA: No
- Amenities included: None
Location
- Region: Sunrise Manor
Financial & listing details
- Price per square foot: $222/sqft
- Tax assessed value: $88,911
- Annual tax amount: $349
- Date on market: 8/15/2025
- Listing agreement: Exclusive Right To Sell
- Listing terms: Cash
- Ownership: Manufactured
Estimated market value
$317,200
$301,000 - $333,000
$1,650/mo
Price history
| Date | Event | Price |
|---|---|---|
| 8/15/2025 | Listed for sale | $320,000+580.9%$222/sqft |
Source:  LVR #2710194 Report a problem LVR #2710194 Report a problem | ||
| 6/17/2014 | Sold | $47,000$33/sqft |
Source: LVR #1425659 Report a problem | ||
Public tax history
| Year | Property taxes | Tax assessment |
|---|---|---|
| 2026 | $360 +3.1% | $31,119 +1.1% |
| 2025 | $349 +2.8% | $30,782 +17.1% |
| 2024 | $339 +3% | $26,287 +20.5% |
| 2023 | $330 -1.5% | $21,810 +11.4% |
| 2022 | $335 +7.8% | $19,578 +8.6% |
| 2021 | $310 +6.9% | $18,027 +17.4% |
| 2020 | $290 +4.8% | $15,358 +24.7% |
| 2019 | $277 +6.8% | $12,312 |
| 2018 | $259 | $12,312 +0.2% |
| 2017 | $259 | $12,287 +0.5% |
| 2016 | $259 +0.8% | $12,220 +8.2% |
| 2015 | $257 +3.2% | $11,298 +0% |
| 2014 | $249 | $11,296 |
| 2013 | -- | $11,296 -1.8% |
| 2012 | -- | $11,503 +19.6% |
| 2011 | -- | $9,617 +29.3% |
| 2010 | -- | $7,435 -56.5% |
| 2009 | -- | $17,078 |
| 2008 | -- | $17,078 -18.2% |
| 2007 | -- | $20,869 +13.4% |
| 2006 | -- | $18,410 +1.7% |
| 2005 | -- | $18,099 +22.4% |
| 2004 | -- | $14,781 -0.2% |
| 2003 | -- | $14,809 -9.9% |
| 2002 | -- | $16,440 +5.6% |
| 2001 | -- | $15,570 |
Find assessor info on the county website
Monthly payment
Climate risks
Neighborhood: Sunrise Manor
Nearby schools
GreatSchools rating
- 1/10Martin Luther King Jr Elementary SchoolGrades: PK-5Distance: 0.7 mi
- 2/10Dr. William (Bob) H Bailey Middle SchoolGrades: 6-8Distance: 1 mi
- 2/10Sunrise Mountain High SchoolGrades: 9-12Distance: 1.4 mi
Schools provided by the listing agent
- Elementary: King Jr., Martin Luther,King Jr., Martin Luther
- Middle: Bailey Dr William(Bob)H
- High: Sunrise Mountain School
Source: LVR. This data may not be complete. We recommend contacting the local school district to confirm school assignments for this home.
- $296,0003 bd2 ba1.2k sqft2265 Toiyabe St, Las Vegas, NV 89156Off Market
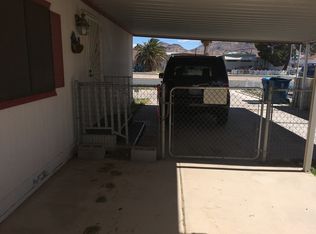
- $184,900-- bd-- ba-- sqft2281 Toiyabe St, Las Vegas, NV 89156Off Market
- $2,600-- bd-- ba1.2k sqft2281 Toiyabe St, Las vegas, NV 89156Off Market
- $180,100-- bd-- ba-- sqft2289 Toiyabe St, Las Vegas, NV 89156Off Market
- $2,140-- bd-- ba1.1k sqft2289 Toiyabe St, Las vegas, NV 89156Off Market
- $175,0002 bd2 ba1k sqft2257 Toiyabe St, Sunrise Manor, NV 89156Sold
- $1,820-- bd-- ba720 sqft2274 Toiyabe St, Las vegas, NV 89156Off Market
- $6003 bd2 ba1.8k sqft2290 Toiyabe St, Las vegas, NV 89156Off Market
A local agent can set up tours, give advice and negotiate with sellers.
Similar homes
- $334,9994 bd3 ba1.3k sqft2148 Clancy St, Las Vegas, NV 89156For Sale
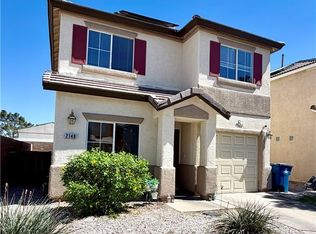 MLS ID #2768006, Norma V. Carrillo, Realty ONE Group, Inc. LVR
 - $294,9972 bd2 ba1.1k sqft2127 Casa Ladera St, Las Vegas, NV 89156For Sale
 MLS ID #2789068, Oscar Osorio, SOS Realty Group LLC. LVR
 - $310,0004 bd2 ba1.8k sqft2660 San Domingo Ln, Las Vegas, NV 89115For Sale
 MLS ID #2791173, Jorge Fabian Lopez, United Realty Group. LVR
 - $340,0003 bd2 ba1.2k sqft5772 Cinnabar Ave, Las Vegas, NV 89110For Sale
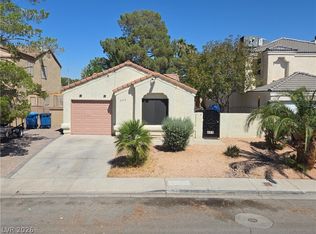 MLS ID #2781216, Giovanni Pacheco, Keller Williams Realty Las Veg. LVR
 - $360,0004 bd2 ba1.3k sqft3916 Nixson Dr, Las Vegas, NV 89110For SaleMLS ID #2799456, Rafael Trujillo, Legacy Real Estate Group. LVR
- $320,0003 bd3 ba1.5k sqft2760 Stargate St, Las Vegas, NV 89108For SaleMLS ID #2803314, Patricia E. Castillo Flores, eProNet Realty. LVR
- $325,0002 bd2 ba1.7k sqft3603 Huerta Dr, Las Vegas, NV 89121For SaleMLS ID #2687003, Giacomo Zarcone, eXp Realty. LVR
- $340,0004 bd2 ba1.7k sqft1909 Leona St, Las Vegas, NV 89106For SaleMLS ID #2749652, Juan Barba, United Realty Group. LVR
- $360,0003 bd2 ba1.4k sqft3744 Fawn Creek Dr, Las Vegas, NV 89115For SaleMLS ID #2797327, Mary Bernadette Consengco, Creative Real Estate Assoc. LVR
- $319,5003 bd2 ba1.7k sqft3711 Casey Dr, Las Vegas, NV 89120For SaleMLS ID #2774505, Yvonne Thompson, Realty Executives of SNV. LVR
- $350,0004 bd2 ba1.6k sqft704 Eastview Dr, Las Vegas, NV 89107For SaleMLS ID #2793866, Benjamina M. Casino, Compass Realty & Management. LVR
- $370,0004 bd2 ba1.5k sqft4567 S Nellis Blvd, Las Vegas, NV 89121For SaleMLS ID #2793480, Martin Ertini, Paradigm Realty. LVR
- $369,0004 bd2 ba1.3k sqft1312 N St, Las Vegas, NV 89106For SaleMLS ID #2777662, Lien Buxsel, BHHS Nevada Properties. LVR
- $355,0002 bd2 ba1.1k sqft8905 Evening Star Dr, Las Vegas, NV 89134For SaleMLS ID #2801589, Robin L. Verley, BHHS Nevada Properties. LVR
- $369,5003 bd3 ba1.6k sqft4186 Jacqueline Way, Las Vegas, NV 89115For SaleMLS ID #2796344, Warren Chaney Jr., Compass Realty & Management. LVR
- $255,0003 bd2 ba1.2k sqft4520 Woolcomber St, Sunrise Manor, NV 89115For SaleMLS ID #2797372, Jessica Padilla, BHHS Nevada Properties. LVR
- $384,9003 bd2 ba1.5k sqft2876 Escuela St, Las Vegas, NV 89121For SaleMLS ID #2797338, Adrian De La Torre, United Realty Group. LVR
- $330,0003 bd3 ba1.2k sqft5246 Souvenir Ln, Las Vegas, NV 89118For SaleMLS ID #2801400, Takumba Britt, Compass Realty & Management. LVR
- $362,0003 bd2 ba1k sqft5438 Elaina Cir, Las Vegas, NV 89120For SaleMLS ID #2774171, Joaquin Yrizarris, Renaissance Realty Inc. LVR
- $289,9953 bd2 ba1.2k sqft4675 Basilicata Ln Unit 203, North Las Vegas, NV 89084For SaleMLS ID #2800365, Clement Ziroli III, Virtue Real Estate Group. LVR
