Welcome to this beautiful home! This 2 bedroom 2 bathroom home features a great size kitchen that includes quartz countertops, stainless steel appliances, undermount sink, and a walk in pantry. Bedrooms include walk in closets and ceiling fans. The bathrooms have been updated with newer sinks, modern hardware, and stylish fixtures. Both the front yard and backyard feature beautiful, low maintenance, desert landscaping. Come see and check out this home for yourself!
Active
$294,997
2127 Casa Ladera St, Las Vegas, NV 89156
2beds
1,144sqft
Single Family Residence
Built in 2004
1,742 Square Feet Lot
$293,900 Zestimate®
$258/sqft
$57/mo HOA
What's special
Stylish fixturesModern hardwareQuartz countertopsGreat size kitchenWalk in pantryStainless steel appliancesUndermount sink
- 143 days
- 163
- 4
Zillow last checked:
Listing updated:
Listed by:
Oscar Osorio S.0188917 702-767-4488,
SOS Realty Group LLC
Source: LVR,MLS#: 2789068 Originating MLS: Greater Las Vegas Association of Realtors Inc
Originating MLS: Greater Las Vegas Association of Realtors IncFacts & features
Interior
Bedrooms & bathrooms
- Bedrooms: 2
- Bathrooms: 2
- Full bathrooms: 2
Primary bedroom
- Description: Ceiling Fan,Ceiling Light,Walk-In Closet(s)
- Dimensions: 12x14
Bedroom 2
- Description: Ceiling Fan,Ceiling Light,Walk-In Closet(s)
- Dimensions: 10x10
Primary bathroom
- Description: Tub/Shower Combo
Dining room
- Description: Kitchen/Dining Room Combo
- Dimensions: 9x9
Kitchen
- Description: Lighting Recessed,Man Made Woodor Laminate Flooring,Quartz Countertops,Walk-in Pantry
Living room
- Description: Front
- Dimensions: 12x12
Heating
- Central, Gas
Cooling
- Central Air, Electric, 2 Units
Appliances
- Included: Dryer, Dishwasher, Disposal, Gas Range, Microwave, Washer
- Laundry: Gas Dryer Hookup, In Garage
Features
- Ceiling Fan(s), Window Treatments
- Flooring: Carpet, Laminate
- Windows: Blinds
- Has fireplace: No
Interior area
- Total structure area: 1,144
- Total interior livable area: 1,144 sqft
Video & virtual tour
Property
Parking
- Total spaces: 1
- Parking features: Attached, Garage, Inside Entrance, Open, Guest
- Attached garage spaces: 1
- Has uncovered spaces: Yes
Features
- Stories: 2
- Exterior features: None
- Fencing: Back Yard,Vinyl
Lot
- Size: 1,742 Square Feet
- Features: Desert Landscaping, Landscaped, < 1/4 Acre
Details
- Parcel number: 14021611048
- Zoning description: Single Family
- Horse amenities: None
Construction
Type & style
- Home type: SingleFamily
- Architectural style: Two Story
- Property subtype: Single Family Residence
Materials
- Roof: Tile
Condition
- Resale
- Year built: 2004
Utilities & green energy
- Electric: Photovoltaics None
- Sewer: Public Sewer
- Water: Public
- Utilities for property: Cable Available
Community & HOA
Community
- Subdivision: Tierra Mesa
HOA
- Has HOA: Yes
- Amenities included: Dog Park
- Services included: Maintenance Grounds
- HOA fee: $57 monthly
- HOA name: Tierra Mesa
- HOA phone: 702-531-3382
Location
- Region: Las Vegas
Financial & listing details
- Price per square foot: $258/sqft
- Tax assessed value: $188,549
- Annual tax amount: $838
- Date on market: 6/5/2026
- Listing agreement: Exclusive Right To Sell
- Listing terms: Cash,Conventional,FHA,VA Loan
Estimated market value
$293,900
$279,000 - $309,000
$1,705/mo
Price history
| Date | Event | Price |
|---|---|---|
| 7/1/2026 | Price change | $294,997-1.7%$258/sqft |
Source:  LVR #2789068 Report a problem LVR #2789068 Report a problem | ||
| 6/5/2026 | Listed for sale | $299,998+9.1%$262/sqft |
Source: LVR #2789068 Report a problem | ||
| 5/24/2024 | Sold | $275,000$240/sqft |
Source: LVR #2571107 Report a problem | ||
| 4/22/2024 | Pending sale | $275,000$240/sqft |
Source: LVR #2571107 Report a problem | ||
| 3/29/2024 | Listed for sale | $275,000+57.1%$240/sqft |
Source: LVR #2571107 Report a problem | ||
| 10/30/2019 | Sold | $175,000$153/sqft |
Source: LVR #2126871 Report a problem | ||
| 9/28/2019 | Pending sale | $175,000$153/sqft |
Source: Urban Nest Realty #2126871 Report a problem | ||
| 8/16/2019 | Listed for sale | $175,000$153/sqft |
Source: Prominent Realty Group LLC #2083349 Report a problem | ||
| 7/12/2019 | Pending sale | $175,000$153/sqft |
Source: Prominent Realty Group LLC #2083349 Report a problem | ||
| 7/5/2019 | Listed for sale | $175,000$153/sqft |
Source: Prominent Realty Group LLC #2083349 Report a problem | ||
| 6/26/2019 | Pending sale | $175,000$153/sqft |
Source: Prominent Realty Group LLC #2083349 Report a problem | ||
| 5/23/2019 | Listed for sale | $175,000$153/sqft |
Source: Prominent Realty Group LLC #2083349 Report a problem | ||
| 4/26/2019 | Pending sale | $175,000$153/sqft |
Source: Prominent Realty Group LLC #2083349 Report a problem | ||
| 4/1/2019 | Listed for sale | $175,000-18.6%$153/sqft |
Source: Prominent Realty Group LLC #2083349 Report a problem | ||
| 4/7/2006 | Sold | $215,000+78.8%$188/sqft |
Source: Public Record Report a problem | ||
| 6/2/2004 | Sold | $120,218$105/sqft |
Source: Public Record Report a problem | ||
Public tax history
| Year | Property taxes | Tax assessment |
|---|---|---|
| 2026 | $841 +3% | $65,992 -0.9% |
| 2025 | $816 +2.9% | $66,611 +2.2% |
| 2024 | $793 +8% | $65,197 +18% |
| 2023 | $734 +8% | $55,261 +8% |
| 2022 | $680 +7.8% | $51,152 -1.5% |
| 2021 | $631 +6.8% | $51,912 +10.1% |
| 2020 | $591 +3% | $47,154 +9.6% |
| 2019 | $574 +5.7% | $43,037 |
| 2018 | $543 | $43,037 +3.4% |
| 2017 | $543 | $41,613 +11.8% |
| 2016 | $543 +0.4% | $37,207 +76.2% |
| 2015 | $541 +3.1% | $21,111 +21.6% |
| 2014 | $525 | $17,363 |
| 2013 | -- | $17,363 -5.8% |
| 2012 | -- | $18,429 -2.4% |
| 2011 | -- | $18,875 -0.6% |
| 2010 | -- | $18,991 -39.3% |
| 2009 | -- | $31,296 |
| 2008 | -- | $31,296 -56.6% |
| 2007 | -- | $72,069 +16.5% |
| 2006 | -- | $61,862 +42.1% |
| 2005 | -- | $43,519 |
Find assessor info on the county website
Monthly payment
Est. payment
Payment breakdown
Explore the cost of this home by adjusting the details. Changes won't be saved.Climate risks
Neighborhood: Sunrise Manor
Nearby schools
Schools provided by the listing agent
- Elementary: King Jr., Martin Luther,King Jr., Martin Luther
- Middle: Bailey Dr William(Bob)H
- High: Sunrise Mountain School
Source: LVR. This data may not be complete. We recommend contacting the local school district to confirm school assignments for this home.
- $276,5002 bd2 ba1.1k sqft2133 Casa Ladera St, Las Vegas, NV 89156Off Market

- $310,0003 bd3 ba1.3k sqft2132 Tierra Del Verde St, Las Vegas, NV 89156Sold
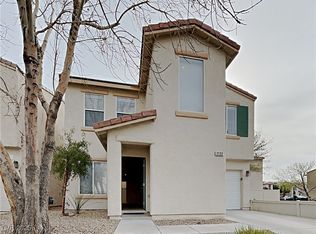
- $300,7003 bd2 ba1.3k sqft2138 Tierra Del Verde St, Las Vegas, NV 89156Off Market
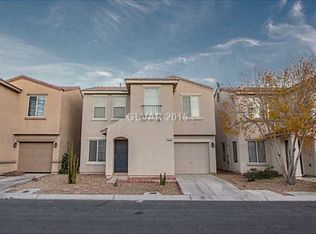
- $275,500-- bd2 ba1.1k sqft2124 Casa Ladera St, Las Vegas, NV 89156Off Market
Similar homes
- $280,0004 bd3 ba1.3k sqft2148 Clancy St, Las Vegas, NV 89156For Sale
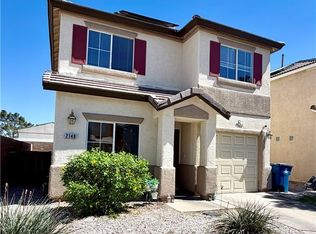 MLS ID #2817265, Norma V. Carrillo, Realty ONE Group, Inc. LVR
 - $320,0004 bd2 ba1.4k sqft2273 Toiyabe St, Sunrise Manor, NV 89156For Sale
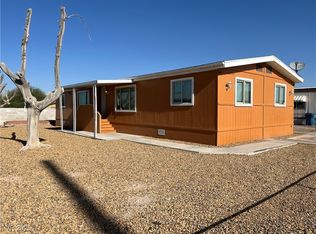 MLS ID #2710194, Diane T. Rowe, Coldwell Banker Premier. LVR
 - $299,9003 bd3 ba1.6k sqft3992 Gray Aster Dr, Las Vegas, NV 89122For Sale
 MLS ID #2820167, Charles Vongoerken, J E T Real Estate Group. LVR
 - $325,0003 bd2 ba1.1k sqft4937 Secret Rock St, Las Vegas, NV 89122For Sale
 MLS ID #2827519, Cheuk Ying Cheung, NVWM Realty. LVR
