Beautiful ground-level condo featuring 2 bedrooms/2 bathroom with an open concept layout. The unit offers updated kitchen, granite countertops, stainless steel appliances, with dining area combination. Specious living area, and front porch ideal for indoor-outdoor living.
Located in a desired community near parks, shopping centers, dining, major freeways access and Summerlin.
Active
Price cut: $10K (6/27)
$250,000
1600 N Torrey Pines Dr Unit 101, Las Vegas, NV 89108
2beds
1,030sqft
Condominium
Built in 1992
-- sqft lot
$249,100 Zestimate®
$243/sqft
$285/mo HOA
What's special
- 129 days |
- 109 |
- 9 |
Zillow last checked:
Listing updated:
Listed by:
Victor Alvarez S.0186763 702-277-4994,
Perla Herrera Realty
Source: LVR,MLS#: 2773801 Originating MLS: Greater Las Vegas Association of Realtors Inc
Originating MLS: Greater Las Vegas Association of Realtors IncFacts & features
Interior
Bedrooms & bathrooms
- Bedrooms: 2
- Bathrooms: 2
- Full bathrooms: 2
Primary bedroom
- Description: Bedroom With Bath Downstairs,Closet
- Dimensions: 14x13
Bedroom 2
- Description: Closet
- Dimensions: 13x10
Dining room
- Description: Kitchen/Dining Room Combo
- Dimensions: 13x12
Kitchen
- Description: Granite Countertops
- Dimensions: 12x10
Living room
- Description: Formal
- Dimensions: 13x10
Heating
- Central, Gas
Cooling
- Central Air, Electric
Appliances
- Included: Built-In Gas Oven, Dryer, Gas Cooktop, Disposal, Microwave, Refrigerator, Washer
- Laundry: Electric Dryer Hookup, Gas Dryer Hookup, Main Level
Features
- Bedroom on Main Level, Primary Downstairs, Window Treatments
- Flooring: Tile
- Windows: Blinds
- Number of fireplaces: 1
- Fireplace features: Gas, Living Room
Interior area
- Total structure area: 1,030
- Total interior livable area: 1,030 sqft
Video & virtual tour
Property
Parking
- Total spaces: 1
- Parking features: Detached, Garage, Open
- Garage spaces: 1
- Has uncovered spaces: Yes
Features
- Stories: 1
- Patio & porch: Porch
- Exterior features: Porch
- Fencing: Block,Partial
Lot
- Features: Desert Landscaping, Landscaped, < 1/4 Acre
Details
- Parcel number: 13823815031
- Zoning description: Single Family
- Horse amenities: None
Construction
Type & style
- Home type: Condo
- Architectural style: One Story
- Property subtype: Condominium
- Attached to another structure: Yes
Materials
- Roof: Tile
Condition
- Resale
- Year built: 1992
Utilities & green energy
- Electric: Photovoltaics None
- Sewer: Public Sewer
- Water: Public
- Utilities for property: Underground Utilities
Community & HOA
Community
- Subdivision: Chateau Bordeaux
HOA
- Has HOA: Yes
- Services included: Maintenance Grounds, Trash, Water
- HOA fee: $285 monthly
- HOA name: Bralino
- HOA phone: 702-968-0405
Location
- Region: Las Vegas
Financial & listing details
- Price per square foot: $243/sqft
- Annual tax amount: $893
- Date on market: 4/18/2026
- Listing agreement: Exclusive Right To Sell
- Listing terms: Cash,Conventional,FHA,VA Loan
Estimated market value
$249,100
$237,000 - $262,000
$1,462/mo
Price history
| Date | Event | Price |
|---|---|---|
| 6/27/2026 | Price change | $250,000-3.8%$243/sqft |
Source:  LVR #2773801 Report a problem LVR #2773801 Report a problem | ||
| 4/18/2026 | Listed for sale | $260,000-1.9%$252/sqft |
Source: LVR #2773801 Report a problem | ||
| 1/31/2026 | Listing removed | $265,000$257/sqft |
Source: BHHS broker feed #2700132 Report a problem | ||
| 7/10/2025 | Listed for sale | $265,000+12.8%$257/sqft |
Source: LVR #2700132 Report a problem | ||
| 7/27/2023 | Sold | $234,900$228/sqft |
Source: LVR #2477098 Report a problem | ||
| 7/22/2023 | Listed for sale | $234,900$228/sqft |
Source: LVR #2477098 Report a problem | ||
| 5/12/2023 | Pending sale | $234,900$228/sqft |
Source: LVR #2477098 Report a problem | ||
| 4/26/2023 | Listed for sale | $234,900$228/sqft |
Source: LVR #2477098 Report a problem | ||
| 4/21/2023 | Pending sale | $234,900$228/sqft |
Source: LVR #2477098 Report a problem | ||
| 2/27/2023 | Listed for sale | $234,900$228/sqft |
Source: LVR #2477098 Report a problem | ||
| 2/24/2023 | Listing removed | -- |
Source: LVR #2460269 Report a problem | ||
| 12/15/2022 | Listed for sale | $234,900+81.5%$228/sqft |
Source: LVR #2460269 Report a problem | ||
| 11/22/2019 | Sold | $129,400+44.7%$126/sqft |
Source: LVR #2108071 Report a problem | ||
| 7/17/2018 | Sold | $89,450$87/sqft |
Source: LVR #1964133 Report a problem | ||
Public tax history
Tax history is unavailable.
Monthly payment
Est. payment
Payment breakdown
Explore the cost of this home by adjusting the details. Changes won't be saved.Climate risks
Neighborhood: Michael Way
Nearby schools
GreatSchools rating
- 4/10Paul E Culley Elementary SchoolGrades: PK-5Distance: 0.7 mi
- 4/10J Harold Brinley Middle SchoolGrades: 6-8Distance: 1.1 mi
- 1/10Western High SchoolGrades: 9-12Distance: 1.9 mi
Schools provided by the listing agent
- Elementary: Culley, Paul E.,Culley, Paul E.
- Middle: Brinley J. Harold
- High: Western
Source: LVR. This data may not be complete. We recommend contacting the local school district to confirm school assignments for this home.
- $216,4002 bd2 ba1k sqft1600 N Torrey Pines Dr, Las Vegas, NV 89108Off Market
- $179,1002 bd2 ba890 sqft1600 N Torrey Pines Dr UNIT 102, Las Vegas, NV 89108Off Market

- $190,5002 bd1 ba890 sqft1600 N Torrey Pines Dr UNIT 103, Las Vegas, NV 89108Off Market
- $212,2002 bd2 ba1k sqft1600 N Torrey Pines Dr UNIT 104, Las Vegas, NV 89108Off Market

- $200,0002 bd2 ba976 sqft1600 N Torrey Pines Dr UNIT 202, Las Vegas, NV 89108For Sale
- $210,0002 bd2 ba976 sqft1600 N Torrey Pines Dr UNIT 203, Las Vegas, NV 89108Sold
- $213,7002 bd2 ba1.2k sqft1608 N Torrey Pines Dr UNIT 101, Las Vegas, NV 89108Off Market
- $206,5002 bd1 ba890 sqft1608 N Torrey Pines Dr UNIT 102, Las Vegas, NV 89108Off Market
A local agent can set up tours, give advice and negotiate with sellers.
Similar homes
- $235,0002 bd2 ba1k sqft1150 N Buffalo Dr APT 2062, Las Vegas, NV 89128For Sale
 MLS ID #2799506, John E. Reyes, United Realty Group. LVR
 - $215,0002 bd1 ba920 sqft2333 Cardiff Ln Unit D, Las Vegas, NV 89108For Sale
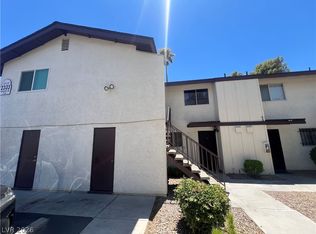 MLS ID #2797295, Hang Nguyen, Signature Real Estate Group. LVR
 - $224,9902 bd2 ba912 sqft920 Rockview Dr Unit 101, Las Vegas, NV 89128For Sale
 MLS ID #2795318, Kyung Hee Park, United Realty Group. LVR
 - $230,0002 bd2 ba1k sqft4555 E Sahara Ave Unit 274, Sunrise Manor Town, NV 89104For Sale
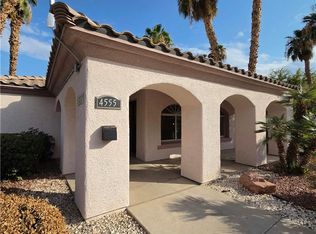 MLS ID #2811309, Osmaida Escalante, United Realty Group. LVR
 - $299,9003 bd2 ba1.2k sqft6901 Cobre Azul Ave Unit 102, Las Vegas, NV 89108For SaleMLS ID #2802705, Marcos H. Sasso, United Realty Group. LVR
- $269,0002 bd2 ba1k sqft6250 W Flamingo Rd APT 142, Spring Valley, NV 89103For SaleMLS ID #2786913, Xiao W. Longley, POA Commercial. LVR
- $243,0002 bd2 ba1.2k sqft2851 S Valley View Blvd Unit 1198, Las Vegas, NV 89102For SaleMLS ID #2796712, Laszlo Kerekes, American Realty Properties LLC. LVR
- $248,0002 bd2 ba1k sqft7950 W Flamingo Rd Unit 1037, Las Vegas, NV 89147For SaleMLS ID #2768090, Magda M. Nelson, Realty ONE Group, Inc. LVR
- $200,0002 bd2 ba912 sqft7928 Diamond Rock Way Unit 201, Las Vegas, NV 89128For SaleMLS ID #2804717, Anna M. Hernandez, Nevada Realty. LVR
- $275,0002 bd2 ba1.1k sqft1473 Bramfield Ct Unit 101, Las Vegas, NV 89102For SaleMLS ID #2803738, Desale Aregay, Coldwell Banker Premier. LVR
- $259,0002 bd2 ba962 sqft7151 S Durango Dr Unit 307, Spring Valley, NV 89113For SaleMLS ID #2787791, Sheila R. Pennell, United Realty Group. LVR
- $239,9982 bd2 ba988 sqft4029 Nightingale Ct, Las Vegas, NV 89107For SaleMLS ID #2792699, Kimberly Guevarra-Hamilton, Galindo Group Real Estate. LVR
- $265,0003 bd3 ba1.1k sqft2525 Sierra Bello Ave Unit 103, Las Vegas, NV 89106For SaleMLS ID #2782088, Wan-Lin Hsu, Evolve Realty. LVR
- $300,0002 bd2 ba838 sqft1401 Red Crest Ln Unit 201, Las Vegas, NV 89144For SaleMLS ID #2808912, Carol J. Goetze, Motion Properties. LVR
- $369,9993 bd2 ba1.1k sqft6325 Elton Ave, Las Vegas, NV 89107For SaleMLS ID #2811169, Asalia McInerney, United Realty Group. LVR
- $200,0002 bd2 ba1.1k sqft5525 W Flamingo Rd Unit 1003, Las Vegas, NV 89103For SaleMLS ID #2790736, Michael Aromin, Capital View Realty LLC. LVR
- $190,5002 bd2 ba1k sqft4736 Obannon Dr APT D, Las Vegas, NV 89102For SaleMLS ID #2772779, Chuanfei Yu, TopSky Realty INC. LVR
- $230,0002 bd2 ba1.1k sqft9580 W Reno Ave Unit 242, Las Vegas, NV 89148For SaleMLS ID #2795219, Ahmet Alpay, Key Realty. LVR
- $208,8002 bd2 ba884 sqft4839 S Torrey Pines Dr Unit 104, Las Vegas, NV 89103For SaleMLS ID #2765112, Eleanor Cheng, Century 21 1st Priority Realty. LVR
- $304,9902 bd2 ba1k sqft2716 Lodestone Dr, Las Vegas, NV 89117For SaleMLS ID #2811100, James J. Bounce, Red Rock Real Estate. LVR
