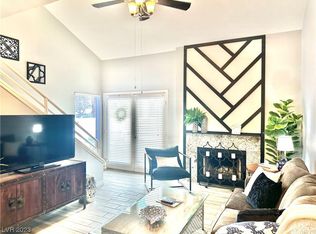

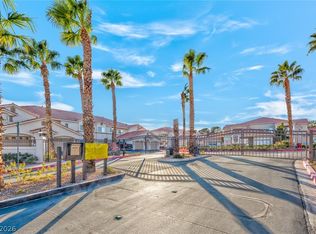
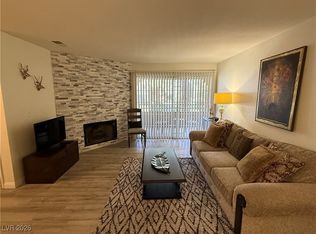
**SEE THE PHOTOS!!** GORGEOUS REMODELED SECOND FLOOR TWO BEDROOM CONDO WITH UPGRADED GRANITE, APPLIANCES, AND FURNISHINGS AND SOARING VAULTED CEILINGS! REMODLED AND GORGEOUS! STACKED STONE FIREPLACE, OPEN CONCEPT KITCHEN, CUSTOMIZED CABINETS, BREAKFAST BAR IS SOLD FURNISHED! COME SEE! HUGE FURNISHED BALCONY WELCOMES YOU TO THE FRONT DOOR! YOUR ONE CAR GARAGE IS JUST BELOW YOUR UNIT! STAINLESS APPLIANCES, LARGE LAUNDRY AREA WITH DOUBLE DOORS AND CABINETS, NO POPCORN CEILINGS AND HUGE WINDOWS! GORGEOUS WOOD LOOK PLANK FLOORING! NO CARPET HERE! THERE IS EVEN A SECOND BALCONY OFF THE PRIMARY BEDROOM! THIS COMMUNITY HAS TWO SPARKLING POOLS TO CHOOSE FROM AND IS JUST UP THE STREET FROM DOWNTOWN SUMMERLIN, TARGET, WHOLE FOODS AND TONS OF RESTAURANTS! COME SEE!
Active
$309,900
2716 Lodestone Dr, Las Vegas, NV 89117
2beds
1,005sqft
:
Get pre-qualified$2,296/mo
Townhouse
Built in 1988
4,377 Square Feet Lot
$305,200 Zestimate®
$308/sqft
$300/mo HOA
What's special
Huge windowsSoaring vaulted ceilingsStacked stone fireplaceCustomized cabinetsOpen concept kitchenBreakfast barHuge furnished balcony
- 205 days |
- 183 |
- 7 |
Zillow last checked:
Listing updated:
Listed by:
James J. Bounce B.0046780 702-596-8276,
Red Rock Real Estate
Source: LVR,MLS#: 2745722 Originating MLS: Greater Las Vegas Association of Realtors Inc
Originating MLS: Greater Las Vegas Association of Realtors IncFacts & features
Interior
Bedrooms & bathrooms
- Bedrooms: 2
- Bathrooms: 2
- Full bathrooms: 2
Primary bedroom
- Description: Closet
- Dimensions: 15X15
Bedroom 2
- Description: Closet
- Dimensions: 13X12
Kitchen
- Description: Breakfast Bar/Counter
Heating
- Central, Electric
Cooling
- Central Air, Electric
Appliances
- Included: Dryer, Dishwasher, Electric Cooktop, Disposal, Microwave, Refrigerator, Washer
- Laundry: Electric Dryer Hookup, Laundry Room
Features
- Ceiling Fan(s), Window Treatments
- Flooring: Carpet, Luxury Vinyl Plank
- Windows: Double Pane Windows, Window Treatments
- Number of fireplaces: 1
- Fireplace features: Family Room, Wood Burning
Interior area
- Total structure area: 1,005
- Total interior livable area: 1,005 sqft
Video & virtual tour
Property
Parking
- Total spaces: 1
- Parking features: Attached, Garage, Garage Door Opener, Private
- Attached garage spaces: 1
Features
- Stories: 2
- Patio & porch: Balcony, Covered, Patio
- Exterior features: Balcony, Patio
- Pool features: Community
- Fencing: Block,Front Yard
Lot
- Size: 4,377 Square Feet
- Features: Landscaped, < 1/4 Acre
Details
- Parcel number: 16308114043
- Zoning description: Multi-Family
- Horse amenities: None
Construction
Type & style
- Home type: Townhouse
- Architectural style: Two Story
- Property subtype: Townhouse
- Attached to another structure: Yes
Materials
- Roof: Tile
Condition
- Resale
- Year built: 1988
Utilities & green energy
- Electric: Photovoltaics None
- Sewer: Public Sewer
- Water: Public
- Utilities for property: Electricity Available
Green energy
- Energy efficient items: Windows
Community & HOA
Community
- Features: Pool
- Subdivision: Park Oasis Amd
HOA
- Has HOA: Yes
- Amenities included: Pool, Spa/Hot Tub
- Services included: Maintenance Grounds
- HOA fee: $300 monthly
- HOA name: PARK OASIS
- HOA phone: 702-942-2000
Location
- Region: Las Vegas
Financial & listing details
- Price per square foot: $308/sqft
- Tax assessed value: $181,800
- Annual tax amount: $1,132
- Date on market: 1/8/2026
- Listing agreement: Exclusive Right To Sell
- Listing terms: Cash,Conventional,FHA,VA Loan
- Electric utility on property: Yes
Estimated market value
$305,200
$290,000 - $320,000
$2,117/mo
Price history
| Date | Event | Price |
|---|---|---|
| 7/1/2026 | Listed for rent | $2,195$2/sqft |
Source: LVR #2796288 Report a problem | ||
| 2/26/2026 | Price change | $309,900-5.8%$308/sqft |
Source:  LVR #2745722 Report a problem LVR #2745722 Report a problem | ||
| 1/8/2026 | Listed for sale | $329,000+108.2%$327/sqft |
Source: LVR #2745722 Report a problem | ||
| 1/6/2026 | Listing removed | $2,195$2/sqft |
Source: LVR #2737110 Report a problem | ||
| 11/23/2025 | Listed for rent | $2,195$2/sqft |
Source: LVR #2737110 Report a problem | ||
| 8/25/2025 | Listing removed | $2,195$2/sqft |
Source: LVR #2706831 Report a problem | ||
| 8/2/2025 | Listed for rent | $2,195-4.4%$2/sqft |
Source: LVR #2706831 Report a problem | ||
| 1/18/2025 | Listing removed | $2,295$2/sqft |
Source: LVR #2643049 Report a problem | ||
| 1/2/2025 | Listed for rent | $2,295-8%$2/sqft |
Source: LVR #2643049 Report a problem | ||
| 7/16/2023 | Listing removed | -- |
Source: LVR #2511116 Report a problem | ||
| 7/12/2023 | Listed for rent | $2,495+39%$2/sqft |
Source: LVR #2511116 Report a problem | ||
| 3/19/2020 | Listing removed | $1,795$2/sqft |
Source: Red Rock Real Estate #2161845 Report a problem | ||
| 1/1/2020 | Listed for rent | $1,795$2/sqft |
Source: Red Rock Real Estate #2161845 Report a problem | ||
| 5/8/2019 | Sold | $158,000+27.5%$157/sqft |
Source: Public Record Report a problem | ||
| 4/25/2013 | Sold | $123,900+82.2%$123/sqft |
Source: Public Record Report a problem | ||
| 3/4/2013 | Sold | $68,000$68/sqft |
Source: Public Record Report a problem | ||
Public tax history
| Year | Property taxes | Tax assessment |
|---|---|---|
| 2026 | $1,223 +8% | $63,630 +0.1% |
| 2025 | $1,132 +7.9% | $63,594 -3.2% |
| 2024 | $1,049 +8% | $65,672 +13.4% |
| 2023 | $972 +8% | $57,890 +16.2% |
| 2022 | $900 +7.8% | $49,815 +12.2% |
| 2021 | $835 +6.8% | $44,382 +7.7% |
| 2020 | $782 +4.8% | $41,227 +28.4% |
| 2019 | $746 +6.9% | $32,108 |
| 2018 | $698 | $32,108 +1.6% |
| 2017 | $698 | $31,617 +3.2% |
| 2016 | $698 +3.4% | $30,635 +12.7% |
| 2015 | $675 | $27,176 +18.1% |
| 2014 | $675 | $23,006 |
| 2013 | -- | $23,006 +18.6% |
| 2012 | -- | $19,396 -20.3% |
| 2011 | -- | $24,345 +1.4% |
| 2010 | -- | $24,016 -36.9% |
| 2009 | -- | $38,077 |
| 2008 | -- | $38,077 -41.2% |
| 2007 | -- | $64,745 +10.4% |
| 2006 | -- | $58,639 +51.7% |
| 2005 | -- | $38,654 +24.8% |
| 2004 | -- | $30,982 +4.2% |
| 2003 | -- | $29,729 +3.9% |
| 2002 | -- | $28,610 +11.4% |
| 2001 | -- | $25,690 |
Find assessor info on the county website
Monthly payment
Est. payment
Payment breakdown
Explore the cost of this home by adjusting the details. Changes won't be saved.Climate risks
Neighborhood: The Lakes
Nearby schools
GreatSchools rating
- 5/10M J Christensen Elementary SchoolGrades: PK-5Distance: 0.4 mi
- 6/10Clifford J Lawrence Junior High SchoolGrades: 6-8Distance: 2.4 mi
- 7/10Spring Valley High SchoolGrades: 9-12Distance: 2.4 mi
Schools provided by the listing agent
- Elementary: Christensen, MJ,Christensen, MJ
- Middle: Lawrence
- High: Spring Valley HS
Source: LVR. This data may not be complete. We recommend contacting the local school district to confirm school assignments for this home.
- $265,1002 bd2 ba1.1k sqft2700 Lodestone Dr, Las Vegas, NV 89117Off Market
- $325,8002 bd2 ba1.1k sqft2704 Lodestone Dr, Las Vegas, NV 89117Off Market
- $330,4003 bd2 ba1.4k sqft2708 Lodestone Dr, Las Vegas, NV 89117Off Market
- $295,4002 bd2 ba1.1k sqft2712 Lodestone Dr, Las Vegas, NV 89117Off Market
- $---- bd-- ba-- sqft2716 Lodestone Dr #WOW, Las Vegas, NV 89117Off Market
- $230,8002 bd2 ba1k sqft2716 Lodestone Dr #0, Las Vegas, NV 89117Off Market
- $330,0002 bd2 ba1.1k sqft8904 Antioch Way, Las Vegas, NV 89117Sold
- $294,5002 bd2 ba1.1k sqft8900 Antioch Way, Las Vegas, NV 89117Off Market
A local agent can set up tours, give advice and negotiate with sellers.
Similar homes
- $309,9002 bd2 ba1k sqft8917 Antioch Way, Las Vegas, NV 89117For Sale
 MLS ID #2745721, James J. Bounce, Red Rock Real Estate. LVR
 - $269,0003 bd2 ba1.1k sqft2200 Fort Apache Rd #2199, Las Vegas, NV 89117For Sale
 MLS ID #2745559, James J. Bounce, Red Rock Real Estate. LVR
 - $310,0002 bd2 ba1.2k sqft3327 Erva St Unit 130, Las Vegas, NV 89117For Sale
 MLS ID #2781954, Ron L. Kaltenbach, Pulse Realty Group LLC. LVR
 - $259,0002 bd3 ba1k sqft2200 S Fort Apache Rd Unit 2172, Las Vegas, NV 89117For Sale
 MLS ID #2745565, James J. Bounce, Red Rock Real Estate. LVR
 - $311,0002 bd2 ba1k sqft7803 Foxwood Pl, Las Vegas, NV 89145For SaleMLS ID #2756455, Bradley K. Petersen, Nevada LWF Inc.. LVR
- $305,0002 bd2 ba1k sqft557 Yacht Harbor Dr, Las Vegas, NV 89145For SaleMLS ID #2732846, Martin Ertini, Paradigm Realty. LVR
- $324,5002 bd2 ba1.1k sqft7806 Cliffside Ct, Las Vegas, NV 89145For SaleMLS ID #2753920, Cristiane Belay, United Realty Group. LVR
- $314,9992 bd3 ba1.4k sqft5474 S Maryland Pkwy, Las Vegas, NV 89119For SaleMLS ID #2804611, Jacob Dirkson, J E T Real Estate Group. LVR
- $259,9002 bd2 ba1.1k sqft8410 Eldora Ave Unit 2078, Spring Valley, NV 89117For SaleMLS ID #2796236, John C. Kujundzich, BHHS Nevada Properties. LVR
- $234,9002 bd2 ba1k sqft3455 Erva St APT 122, Las Vegas, NV 89117For SaleMLS ID #2798219, Joseph Y. Lee, eProNet Realty. LVR
- $289,0003 bd3 ba1.3k sqft1104 Dusty Creek St, Las Vegas, NV 89128For SaleMLS ID #2794523, Javier E. Barajas, Toro Realty. LVR
- $309,9993 bd3 ba1.3k sqft4508 Del Oro Dr, Las Vegas, NV 89102For SaleMLS ID #2783926, Heather Greenhalgh, Brady Realty Group, LLC. LVR
- $224,9002 bd2 ba934 sqft7885 W Flamingo Rd Unit 1002, Las Vegas, NV 89147For SaleMLS ID #2804544, Mirela Ionescu, Wynn Realty Group. LVR
- $283,0002 bd2 ba1.1k sqft7905 Ryandale Cir Unit 201, Las Vegas, NV 89145For SaleMLS ID #2783163, Leonor Sainato-Perez, Signature Real Estate Group. LVR
- $259,9002 bd2 ba1k sqft7950 W Flamingo Rd Unit 1085, Las Vegas, NV 89147For SaleMLS ID #2802184, Diana Valento, RE/MAX Reliance. LVR
- $375,0002 bd2 ba1.1k sqft8404 Mulcahy Ave, Las Vegas, NV 89145For SaleMLS ID #2803373, Marlyn Kamibayashiyama, Simply Vegas. LVR
- $300,0002 bd2 ba838 sqft1401 Red Crest Ln Unit 201, Las Vegas, NV 89144For SaleMLS ID #2753011, Luisa M. Victorio-Bolanos, Simply Vegas. LVR
- $275,0002 bd2 ba1k sqft5250 S Rainbow Blvd Unit 2105, Las Vegas, NV 89118For SaleMLS ID #2745723, James J. Bounce, Red Rock Real Estate. LVR
- $441,5002 bd2 ba1.2k sqft3149 Mediterranean Dr, Las Vegas, NV 89117For SaleMLS ID #2787284, Deborah A. Panice, BHHS Nevada Properties. LVR
- $345,0002 bd2 ba1.3k sqft2740 Desert Crystal Dr #0, Las Vegas, NV 89134For SaleMLS ID #2774087, Lianna L. Alvarez, LA Real Estate Group. LVR
