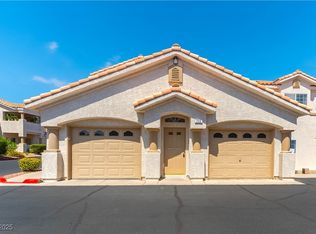
Conveniently located in the desirable 89117 area, this well-maintained Las Vegas condo offers easy access to premier shopping, dining, entertainment, and major freeway connections. The thoughtfully designed floor plan provides comfortable everyday living with generous storage space throughout, along with the convenience of a private 1-car garage and assigned outdoor parking. Clean, inviting, and move-in ready, this home presents an excellent opportunity for both owner-occupants and investors alike. Select furnishings are included with the sale, adding exceptional value and creating a seamless turnkey opportunity for the next owner.
Active
$310,000
3327 Erva St Unit 130, Las Vegas, NV 89117
2beds
1,220sqft
:
Get pre-qualified$2,303/mo
Condominium
Built in 1999
-- sqft lot
$300,300 Zestimate®
$254/sqft
$285/mo HOA
What's special
Thoughtfully designed floor planAssigned outdoor parkingComfortable everyday livingGenerous storage space throughout
- 79 days |
- 124 |
- 2 |
Zillow last checked:
Listing updated:
Listed by:
Arthur H. Anserlian S.0197347 702-823-2802,
Pulse Realty Group LLC
Source: LVR,MLS#: 2781954 Originating MLS: Greater Las Vegas Association of Realtors Inc
Originating MLS: Greater Las Vegas Association of Realtors IncFacts & features
Interior
Bedrooms & bathrooms
- Bedrooms: 2
- Bathrooms: 2
- Full bathrooms: 2
Primary bedroom
- Description: Closet,Downstairs
- Dimensions: 13x11
Bedroom 2
- Description: Closet
- Dimensions: 12x11
Dining room
- Description: Dining Area
- Dimensions: 9x9
Kitchen
- Description: Breakfast Bar/Counter
- Dimensions: 6x14
Heating
- Central, Gas
Cooling
- Central Air, Electric
Appliances
- Included: Dryer, Gas Cooktop, Disposal, Microwave, Refrigerator, Washer
- Laundry: Gas Dryer Hookup, Main Level
Features
- Bedroom on Main Level, Ceiling Fan(s), Primary Downstairs, Window Treatments
- Flooring: Tile
- Windows: Blinds, Drapes, Window Treatments

- Number of fireplaces: 1
- Fireplace features: Gas, Living Room
- Furnished: Yes
Interior area
- Total structure area: 1,220
- Total interior livable area: 1,220 sqft
Video & virtual tour
Property
Parking
- Total spaces: 1
- Parking features: Assigned, Attached, Garage, Guest, Private, Uncovered
- Attached garage spaces: 1
- Has uncovered spaces: Yes
Features
- Stories: 2
- Patio & porch: Covered, Patio
- Exterior features: Patio
- Pool features: Community
- Fencing: None
Lot
- Features: Desert Landscaping, Landscaped, < 1/4 Acre
Details
- Parcel number: 16317119058
- Zoning description: Single Family
- Horse amenities: None
Construction
Type & style
- Home type: Condo
- Architectural style: Two Story
- Property subtype: Condominium
- Attached to another structure: Yes
Materials
- Drywall
- Roof: Tile
Condition
- Resale
- Year built: 1999
Utilities & green energy
- Electric: Photovoltaics None
- Sewer: Public Sewer
- Water: Public
- Utilities for property: Above Ground Utilities
Community & HOA
Community
- Features: Pool
- Subdivision: Desert Inn Estate
HOA
- Has HOA: Yes
- Amenities included: Gated, Pool, Spa/Hot Tub
- Services included: Maintenance Grounds, Water
- HOA fee: $285 monthly
- HOA name: Desert Inn Estates
- HOA phone: 702-222-2391
Location
- Region: Las Vegas
Financial & listing details
- Price per square foot: $254/sqft
- Tax assessed value: $173,966
- Annual tax amount: $1,368
- Date on market: 5/11/2026
- Listing agreement: Exclusive Right To Sell
- Listing terms: Cash,Conventional
Estimated market value
$300,300
$285,000 - $315,000
$1,560/mo
Price history
| Date | Event | Price |
|---|---|---|
| 5/11/2026 | Listed for sale | $310,000+136.6%$254/sqft |
Source:  LVR #2781954 Report a problem LVR #2781954 Report a problem | ||
| 5/1/2017 | Sold | $131,000+54.1%$107/sqft |
Source: Public Record Report a problem | ||
| 6/30/2010 | Sold | $85,000-7.6%$70/sqft |
Source: Public Record Report a problem | ||
| 8/31/1999 | Sold | $92,000$75/sqft |
Source: Public Record Report a problem | ||
Public tax history
| Year | Property taxes | Tax assessment |
|---|---|---|
| 2026 | $1,371 +8% | $60,888 -2% |
| 2025 | $1,269 +7.9% | $62,157 +0.9% |
| 2024 | $1,176 +8% | $61,578 +12.7% |
| 2023 | $1,089 +8% | $54,627 +2.9% |
| 2022 | $1,008 +7.7% | $53,086 +0.2% |
| 2021 | $936 +6.8% | $52,994 +11.4% |
| 2020 | $877 +4.8% | $47,560 +18% |
| 2019 | $837 +6.9% | $40,311 |
| 2018 | $783 | $40,311 +3.7% |
| 2017 | $783 | $38,885 +10.9% |
| 2016 | $783 +0.4% | $35,067 +25.2% |
| 2015 | $780 +3% | $28,006 +11.8% |
| 2014 | $757 | $25,048 |
| 2013 | -- | $25,048 +1.9% |
| 2012 | -- | $24,591 -6.8% |
| 2011 | -- | $26,386 +21.7% |
| 2010 | -- | $21,679 -49.7% |
| 2009 | -- | $43,119 |
| 2008 | -- | $43,119 -40.5% |
| 2007 | -- | $72,482 +7.6% |
| 2006 | -- | $67,358 +34.7% |
| 2005 | -- | $50,001 +31.6% |
| 2004 | -- | $37,996 +5.7% |
| 2003 | -- | $35,959 +8.6% |
| 2002 | -- | $33,100 +9.2% |
| 2001 | -- | $30,300 |
Find assessor info on the county website
Monthly payment
Est. payment
Payment breakdown
Explore the cost of this home by adjusting the details. Changes won't be saved.Climate risks
Neighborhood: Spring Valley
Nearby schools
GreatSchools rating
- 3/10Patricia A Bendorf Elementary SchoolGrades: PK-5Distance: 0.3 mi
- 6/10Clifford J Lawrence Junior High SchoolGrades: 6-8Distance: 1.4 mi
- 7/10Spring Valley High SchoolGrades: 9-12Distance: 2 mi
Schools provided by the listing agent
- Elementary: Bendorf, Patricia A.,Bendorf, Patricia A.
- Middle: Lawrence
- High: Spring Valley HS
Source: LVR. This data may not be complete. We recommend contacting the local school district to confirm school assignments for this home.
- $260,0002 bd3 ba1.3k sqft3327 Erva St UNIT 233, Las Vegas, NV 89117Sold
- $271,5002 bd2 ba1.3k sqft3327 Erva St UNIT 203, Spring Valley, NV 89117Off Market
- $274,9002 bd2 ba1.3k sqft3327 Erva St UNIT 206, Spring Valley, NV 89117Off Market
- $292,2002 bd2 ba1.2k sqft3327 Erva St UNIT 109, Las Vegas, NV 89117Off Market
- $261,2002 bd2 ba1.2k sqft3327 Erva St UNIT 120, Las Vegas, NV 89117Off Market
- $220,0002 bd2 ba1.3k sqft3327 Erva St UNIT 222, Spring Valley, NV 89117Sold
- $269,3002 bd2 ba1.3k sqft3327 Erva St UNIT 231, Spring Valley, NV 89117Off Market
- $280,4002 bd2 ba1.2k sqft3327 Erva St UNIT 133, Spring Valley, NV 89117Off Market
A local agent can set up tours, give advice and negotiate with sellers.
Similar homes
- $269,0003 bd2 ba1.1k sqft2200 Fort Apache Rd #2199, Las Vegas, NV 89117For Sale
 MLS ID #2745559, James J. Bounce, Red Rock Real Estate. LVR
 - $307,9993 bd2 ba1.2k sqft6901 Cobre Azul Ave Unit 102, Las Vegas, NV 89108For Sale
 MLS ID #2802705, Marcos H. Sasso, United Realty Group. LVR
 - $259,0002 bd2 ba962 sqft7151 S Durango Dr Unit 307, Spring Valley, NV 89113For Sale
 MLS ID #2787791, Sheila R. Pennell, United Realty Group. LVR
 - $275,0003 bd2 ba1.3k sqft8777 W Maule Ave Unit 1121, Las Vegas, NV 89148For Sale
 MLS ID #2768263, Sara E. Alexander, The Realty Boutique. LVR
 - $269,9903 bd2 ba1k sqft8501 W University Ave Unit 2088, Las Vegas, NV 89147For SaleMLS ID #2786168, Sandra F. Henning, AmeriWest Realty, LLC. LVR
- $305,0002 bd2 ba1k sqft557 Yacht Harbor Dr, Las Vegas, NV 89145For SaleMLS ID #2732846, Martin Ertini, Paradigm Realty. LVR
- $330,0003 bd3 ba1.2k sqft5246 Souvenir Ln, Las Vegas, NV 89118For SaleMLS ID #2801400, Takumba Britt, Compass Realty & Management. LVR
- $318,9003 bd3 ba1.4k sqft10221 Delray Beach Ave Unit 102, Las Vegas, NV 89129For SaleMLS ID #2788837, Patricia Giron, Realty ONE Group, Inc. LVR
- $235,0002 bd2 ba1k sqft1150 N Buffalo Dr APT 2062, Las Vegas, NV 89128For SaleMLS ID #2799506, John E. Reyes, United Realty Group. LVR
- $324,5002 bd2 ba1.1k sqft7806 Cliffside Ct, Las Vegas, NV 89145For SaleMLS ID #2753920, Cristiane Belay, United Realty Group. LVR
- $320,0003 bd3 ba1.5k sqft2760 Stargate St, Las Vegas, NV 89108For SaleMLS ID #2803314, Patricia E. Castillo Flores, eProNet Realty. LVR
- $428,9003 bd3 ba1.7k sqft8473 Barossa Ct, Las Vegas, NV 89117For SaleMLS ID #2795603, Rian Watson, Solutions. LVR
- $230,0002 bd2 ba1.1k sqft9580 W Reno Ave Unit 242, Las Vegas, NV 89148For SaleMLS ID #2795219, Ahmet Alpay, Key Realty. LVR
- $355,0002 bd2 ba1.1k sqft8905 Evening Star Dr, Las Vegas, NV 89134For SaleMLS ID #2801589, Robin L. Verley, BHHS Nevada Properties. LVR
- $239,9002 bd2 ba1k sqft7255 W Sunset Rd APT 1167, Las Vegas, NV 89113For SaleMLS ID #2758138, Mark Su, Evolve Realty. LVR
- $300,0002 bd2 ba1.2k sqft2202 Spring Water Dr, Las Vegas, NV 89134For SaleMLS ID #2730133, Micky Mark, Sphere Real Estate. LVR
- $308,0003 bd2 ba1.4k sqft4660 Basilicata Ln Unit 204, North Las Vegas, NV 89084For SaleMLS ID #2783743, Steve P. Hawks, Platinum Real Estate Prof. LVR
- $339,9003 bd2 ba1.4k sqft9413 Mount Cash Ave Unit 103, Las Vegas, NV 89129For SaleMLS ID #2778197, Jeffrey Davis, Brokers Only, LLC. LVR
- $219,9982 bd2 ba926 sqft1800 Edmond St Unit 207, Las Vegas, NV 89146For SaleMLS ID #2761877, Aaron Taylor, eXp Realty. LVR
- $289,9953 bd2 ba1.2k sqft4675 Basilicata Ln Unit 203, North Las Vegas, NV 89084For SaleMLS ID #2800365, Clement Ziroli III, Virtue Real Estate Group. LVR
