BETTER THAN NEW! STUNNING CONDO NEAR SUMMERLIN!
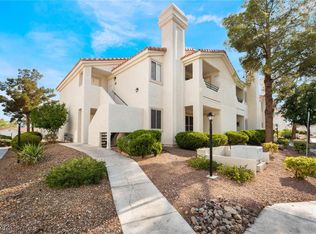
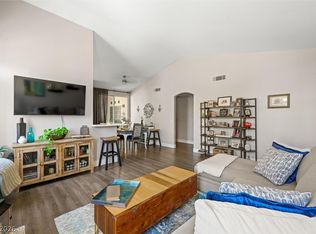
Beautifully upgraded 2-bedroom, 2-bath upstairs condo in a gated community near Boca Park, Tivoli Village, and easy freeway access. This move-in ready home features an open layout with luxury waterproof vinyl flooring, fresh paint, designer light fixtures, new blinds, and a cozy stone veneer fireplace.
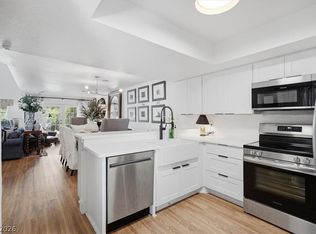
The modern kitchen offers white shaker cabinets, quartz countertops, custom backsplash, and stainless-steel appliances. Spacious bedrooms include walk-in closets, while the spa-inspired primary bath features a freestanding soaking tub and sleek walk-in shower.
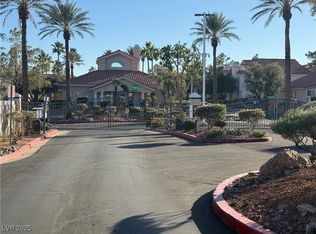
Enjoy your private tiled balcony with extra storage and resort-style amenities including 3 pools, spa, fitness center, clubhouse, and picnic areas. HOA covers water, sewer, and trash for low-maintenance living.
Luxury, comfort, and location all in one don't miss this incredible opportunity!
Active
Price cut: $2K (7/29)
$283,000
7905 Ryandale Cir Unit 201, Las Vegas, NV 89145
2beds
1,168sqft
:
Get pre-qualified$2,072/mo
Condominium
Built in 1993
-- sqft lot
$281,400 Zestimate®
$242/sqft
$230/mo HOA
What's special
Gated communityWhite shaker cabinetsQuartz countertopsSpa-inspired primary bathModern kitchenDesigner light fixturesOpen layout
- 77 days |
- 129 |
- 7 |
Zillow last checked:
Listing updated:
Listed by:
Leonor Sainato-Perez S.0199686 (702)722-7281,
Signature Real Estate Group
Source: LVR,MLS#: 2783163 Originating MLS: Greater Las Vegas Association of Realtors Inc
Originating MLS: Greater Las Vegas Association of Realtors IncFacts & features
Interior
Bedrooms & bathrooms
- Bedrooms: 2
- Bathrooms: 2
- Full bathrooms: 2
Primary bedroom
- Description: Walk-In Closet(s)
- Dimensions: 12x13
Bedroom 2
- Description: Closet
- Dimensions: 12x12
Primary bathroom
- Description: None
Kitchen
- Description: Other
Living room
- Description: Front
- Dimensions: 16x12
Heating
- Central, Gas
Cooling
- Central Air, Electric
Appliances
- Included: Dryer, Dishwasher, Disposal, Gas Range, Refrigerator, Washer
- Laundry: Gas Dryer Hookup, Laundry Closet
Features
- None
- Flooring: Other
- Number of fireplaces: 1
- Fireplace features: Gas, Living Room
Interior area
- Total structure area: 1,168
- Total interior livable area: 1,168 sqft
Video & virtual tour
Property
Parking
- Parking features: Assigned, Covered, Guest
Features
- Stories: 2
- Patio & porch: Balcony
- Exterior features: Balcony
- Pool features: Association, Community
- Fencing: None
Lot
- Size: 6,520 Square Feet
- Features: Trees, < 1/4 Acre
Details
- Parcel number: 13833718133
- Zoning description: Single Family
- Horse amenities: None
Construction
Type & style
- Home type: Condo
- Architectural style: Two Story
- Property subtype: Condominium
- Attached to another structure: Yes
Materials
- Roof: Tile
Condition
- Year built: 1993
Utilities & green energy
- Electric: Photovoltaics None
- Sewer: Public Sewer
- Water: Public
- Utilities for property: Underground Utilities
Community & HOA
Community
- Features: Pool
- Subdivision: Brava Condo
HOA
- Has HOA: Yes
- Amenities included: Clubhouse, Fitness Center, Gated, Playground, Park, Pool, Spa/Hot Tub, Security, Media Room
- Services included: Association Management, Clubhouse, Maintenance Grounds, Sewer, Security, Water
- HOA fee: $230 monthly
- HOA name: Elan
- HOA phone: 702-531-3382
Location
- Region: Las Vegas
Financial & listing details
- Price per square foot: $242/sqft
- Tax assessed value: $140,154
- Annual tax amount: $832
- Date on market: 6/13/2026
- Listing agreement: Exclusive Right To Sell
- Listing terms: Cash,Conventional,FHA,VA Loan
Estimated market value
$281,400
$267,000 - $295,000
$1,517/mo
Price history
| Date | Event | Price |
|---|---|---|
| 7/29/2026 | Price change | $283,000-0.7%$242/sqft |
Source:  LVR #2783163 Report a problem LVR #2783163 Report a problem | ||
| 6/3/2026 | Listed for sale | $285,000$244/sqft |
Source: LVR #2783163 Report a problem | ||
| 5/26/2026 | Contingent | $285,000$244/sqft |
Source: LVR #2783163 Report a problem | ||
| 5/20/2026 | Listed for sale | $285,000+0.7%$244/sqft |
Source: LVR #2783163 Report a problem | ||
| 5/14/2026 | Listing removed | $283,000$242/sqft |
Source: LVR #2734669 Report a problem | ||
| 4/12/2026 | Listed for sale | $283,000$242/sqft |
Source: LVR #2734669 Report a problem | ||
| 3/23/2026 | Contingent | $283,000$242/sqft |
Source: LVR #2734669 Report a problem | ||
| 2/18/2026 | Price change | $283,000-3.4%$242/sqft |
Source: LVR #2734669 Report a problem | ||
| 1/7/2026 | Price change | $293,000-0.7%$251/sqft |
Source: LVR #2734669 Report a problem | ||
| 11/13/2025 | Listed for sale | $295,000+43.9%$253/sqft |
Source: LVR #2734669 Report a problem | ||
| 7/31/2025 | Sold | $205,000+2.5%$176/sqft |
Source: LVR #2697582 Report a problem | ||
| 7/23/2025 | Contingent | $200,000$171/sqft |
Source: LVR #2697582 Report a problem | ||
| 7/15/2025 | Listed for sale | $200,000$171/sqft |
Source: LVR #2697582 Report a problem | ||
| 7/10/2025 | Pending sale | $200,000-11.1%$171/sqft |
Source: LVR #2697582 Report a problem | ||
| 7/2/2025 | Listed for sale | $225,000+25%$193/sqft |
Source: LVR #2697582 Report a problem | ||
| 3/10/2021 | Sold | $180,000+0.6%$154/sqft |
Source: LVR #2262763 Report a problem | ||
| 2/6/2021 | Pending sale | $179,000$153/sqft |
Source: LVR #2262763 Report a problem | ||
| 1/23/2021 | Listed for sale | $179,000+42.1%$153/sqft |
Source: LVR #2262763 Report a problem | ||
| 2/27/2004 | Sold | $126,000$108/sqft |
Source: Public Record Report a problem | ||
Public tax history
| Year | Property taxes | Tax assessment |
|---|---|---|
| 2026 | $835 +3% | $49,054 -1.6% |
| 2025 | $810 +2.9% | $49,841 -2.2% |
| 2024 | $787 +3% | $50,985 +17.1% |
| 2023 | $765 +3% | $43,555 +5.7% |
| 2022 | $742 +7.8% | $41,195 +0.2% |
| 2021 | $689 +7.2% | $41,127 +4.1% |
| 2020 | $643 +4.8% | $39,518 +29% |
| 2019 | $613 +6.9% | $30,627 |
| 2018 | $574 | $30,627 +0.3% |
| 2017 | $574 | $30,529 +11.3% |
| 2016 | $574 +3.7% | $27,421 +18.5% |
| 2015 | $553 | $23,142 +22.7% |
| 2014 | $553 | $18,863 |
| 2013 | -- | $18,863 +20% |
| 2012 | -- | $15,719 -27.2% |
| 2011 | -- | $21,604 -1.8% |
| 2010 | -- | $21,995 -39.4% |
| 2009 | -- | $36,317 |
| 2008 | -- | $36,317 -39.7% |
| 2007 | -- | $60,228 +7.8% |
| 2006 | -- | $55,867 +42.3% |
| 2005 | -- | $39,270 +33.4% |
| 2004 | -- | $29,442 +6.7% |
| 2003 | -- | $27,605 +3.1% |
| 2002 | -- | $26,770 +7.5% |
| 2001 | -- | $24,900 |
Find assessor info on the county website
Monthly payment
Est. payment
Payment breakdown
Explore the cost of this home by adjusting the details. Changes won't be saved.Climate risks
Neighborhood: Angel Park Lindell
Nearby schools
GreatSchools rating
- 5/10Walter Jacobson Elementary SchoolGrades: PK-5Distance: 0.4 mi
- 6/10Walter Johnson Junior High SchoolGrades: 6-8Distance: 0.4 mi
- 3/10Bonanza High SchoolGrades: 9-12Distance: 1.8 mi
Schools provided by the listing agent
- Elementary: Jacobson, Walter E.,Jacobson, Walter E.
- Middle: Johnson Walter
- High: Bonanza
Source: LVR. This data may not be complete. We recommend contacting the local school district to confirm school assignments for this home.
- $275,0002 bd2 ba1.1k sqft7905 Ryandale Cir UNIT 101, Las Vegas, NV 89145Sold
- $243,1002 bd2 ba1.2k sqft7905 Ryandale Cir UNIT 102, Las Vegas, NV 89145Off Market

- $226,7002 bd2 ba1.2k sqft7905 Ryandale Cir UNIT 103, Las Vegas, NV 89145Off Market
- $220,5002 bd2 ba1.1k sqft7905 Ryandale Cir UNIT 104, Las Vegas, NV 89145Off Market
- $249,0003 bd2 ba1.2k sqft7905 Ryandale Cir UNIT 202, Las Vegas, NV 89145Off Market
- $243,4003 bd2 ba1.2k sqft7905 Ryandale Cir UNIT 203, Las Vegas, NV 89145Off Market
- $232,5002 bd2 ba1.1k sqft7905 Ryandale Cir UNIT 204, Las Vegas, NV 89145Off Market
- $260,7002 bd2 ba1.2k sqft7905 Ryandale Cir #UT-102, Las Vegas, NV 89145Off Market
A local agent can set up tours, give advice and negotiate with sellers.
Similar homes
- $289,0002 bd2 ba1k sqft1830 N Buffalo Dr Unit 2057, Las Vegas, NV 89128For Sale
 MLS ID #2805288, William Lester Collins, Nonnie Group LLC. LVR
 - $300,0002 bd3 ba1.4k sqft6250 W Flamingo Rd APT 93, Las Vegas, NV 89103For Sale
 MLS ID #2806141, Chelsey Caroff, Signature Real Estate Group. LVR
 - $305,0002 bd2 ba1k sqft557 Yacht Harbor Dr, Las Vegas, NV 89145For Sale
 MLS ID #2732846, Martin Ertini, Paradigm Realty. LVR
 - $224,9002 bd2 ba934 sqft7885 W Flamingo Rd Unit 1002, Las Vegas, NV 89147For Sale
 MLS ID #2804544, Mirela Ionescu, Wynn Realty Group. LVR
 - $259,0002 bd3 ba1k sqft2200 S Fort Apache Rd Unit 2172, Las Vegas, NV 89117For SaleMLS ID #2745565, James J. Bounce, Red Rock Real Estate. LVR
- $215,0002 bd2 ba1k sqft6137 W Oakey Blvd APT D, Las Vegas, NV 89146For SaleMLS ID #2803764, Alla Margaryan, Vegas Realty Experts. LVR
- $259,9002 bd2 ba1.1k sqft8410 Eldora Ave Unit 2078, Spring Valley, NV 89117For SaleMLS ID #2796236, John C. Kujundzich, BHHS Nevada Properties. LVR
- $237,0002 bd2 ba1k sqft6117 W Oakey Blvd APT A, Las Vegas, NV 89146For SaleMLS ID #2804520, Alba C. Villanueva, AXXS Realty. LVR
- $375,0002 bd2 ba1.1k sqft8404 Mulcahy Ave, Las Vegas, NV 89145For SaleMLS ID #2803373, Marlyn Kamibayashiyama, Simply Vegas. LVR
- $300,0002 bd2 ba1.4k sqft7625 Valley Green Dr Unit 201, Las Vegas, NV 89149For SaleMLS ID #2788036, George Durkin, ERA Brokers Consolidated. LVR
- $249,9002 bd2 ba1k sqft2121 Echo Bay St Unit 203, Las Vegas, NV 89128For SaleMLS ID #2799787, Janie Schurr, South Bay Realty. LVR
- $249,9952 bd2 ba1k sqft7950 W Flamingo Rd Unit 1037, Las Vegas, NV 89147For SaleMLS ID #2768090, Magda M. Nelson, Realty ONE Group, Inc. LVR
- $295,0003 bd2 ba1.3k sqft1509 Blackcombe St Unit 204, Las Vegas, NV 89128For SaleMLS ID #2776721, Stephanie Taffanelli, Las Vegas Realty Group. LVR
- $289,0003 bd3 ba1.3k sqft1104 Dusty Creek St, Las Vegas, NV 89128For SaleMLS ID #2794523, Javier E. Barajas, Toro Realty. LVR
- $249,0003 bd2 ba1.1k sqft7885 W Flamingo Rd Unit 1161, Spring Valley, NV 89147For SaleMLS ID #2802485, Bridget A. Olson, Xpand Realty & Property Mgmt. LVR
- $330,0003 bd2 ba1.2k sqft1610 Sandecker Ct Unit 104, Las Vegas, NV 89146For SaleMLS ID #2781243, Peggy L. Peter, THE Brokerage A RE Firm. LVR
- $293,0002 bd2 ba1.2k sqft2851 S Valley View Blvd Unit 1071, Las Vegas, NV 89102For SaleMLS ID #2786400, Kirsten Ames, Key Realty Southwest LLC. LVR
- $284,9002 bd2 ba1k sqft5415 W Harmon Ave Unit 1006, Las Vegas, NV 89103For SaleMLS ID #2769555, Nina Grozav, Wardley Real Estate. LVR
- $245,9002 bd2 ba1k sqft2200 S Fort Apache Rd Unit 2182, Las Vegas, NV 89117For SaleMLS ID #2791624, Michael Moretti, Coldwell Banker Premier. LVR
- $259,0002 bd2 ba962 sqft7151 S Durango Dr Unit 307, Spring Valley, NV 89113For SaleMLS ID #2787791, Sheila R. Pennell, United Realty Group. LVR
