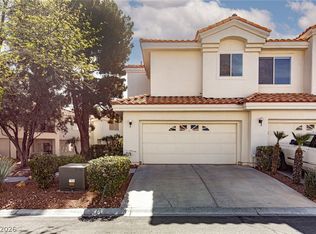
Welcome home to this stunning, fully remodeled condo where every detail has been refreshed for modern living. You’ll love the soft-close cabinetry, stainless steel appliances, and the seamless flow of luxury vinyl plank flooring throughout. Fresh paint, new 5-inch baseboards, and recessed lighting create a bright, inviting atmosphere, complemented by ceiling fans in every room. Step outside to your private patio from your living room or primary bedroom overlooking the sparkling pool and relaxing spa—a perfect spot for morning coffee or evening unwinding. The community clubhouse offers even more to enjoy, including a full gym for convenient workouts.
This home delivers comfort, style, and a resort-like lifestyle all in one waiting for you to call home.
Active
Price cut: $10K (5/28)
$330,000
1610 Sandecker Ct Unit 104, Las Vegas, NV 89146
3beds
1,298sqft
:
Get pre-qualified$2,404/mo
Condominium
Built in 1994
-- sqft lot
$327,700 Zestimate®
$254/sqft
$255/mo HOA
What's special
Private patioRecessed lightingStainless steel appliancesSoft-close cabinetryFresh paint
- 77 days |
- 51 |
- 1 |
Zillow last checked:
Listing updated:
Listed by:
Peggy L. Peter S.0188879 (702)232-7123,
THE Brokerage A RE Firm
Source: LVR,MLS#: 2781243 Originating MLS: Greater Las Vegas Association of Realtors Inc
Originating MLS: Greater Las Vegas Association of Realtors IncFacts & features
Interior
Bedrooms & bathrooms
- Bedrooms: 3
- Bathrooms: 2
- Full bathrooms: 2
Primary bedroom
- Description: Ceiling Fan,Ceiling Light,Walk-In Closet(s)
- Dimensions: 12X14
Bedroom 2
- Description: Ceiling Fan,Ceiling Light,Closet
- Dimensions: 11X12
Bedroom 3
- Description: Ceiling Fan,Ceiling Light,Closet
- Dimensions: 10X12
Primary bathroom
- Description: Double Sink,Dual Flush Toilet,Shower Only
Dining room
- Description: Dining Area
- Dimensions: 8X10
Kitchen
- Description: Custom Cabinets,Lighting Recessed,Quartz Countertops,Stainless Steel Appliances,Vaulted Ceiling
Living room
- Description: Front
- Dimensions: 13X14
Heating
- Central, Gas
Cooling
- Central Air, Electric
Appliances
- Included: Dishwasher, Disposal, Gas Range, Microwave, Refrigerator
- Laundry: Gas Dryer Hookup, Main Level, Laundry Room
Features
- Bedroom on Main Level, Ceiling Fan(s), Primary Downstairs
- Flooring: Luxury Vinyl Plank
- Doors: Storm Door(s)
- Number of fireplaces: 1
- Fireplace features: Family Room, Gas
Interior area
- Total structure area: 1,298
- Total interior livable area: 1,298 sqft
Video & virtual tour
Property
Parking
- Total spaces: 1
- Parking features: Attached, Garage, Guest, Private
- Attached garage spaces: 1
Features
- Stories: 2
- Patio & porch: Covered, Patio
- Exterior features: Patio, Sprinkler/Irrigation
- Pool features: Community
- Fencing: None
Lot
- Size: 5,761 Square Feet
- Features: Drip Irrigation/Bubblers, Desert Landscaping, Landscaped, < 1/4 Acre
Details
- Parcel number: 16302213046
- Zoning description: Single Family
- Horse amenities: None
Construction
Type & style
- Home type: Condo
- Architectural style: Two Story
- Property subtype: Condominium
- Attached to another structure: Yes
Materials
- Stucco
- Roof: Tile
Condition
- Resale
- Year built: 1994
Utilities & green energy
- Electric: Photovoltaics None
- Sewer: Public Sewer
- Water: Public
- Utilities for property: Cable Available
Community & HOA
Community
- Features: Pool
- Subdivision: Santa Margarita Condo
HOA
- Has HOA: Yes
- Amenities included: Clubhouse, Fitness Center, Pool, Spa/Hot Tub
- Services included: Maintenance Grounds, Recreation Facilities
- HOA fee: $255 monthly
- HOA name: Santa Margarita
- HOA phone: 702-953-2226
Location
- Region: Las Vegas
Financial & listing details
- Price per square foot: $254/sqft
- Tax assessed value: $159,974
- Annual tax amount: $1,038
- Date on market: 5/8/2026
- Listing agreement: Exclusive Right To Sell
- Listing terms: Cash,Conventional,FHA,VA Loan
Estimated market value
$327,700
$311,000 - $344,000
$1,613/mo
Price history
| Date | Event | Price |
|---|---|---|
| 5/28/2026 | Price change | $330,000-2.9%$254/sqft |
Source:  LVR #2781243 Report a problem LVR #2781243 Report a problem | ||
| 5/8/2026 | Listed for sale | $339,990+195.6%$262/sqft |
Source: LVR #2781243 Report a problem | ||
| 6/4/2013 | Sold | $115,000+4.6%$89/sqft |
Source: LVR #1322612 Report a problem | ||
| 5/3/2013 | Listed for sale | $109,900$85/sqft |
Source: Realty ONE Group #1322612 Report a problem | ||
| 3/25/2013 | Pending sale | $109,900$85/sqft |
Source: Realty ONE Group #1322612 Report a problem | ||
| 3/2/2013 | Price change | $109,900-6.9%$85/sqft |
Source: Realty ONE Group #1322612 Report a problem | ||
| 2/19/2013 | Listed for sale | $118,000+29.7%$91/sqft |
Source: Realty ONE Group #1322612 Report a problem | ||
| 12/23/1993 | Sold | $91,000$70/sqft |
Source: Public Record Report a problem | ||
Public tax history
| Year | Property taxes | Tax assessment |
|---|---|---|
| 2026 | $1,041 +8% | $55,991 -2.5% |
| 2025 | $963 +7.9% | $57,453 -1% |
| 2024 | $893 +3% | $58,034 +8.1% |
| 2023 | $867 +3% | $53,663 +10.7% |
| 2022 | $842 +3.1% | $48,455 -0.2% |
| 2021 | $817 +3.1% | $48,547 +8.9% |
| 2020 | $792 +3% | $44,588 +18.4% |
| 2019 | $769 +5.7% | $37,655 |
| 2018 | $728 | $37,655 +1% |
| 2017 | $728 | $37,295 +4.9% |
| 2016 | $728 +3.4% | $35,544 +20.2% |
| 2015 | $704 | $29,570 +41.9% |
| 2014 | $704 | $20,840 |
| 2013 | -- | $20,840 +2.3% |
| 2012 | -- | $20,366 -6.4% |
| 2011 | -- | $21,754 +0.7% |
| 2010 | -- | $21,601 -49.6% |
| 2009 | -- | $42,865 |
| 2008 | -- | $42,865 -29.2% |
| 2007 | -- | $60,539 +12.9% |
| 2006 | -- | $53,618 +30.4% |
| 2005 | -- | $41,129 +22.1% |
| 2004 | -- | $33,677 +2.6% |
| 2003 | -- | $32,830 +4.2% |
| 2002 | -- | $31,520 +3.5% |
| 2001 | -- | $30,450 |
Find assessor info on the county website
Monthly payment
Est. payment
Payment breakdown
Explore the cost of this home by adjusting the details. Changes won't be saved.Climate risks
Neighborhood: Buffalo
Nearby schools
GreatSchools rating
- 4/10Doris Hancock Elementary SchoolGrades: PK-5Distance: 3.1 mi
- 4/10Frank F Garside Junior High SchoolGrades: 6-8Distance: 1.2 mi
- 3/10Bonanza High SchoolGrades: 9-12Distance: 0.3 mi
Schools provided by the listing agent
- Elementary: Hancock, Doris,Hancock, Doris
- Middle: Sawyer Grant
- High: Bonanza
Source: LVR. This data may not be complete. We recommend contacting the local school district to confirm school assignments for this home.
- $214,3002 bd2 ba1k sqft1610 Sandecker Ct UNIT 101, Las Vegas, NV 89146Off Market
- $240,8002 bd2 ba1.2k sqft1610 Sandecker Ct UNIT 201, Las Vegas, NV 89146Off Market
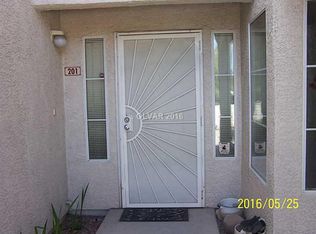
- $210,1002 bd2 ba1k sqft1610 Sandecker Ct UNIT 202, Las Vegas, NV 89146Off Market
- $269,2003 bd2 ba1.4k sqft1610 Sandecker Ct UNIT 204, Las Vegas, NV 89146Off Market
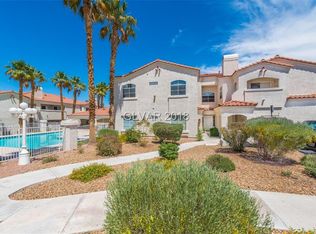
- $238,6002 bd2 ba1k sqft1610 Sandecker Ct UNIT 203, Las Vegas, NV 89146Off Market
- $279,0002 bd2 ba1k sqft6801 San Ricardo Ave UNIT 101, Las Vegas, NV 89146Sold
- $312,0003 bd2 ba1.4k sqft6801 San Ricardo Ave UNIT 204, Las Vegas, NV 89146Sold
- $242,4002 bd2 ba1.2k sqft6801 San Ricardo Ave UNIT 201, Las Vegas, NV 89146Off Market
A local agent can set up tours, give advice and negotiate with sellers.
Similar homes
- $363,0002 bd2 ba1k sqft8708 Villa Pablo Ln, Las Vegas, NV 89147For Sale
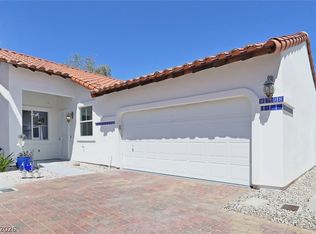 MLS ID #2802889, Peggy L. Peter, THE Brokerage A RE Firm. LVR
 - $334,5002 bd2 ba1.1k sqft1708 Sky Of Red Dr Unit 104, Las Vegas, NV 89128For Sale
 MLS ID #2797585, Johnny E. Doyle JR, Keller Williams Realty Las Veg. LVR
 - $309,9992 bd2 ba1.3k sqft251 N Cimarron Rd, Las Vegas, NV 89145For Sale
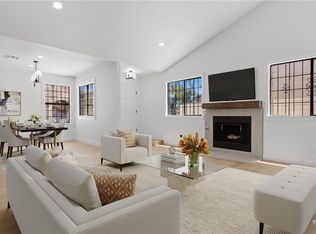 MLS ID #2795616, Jessica L. Beyer, Precision Realty. LVR
 - $300,0002 bd2 ba1.4k sqft7625 Valley Green Dr Unit 201, Las Vegas, NV 89149For Sale
 MLS ID #2788036, George Durkin, ERA Brokers Consolidated. LVR
 - $237,5002 bd1 ba917 sqft7400 W Flamingo Rd APT 2056, Las Vegas, NV 89147For SaleMLS ID #2802374, Justin Frawley, LIFE Realty District. LVR
- $355,0002 bd2 ba1.1k sqft8913 Antioch Way, Las Vegas, NV 89117For SaleMLS ID #2798417, Angela C. Adams, Rothwell Gornt Companies. LVR
- $328,8881 bd1 ba830 sqft11256 Rainbow Peak Ave #208, Las Vegas, NV 89135For SaleMLS ID #2794097, William Brauner, Luxury Homes of Las Vegas. LVR
- $335,0002 bd1 ba1k sqft8701 Prairie Hill Dr, Las Vegas, NV 89134For SaleMLS ID #2793890, Nicole Terry, Signature Real Estate Group. LVR
- $360,0002 bd2 ba1.1k sqft6724 Silver Spoon Dr, Las Vegas, NV 89108For SaleMLS ID #2794585, Jessica Padilla, BHHS Nevada Properties. LVR
- $394,9904 bd2 ba1.5k sqft1040 Neil Armstrong Cir, Las Vegas, NV 89145For SaleMLS ID #2746249, Jiaxi Li, Evolve Realty. LVR
- $459,9002 bd2 ba1.4k sqft875 Pantara Pl Unit 1003, Las Vegas, NV 89138For SaleMLS ID #2760704, Carla Redmond, Queensridge Realty. LVR
- $265,0002 bd2 ba1k sqft7950 W Flamingo Rd Unit 1168, Las Vegas, NV 89147For SaleMLS ID #2737932, Cristina Sanedrin, Summit Properties. LVR
- $269,9002 bd2 ba1k sqft5415 W Harmon Ave Unit 1017, Las Vegas, NV 89103For SaleMLS ID #2787347, Nina Grozav, Wardley Real Estate. LVR
- $249,0002 bd2 ba994 sqft4400 S Jones Blvd Unit 1128, Las Vegas, NV 89103For SaleMLS ID #2793751, Molly Rhyan Schwartz, Redfin. LVR
- $380,0003 bd3 ba1.6k sqft10517 Blanca Peak Ave, Las Vegas, NV 89129For SaleMLS ID #2801497, Matthew Langguth, Huntington & Ellis, A Real Est. LVR
- $365,0004 bd3 ba1.8k sqft617 N 11th St, Las Vegas, NV 89101For SaleMLS ID #2800594, Marisol Espinosa, Signature Real Estate Group. LVR
- $409,9993 bd3 ba1.6k sqft3596 Hammock St, Las Vegas, NV 89147For SaleMLS ID #2797522, Jessica L. Beyer, Precision Realty. LVR
- $488,0003 bd2 ba1.5k sqft8220 Mount Brodie Cir, Las Vegas, NV 89145For SaleMLS ID #2799533, Nicolle Scott, Real Broker LLC. LVR
- $295,0002 bd2 ba1.1k sqft1857 Arbol Verde Way, Las Vegas, NV 89119For SaleMLS ID #2795398, Isaiah Martinez, Networth Realty of Las Vegas. LVR
- $349,9002 bd2 ba1.3k sqft3352 Kylemore St Unit 103, Las Vegas, NV 89129For SaleMLS ID #2786997, Robert W. Morganti, LIFE Realty District. LVR
