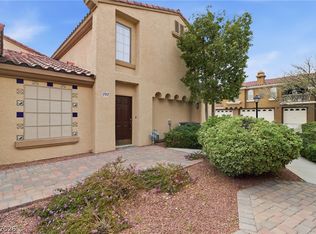
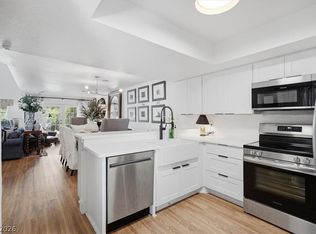
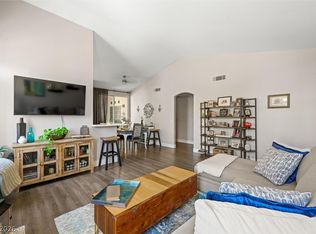
Guard-Gated Golf Community Living for Just $300,000! 2 BRS PLUS OFFICE/DEN & 2 Car GARAGE. Corner unit sits within its own private gated enclave, offering an added level of security and privacy. Inside, you’ll find a bright, open floor plan with wood-look ceramic tile flooring throughout (NO CARPET) and a spacious, thoughtfully designed layout. A standout feature is the expansive 16x16 den, customized with extensive upper and lower cabinetry, pull-out shelving, wine storage, and a built-in desk — ideal for a home office, library, or flex space. The kitchen, with stainless appliances and a built-in refrigerator, flows into a large living area with a fireplace and patio access, overlooking the interior grounds and offering a peek at the westside mountains. Spacious primary suite with separate tub and shower, dual sinks, and a walk-in closet. Large laundry room with sink and cabinetry. Full-size two-car garage with newer hot water heater. Community pool just steps away. Community pool just steps away. Comfortable, secure, ideal for full-time living or lock-and-leave convenience. Amenities include a state-of-the-art fitness center, tennis, pool, spa, pickleball, bar/grill, clubhouse, and 24-hour access control!
Active
Price cut: $10K (7/24)
$300,000
7625 Valley Green Dr Unit 201, Las Vegas, NV 89149
2beds
1,488sqft
:
Get pre-qualified$2,385/mo
Condominium
Built in 1990
-- sqft lot
$-- Zestimate®
$202/sqft
$432/mo HOA
What's special
Full-size two-car garageBright open floor plan
- 68 days |
- 387 |
- 28 |
Zillow last checked:
Listing updated:
Listed by:
George Durkin BS.0015695 (702)595-5688,
ERA Brokers Consolidated
Source: LVR,MLS#: 2788036 Originating MLS: Greater Las Vegas Association of Realtors Inc
Originating MLS: Greater Las Vegas Association of Realtors IncFacts & features
Interior
Bedrooms & bathrooms
- Bedrooms: 2
- Bathrooms: 2
- Full bathrooms: 2
Primary bedroom
- Description: Ceiling Fan,Pbr Separate From Other,Walk-In Closet(s)
- Dimensions: 13x13
Bedroom 2
- Description: Closet,TV/ Cable
- Dimensions: 10x10
Primary bathroom
- Description: Double Sink,Separate Shower,Separate Tub
Den
- Description: Upstairs
- Dimensions: 10x16
Dining room
- Description: Living Room/Dining Combo
- Dimensions: 12x9
Kitchen
- Description: Breakfast Bar/Counter,Breakfast Nook/Eating Area,Stainless Steel Appliances,Tile Countertops,Tile Flooring
Living room
- Description: Formal,Vaulted Ceiling
- Dimensions: 16x16
Heating
- Central, Electric
Cooling
- Central Air, Electric, Refrigerated
Appliances
- Included: Dryer, Dishwasher, Disposal, Gas Range, Gas Water Heater, Microwave, Refrigerator, Water Heater, Washer
- Laundry: Cabinets, Gas Dryer Hookup, Laundry Room, Sink, Upper Level
Features
- Bedroom on Main Level, Ceiling Fan(s), Primary Downstairs, Window Treatments
- Flooring: Ceramic Tile
- Windows: Double Pane Windows, Drapes
- Number of fireplaces: 1
- Fireplace features: Gas, Living Room
Interior area
- Total structure area: 1,488
- Total interior livable area: 1,488 sqft
Video & virtual tour
Property
Parking
- Total spaces: 2
- Parking features: Attached, Finished Garage, Garage, Garage Door Opener, Inside Entrance, Open, Private
- Attached garage spaces: 2
- Has uncovered spaces: Yes
Features
- Levels: One
- Stories: 2
- Patio & porch: Balcony, Covered, Patio
- Exterior features: Balcony, Patio
- Pool features: Association, Community
- Fencing: None
Lot
- Size: 7,954 Square Feet
- Features: Landscaped, Trees, < 1/4 Acre
Details
- Parcel number: 12533513076
- Zoning description: Single Family
- Horse amenities: None
Construction
Type & style
- Home type: Condo
- Architectural style: Two Story
- Property subtype: Condominium
- Attached to another structure: Yes
Materials
- Frame, Stucco
- Roof: Pitched,Tile
Condition
- Resale
- Year built: 1990
Details
- Builder model: Barcelona
Utilities & green energy
- Electric: Photovoltaics None
- Sewer: Public Sewer
- Water: Public
- Utilities for property: Cable Available
Green energy
- Energy efficient items: Windows
Community & HOA
Community
- Features: Pool
- Security: Gated Community
- Subdivision: Villas On The Green
HOA
- Has HOA: Yes
- Amenities included: Clubhouse, Golf Course, Gated, Pickleball, Pool, Racquetball, Guard, Spa/Hot Tub, Security, Tennis Court(s)
- Services included: Association Management, Common Areas, Maintenance Grounds, Recreation Facilities, Reserve Fund, Security, Taxes, Trash
- HOA fee: $168 monthly
- HOA name: Painted Desert
- HOA phone: 702-645-3774
- Second HOA fee: $264 monthly
Location
- Region: Las Vegas
Financial & listing details
- Price per square foot: $202/sqft
- Tax assessed value: $184,214
- Annual tax amount: $1,533
- Date on market: 6/2/2026
- Listing agreement: Exclusive Right To Sell
- Listing terms: Cash,VA Loan
- Ownership: Condominium
Estimated market value
Not available
Estimated sales range
Not available
Not available
Price history
| Date | Event | Price |
|---|---|---|
| 7/24/2026 | Price change | $300,000-3.2%$202/sqft |
Source:  LVR #2788036 Report a problem LVR #2788036 Report a problem | ||
| 7/16/2026 | Listed for sale | $310,000$208/sqft |
Source: LVR #2788036 Report a problem | ||
| 6/11/2026 | Pending sale | $310,000$208/sqft |
Source: LVR #2788036 Report a problem | ||
| 6/2/2026 | Listed for sale | $310,000$208/sqft |
Source: LVR #2788036 Report a problem | ||
| 6/2/2026 | Listing removed | $310,000$208/sqft |
Source: LVR #2758798 Report a problem | ||
| 5/6/2026 | Price change | $310,000-3.1%$208/sqft |
Source: LVR #2758798 Report a problem | ||
| 4/9/2026 | Price change | $320,000-1.5%$215/sqft |
Source: LVR #2758798 Report a problem | ||
| 2/28/2026 | Listed for sale | $325,000+112.6%$218/sqft |
Source: LVR #2758798 Report a problem | ||
| 8/31/2015 | Sold | $152,900-4.4%$103/sqft |
Source: LVR #1529021 Report a problem | ||
| 8/13/2015 | Pending sale | $160,000$108/sqft |
Source: Rothwell Gornt Companies #1529021 Report a problem | ||
| 8/7/2015 | Price change | $160,000-11.1%$108/sqft |
Source: Rothwell Gornt Companies #1529021 Report a problem | ||
| 5/19/2015 | Price change | $179,900-5.3%$121/sqft |
Source: Rothwell Gornt Companies #1529021 Report a problem | ||
| 4/4/2015 | Listed for sale | $189,900-32.9%$128/sqft |
Source: Rothwell Gornt Companies #1529021 Report a problem | ||
| 2/25/2015 | Sold | $283,106$190/sqft |
Source: Public Record Report a problem | ||
Public tax history
| Year | Property taxes | Tax assessment |
|---|---|---|
| 2026 | $1,610 +8% | $64,475 -4.1% |
| 2025 | $1,491 +3% | $67,233 +2.1% |
| 2024 | $1,448 +3% | $65,871 +10.4% |
| 2023 | $1,406 +3% | $59,651 +1.3% |
| 2022 | $1,365 +3% | $58,879 +4.4% |
| 2021 | $1,324 +3% | $56,400 +3.3% |
| 2020 | $1,285 +3% | $54,606 +21.7% |
| 2019 | $1,248 +5.7% | $44,884 |
| 2018 | $1,181 | $44,884 +3.1% |
| 2017 | $1,181 | $43,526 +3.4% |
| 2016 | $1,181 -15.5% | $42,098 +14% |
| 2015 | $1,398 | $36,943 +9.7% |
| 2014 | $1,398 | $33,691 |
| 2013 | -- | $33,691 +4.4% |
| 2012 | -- | $32,271 -17.4% |
| 2011 | -- | $39,054 +3.7% |
| 2010 | -- | $37,651 -38.6% |
| 2009 | -- | $61,277 |
| 2008 | -- | $61,277 -17.8% |
| 2007 | -- | $74,575 +4.8% |
| 2006 | -- | $71,147 +46% |
| 2005 | -- | $48,724 +13.5% |
| 2004 | -- | $42,910 +5.2% |
| 2003 | -- | $40,803 +0.3% |
| 2002 | -- | $40,690 +7.8% |
| 2001 | -- | $37,730 |
Find assessor info on the county website
Monthly payment
Est. payment
Payment breakdown
Explore the cost of this home by adjusting the details. Changes won't be saved.Climate risks
Neighborhood: Centennial Hills
Nearby schools
GreatSchools rating
- 5/10Dean Lamar Allen Elementary SchoolGrades: PK-5Distance: 1.3 mi
- 6/10Justice Myron E Leavitt Middle SchoolGrades: 6-8Distance: 1.1 mi
- 4/10Centennial High SchoolGrades: 9-12Distance: 3.4 mi
Schools provided by the listing agent
- Elementary: Allen, Dean La Mar,Allen, Dean La Mar
- Middle: Leavitt Justice Myron E
- High: Centennial
Source: LVR. This data may not be complete. We recommend contacting the local school district to confirm school assignments for this home.
- $265,3002 bd2 ba1.2k sqft7625 Valley Green Dr UNIT 101, Las Vegas, NV 89149Off Market
- $306,1002 bd2 ba1.6k sqft7625 Valley Green Dr UNIT 202, Las Vegas, NV 89149Off Market

- $304,2002 bd2 ba1.6k sqft7629 Valley Green Dr UNIT 201, Las Vegas, NV 89149Off Market

- $348,5002 bd2 ba1.4k sqft7629 Valley Green Dr UNIT 202, Las Vegas, NV 89149Sold

- $295,0002 bd2 ba1.2k sqft7629 Valley Green Dr UNIT 101, Las Vegas, NV 89149Sold
- $263,0002 bd2 ba1.2k sqft7624 Rolling View Dr UNIT 101, Las Vegas, NV 89149Off Market
- $297,5003 bd2 ba1.4k sqft7624 Rolling View Dr UNIT 201, Las Vegas, NV 89149Off Market
- $334,6002 bd2 ba1.6k sqft7624 Rolling View Dr UNIT 202, Las Vegas, NV 89149Off Market
A local agent can set up tours, give advice and negotiate with sellers.
Similar homes
- $289,9892 bd2 ba1k sqft7295 Diamond Canyon Ln APT 202, Las Vegas, NV 89149For Sale
 MLS ID #2758529, Ethan Miles, Realty ONE Group, Inc. LVR
 - $300,0002 bd3 ba1.4k sqft6250 W Flamingo Rd APT 93, Las Vegas, NV 89103For Sale
 MLS ID #2806141, Chelsey Caroff, Signature Real Estate Group. LVR
 - $289,0002 bd2 ba1k sqft1830 N Buffalo Dr Unit 2057, Las Vegas, NV 89128For Sale
 MLS ID #2805288, William Lester Collins, Nonnie Group LLC. LVR
 - $399,0002 bd2 ba1.3k sqft5240 Crooked River Cir, Las Vegas, NV 89149For Sale
 MLS ID #2774101, Anthony J. Romeo, Simply Vegas. LVR
 - $215,0002 bd2 ba1k sqft3125 N Buffalo Dr Unit 2097, Las Vegas, NV 89128For SaleMLS ID #2806165, Lorena Godfrey, 775 Realty. LVR
- $289,0003 bd2 ba1.1k sqft5250 S Rainbow Blvd Unit 1063, Spring Valley, NV 89118For SaleMLS ID #2791075, Wesley Tool, Realty ONE Group, Inc. LVR
- $249,9002 bd2 ba1k sqft2121 Echo Bay St Unit 203, Las Vegas, NV 89128For SaleMLS ID #2799787, Janie Schurr, South Bay Realty. LVR
- $327,5002 bd2 ba1.1k sqft4912 Birch Bay Ln, Las Vegas, NV 89130For SaleMLS ID #2792750, Juliet D. Hebert, Real Broker LLC. LVR
- $268,5002 bd2 ba1.1k sqft3815 Juno Beach St Unit 204, Las Vegas, NV 89129For SaleMLS ID #2779846, Lena C. Paola, Simply Vegas. LVR
- $315,0002 bd2 ba1.1k sqft9975 Peace Way Unit 2141, Las Vegas, NV 89147For SaleMLS ID #2768528, Rosa A. Flores, Real Broker LLC. LVR
- $334,5002 bd2 ba1.1k sqft1708 Sky Of Red Dr Unit 104, Las Vegas, NV 89128For SaleMLS ID #2797585, Johnny E. Doyle JR, Keller Williams Realty Las Veg. LVR
- $310,0002 bd3 ba1.3k sqft3516 Hazelnut Pine Pl Suite 2, North Las Vegas, NV 89084For SaleMLS ID #2763197, Jeff Morgan, Red Rock Real Estate And Inves. LVR
- $370,0003 bd4 ba1.4k sqft8940 Jaquita Ave, Las Vegas, NV 89149For SaleMLS ID #2792579, Savannah Ward, United Realty Group. LVR
- $350,0002 bd2 ba1.6k sqft805 Dana Hills Ct Unit 104, Las Vegas, NV 89134For SaleMLS ID #2774619, James A. Namchek, BHHS Nevada Properties. LVR
- $237,0002 bd2 ba1.1k sqft6812 Elm Creek Dr Unit 201, Las Vegas, NV 89108For SaleMLS ID #2772218, Craig Tann, Huntington & Ellis, A Real Est. LVR
- $275,0002 bd2 ba1.2k sqft32 E Serene Ave Unit 302, Las Vegas, NV 89123For SaleMLS ID #2791453, Allison H. Jung, Elite Realty. LVR
- $349,9992 bd2 ba1.2k sqft3353 Trevet St Unit 103, Las Vegas, NV 89129For SaleMLS ID #2803907, Krisztian Rozsa, King Realty Group. LVR
- $315,0003 bd3 ba1.3k sqft3203 Sunrise Cove Ave, North Las Vegas, NV 89031For SaleMLS ID #2777345, Bridget A. Olson, Xpand Realty & Property Mgmt. LVR
- $289,0002 bd2 ba1.1k sqft5155 W Tropicana Ave Unit 2023, Spring Valley, NV 89103For SaleMLS ID #2793169, Stephen Ord, KNJ Real Estate. LVR
- $335,0002 bd1 ba1k sqft8701 Prairie Hill Dr, Las Vegas, NV 89134For SaleMLS ID #2793890, Nicole Terry, Signature Real Estate Group. LVR
