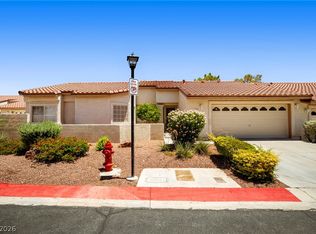
Welcome to resort-style living in the highly desirable Red Hills Community of Summerlin! This beautifully updated ground-floor 2-bedroom, 2-bath residence offers the convenience of single-level living with no stairs, making it one of the community’s most sought-after floor plans. Inside, you’ll find an open layout with 9-foot ceilings, quartz countertops, new Samsung stainless steel appliances, upgraded flooring, recessed lighting, and stylish white oak cabinetry in both bathrooms. The oversized deep one-car garage provides exceptional storage space.
Enjoy outstanding community amenities including a sparkling resort-style pool and spa, sauna, state-of-the-art fitness center, clubhouse, BBQ areas, and beautifully landscaped grounds—all within a meticulously maintained guard-gated community. Ideally located just minutes from premier shopping, dining, parks, hiking trails, golf, and easy freeway access. Exceptional value and one of the best-priced homes in the neighborhood—this is Summerlin living at its finest!
Active
$334,500
1708 Sky Of Red Dr Unit 104, Las Vegas, NV 89128
2beds
1,189sqft
:
Get pre-qualified$2,613/mo
Condominium
Built in 1999
-- sqft lot
$328,000 Zestimate®
$281/sqft
$457/mo HOA
What's special
Quartz countertopsBbq areasRecessed lightingOpen layoutBeautifully landscaped groundsUpgraded flooring
- 38 days |
- 395 |
- 18 |
Zillow last checked:
Listing updated:
Listed by:
Johnny E. Doyle JR S.0197552 johnnydoyle@kw.com,
Keller Williams Realty Las Veg
Source: LVR,MLS#: 2797585 Originating MLS: Greater Las Vegas Association of Realtors Inc
Originating MLS: Greater Las Vegas Association of Realtors IncFacts & features
Interior
Bedrooms & bathrooms
- Bedrooms: 2
- Bathrooms: 2
- Full bathrooms: 2
Primary bedroom
- Description: Balcony,Ceiling Light,Walk-In Closet(s)
- Dimensions: 12x15
Bedroom 2
- Description: Ceiling Fan,Ceiling Light,Closet
- Dimensions: 13x11
Dining room
- Description: Kitchen/Dining Room Combo
- Dimensions: 10x8
Kitchen
- Description: Breakfast Bar/Counter,Quartz Countertops,Stainless Steel Appliances
Living room
- Description: Front
- Dimensions: 21x15
Heating
- Central, Gas
Cooling
- Central Air, Electric
Appliances
- Included: Dryer, Dishwasher, Disposal, Gas Range, Microwave, Refrigerator, Washer
- Laundry: Gas Dryer Hookup, Main Level, Laundry Room
Features
- Bedroom on Main Level, Ceiling Fan(s), Primary Downstairs, Window Treatments
- Flooring: Luxury Vinyl Plank
- Windows: Blinds, Double Pane Windows
- Number of fireplaces: 1
- Fireplace features: Electric, Living Room
Interior area
- Total structure area: 1,189
- Total interior livable area: 1,189 sqft
Video & virtual tour
Property
Parking
- Total spaces: 1
- Parking features: Attached, Garage, Inside Entrance, Private, Guest
- Attached garage spaces: 1
Features
- Stories: 2
- Patio & porch: Balcony
- Exterior features: Balcony
- Pool features: Community
- Fencing: None
Lot
- Features: Desert Landscaping, Landscaped, < 1/4 Acre
Details
- Parcel number: 13820820134
- Zoning description: Single Family
- Horse amenities: None
Construction
Type & style
- Home type: Condo
- Architectural style: Two Story
- Property subtype: Condominium
- Attached to another structure: Yes
Materials
- Roof: Tile
Condition
- Resale
- Year built: 1999
Utilities & green energy
- Electric: Photovoltaics None
- Sewer: Public Sewer
- Water: Public
- Utilities for property: Underground Utilities
Green energy
- Energy efficient items: Windows
Community & HOA
Community
- Features: Pool
- Security: Gated Community
- Subdivision: Red Hills At The Pueblo Amd
HOA
- Has HOA: Yes
- Amenities included: Clubhouse, Fitness Center, Gated, Pool, Recreation Room, Guard, Spa/Hot Tub
- Services included: Association Management, Maintenance Grounds, Recreation Facilities, Security
- HOA fee: $385 monthly
- HOA name: Red Hills HOA
- HOA phone: 702-458-2580
- Second HOA fee: $72 monthly
Location
- Region: Las Vegas
Financial & listing details
- Price per square foot: $281/sqft
- Tax assessed value: $184,394
- Annual tax amount: $1,267
- Date on market: 7/6/2026
- Listing agreement: Exclusive Right To Sell
- Listing terms: Cash,Conventional,FHA,VA Loan
Estimated market value
$328,000
$312,000 - $344,000
$1,616/mo
Price history
| Date | Event | Price |
|---|---|---|
| 7/6/2026 | Listed for sale | $334,500+11.5%$281/sqft |
Source:  LVR #2797585 Report a problem LVR #2797585 Report a problem | ||
| 3/2/2026 | Sold | $300,000+147.9%$252/sqft |
Source: Public Record Report a problem | ||
| 1/4/1999 | Sold | $121,000$102/sqft |
Source: Public Record Report a problem | ||
Public tax history
| Year | Property taxes | Tax assessment |
|---|---|---|
| 2026 | $1,269 +8% | $64,538 +0.1% |
| 2025 | $1,175 +3% | $64,499 -5.5% |
| 2024 | $1,142 +3% | $68,289 +19.8% |
| 2023 | $1,108 +3% | $56,980 +2.3% |
| 2022 | $1,076 +3.1% | $55,697 -0.9% |
| 2021 | $1,044 +3.1% | $56,204 +9.8% |
| 2020 | $1,013 +3% | $51,186 +19.8% |
| 2019 | $984 +5.7% | $42,725 |
| 2018 | $931 | $42,725 -1.5% |
| 2017 | $931 | $43,370 +6.1% |
| 2016 | $931 +3.3% | $40,859 +15.2% |
| 2015 | $901 | $35,481 +28.5% |
| 2014 | $901 | $27,622 |
| 2013 | -- | $27,622 +6.8% |
| 2012 | -- | $25,865 -32.6% |
| 2011 | -- | $38,355 -2.2% |
| 2010 | -- | $39,207 -24.6% |
| 2009 | -- | $52,031 |
| 2008 | -- | $52,031 -37.2% |
| 2007 | -- | $82,841 +5.3% |
| 2006 | -- | $78,657 +30.1% |
| 2005 | -- | $60,452 +45.5% |
| 2004 | -- | $41,556 +0.8% |
| 2003 | -- | $41,220 +0.5% |
| 2002 | -- | $41,020 +2.8% |
| 2001 | -- | $39,900 |
Find assessor info on the county website
Monthly payment
Est. payment
Payment breakdown
Explore the cost of this home by adjusting the details. Changes won't be saved.Climate risks
Neighborhood: Summerlin North
Nearby schools
GreatSchools rating
- 7/10Richard H Bryan Elementary SchoolGrades: PK-5Distance: 1 mi
- 6/10Ernest Becker Middle SchoolGrades: 6-8Distance: 0.9 mi
- 3/10Cimarron Memorial High SchoolGrades: 9-12Distance: 2 mi
Schools provided by the listing agent
- Elementary: Bryan, Richard H.,Bryan, Richard H.
- Middle: Becker
- High: Cimarron-Memorial
Source: LVR. This data may not be complete. We recommend contacting the local school district to confirm school assignments for this home.
- $298,6003 bd2 ba1.2k sqft1708 Sky Of Red Dr UNIT 103, Las Vegas, NV 89128Off Market
- $344,1003 bd2 ba1.4k sqft1708 Sky Of Red Dr UNIT 203, Las Vegas, NV 89128Off Market

- $310,0002 bd2 ba1.3k sqft1708 Sky Of Red Dr UNIT 204, Las Vegas, NV 89128For Sale

- $334,9003 bd2 ba1.4k sqft1708 Sky Of Red Dr UNIT 202, Las Vegas, NV 89128Off Market
- $353,2002 bd2 ba1.3k sqft1708 Sky Of Red Dr UNIT 201, Las Vegas, NV 89128Off Market
- $---- bd-- ba-- sqft1708 Sky Of Red Dr, Las Vegas, NV 89128Off Market
- $301,8003 bd2 ba1.2k sqft8709 Red Rio Dr UNIT 103, Las Vegas, NV 89128Off Market
- $282,6002 bd2 ba1.1k sqft8709 Red Rio Dr UNIT 104, Las Vegas, NV 89128Off Market
A local agent can set up tours, give advice and negotiate with sellers.
Similar homes
- $335,0002 bd1 ba1k sqft8701 Prairie Hill Dr, Las Vegas, NV 89134For Sale
 MLS ID #2793890, Nicole Terry, Signature Real Estate Group. LVR
 - $249,9002 bd2 ba1k sqft2121 Echo Bay St Unit 203, Las Vegas, NV 89128For Sale
 MLS ID #2799787, Janie Schurr, South Bay Realty. LVR
 - $215,0002 bd2 ba1k sqft3125 N Buffalo Dr Unit 2097, Las Vegas, NV 89128For Sale
 MLS ID #2806165, Lorena Godfrey, 775 Realty. LVR
 - $405,0003 bd2 ba1.7k sqft1904 Bradbury Cir, Las Vegas, NV 89128For Sale
 MLS ID #2794466, Michelle Hardy-Rodriguez, Realty ONE Group, Inc. LVR
 - $330,0003 bd2 ba1.2k sqft1610 Sandecker Ct Unit 104, Las Vegas, NV 89146For SaleMLS ID #2781243, Peggy L. Peter, THE Brokerage A RE Firm. LVR
- $299,9992 bd2 ba1k sqft7950 W Flamingo Rd Unit 1180, Las Vegas, NV 89147For SaleMLS ID #2797246, Amos D. Puckett II, Luxury Real Estate of Nevada. LVR
- $354,0002 bd2 ba1.1k sqft8913 Antioch Way, Las Vegas, NV 89117For SaleMLS ID #2798417, Angela C. Adams, Rothwell Gornt Companies. LVR
- $349,9002 bd2 ba1.3k sqft3352 Kylemore St Unit 103, Las Vegas, NV 89129For SaleMLS ID #2786997, Robert W. Morganti, LIFE Realty District. LVR
- $300,0002 bd2 ba1.4k sqft7625 Valley Green Dr Unit 201, Las Vegas, NV 89149For SaleMLS ID #2788036, George Durkin, ERA Brokers Consolidated. LVR
- $295,0003 bd2 ba1.2k sqft2256 Tall Pine Dr, Las Vegas, NV 89108For SaleMLS ID #2807607, Nicolle Scott, Real Broker LLC. LVR
- $349,9003 bd3 ba1.3k sqft3923 Starfield Ln, Las Vegas, NV 89147For SaleMLS ID #2802241, George G. Kinney, Elite Realty. LVR
- $319,0003 bd2 ba1.1k sqft8985 S Durango Dr Unit 1152, Las Vegas, NV 89113For SaleMLS ID #2801326, Rachel A. Fox-Green, Compass Realty & Management. LVR
- $285,0002 bd2 ba1.1k sqft1857 Arbol Verde Way, Las Vegas, NV 89119For SaleMLS ID #2808938, Ehren Alessi, LIFE Realty District. LVR
- $389,0003 bd3 ba1.5k sqft8914 Indian Eagle Dr, Las Vegas, NV 89129For SaleMLS ID #2797552, Mahisha Sedere, Zenith Realty Group. LVR
- $469,9003 bd3 ba1.5k sqft2124 Brighton Shore St, Las Vegas, NV 89128For SaleMLS ID #2788959, Kristi Badolato, Huntington & Ellis, A Real Est. LVR
- $309,9993 bd2 ba1.6k sqft3986 Avebury Pl, Las Vegas, NV 89121For SaleMLS ID #2808360, Jessica L. Beyer, Precision Realty. LVR
- $239,0002 bd2 ba1k sqft5415 W Harmon Ave Unit 1075, Las Vegas, NV 89103For SaleMLS ID #2805901, Nancy Chen, LIFE Realty District. LVR
- $225,0002 bd2 ba882 sqft3450 Erva St APT 230, Las Vegas, NV 89117For SaleMLS ID #2793174, Ann Marie Allen, Realty ONE Group, Inc. LVR
- $450,0002 bd2 ba1.6k sqft1728 Pacific Castle Pl, Las Vegas, NV 89144For SaleMLS ID #2804630, Shannon N. Hearn, Keller Williams VIP. LVR
- $289,9502 bd2 ba936 sqft9050 W Warm Springs Rd Unit 2009, Las Vegas, NV 89148For SaleMLS ID #2783690, Karen Gradington, Redfin. LVR
