Experience the best of South Shores living in this stunning single-story home. Modern, move-in ready, and beautifully maintained, this rare 3-bedroom, 2.5-bath residence offers an open and inviting floor plan with stylish finishes throughout. The upgraded kitchen features quartz countertops, stainless steel appliances, and ample workspace for everyday living and entertaining. Relax by the cozy fireplace in the family room or enjoy the flexibility of a den/office that can easily serve as a third bedroom.
The spacious primary suite is a true retreat, boasting a luxurious spa-inspired bath and a generous walk-in closet. Additional highlights include recessed lighting, ceiling fans throughout, and abundant natural light. Outside, you'll find meticulously maintained landscaping, a charming front entry accented by vibrant bougainvillea, and exceptional curb appeal. Located in the highly desirable South Shores community, this home offers comfort, style, and an unbeatable location close to parks, shopping, and dining.
Active
Price cut: $10.9K (10/2)
$439,000
2124 Brighton Shore St, Las Vegas, NV 89128
3beds
1,537sqft
Single Family Residence
Built in 1990
4,791 Square Feet Lot
$-- Zestimate®
$286/sqft
$70/mo HOA
What's special
- 128 days
- 929
- 71
Zillow last checked:
Listing updated:
Listed by:
Kristi Badolato S.0069648 (702)812-4046,
Huntington & Ellis, A Real Est
Source: LVR,MLS#: 2788959 Originating MLS: Greater Las Vegas Association of Realtors Inc
Originating MLS: Greater Las Vegas Association of Realtors IncFacts & features
Interior
Bedrooms & bathrooms
- Bedrooms: 3
- Bathrooms: 3
- Full bathrooms: 2
- 1/2 bathrooms: 1
Primary bedroom
- Description: Ceiling Fan,Ceiling Light,Pbr Separate From Other,Walk-In Closet(s)
- Dimensions: 13x16
Bedroom 2
- Description: Built In Shelves,Ceiling Fan,Ceiling Light,Closet
- Dimensions: 10x10
Bedroom 3
- Description: Ceiling Fan,Ceiling Light,Closet
- Dimensions: 10x10
Primary bathroom
- Description: Double Sink,Separate Shower,Separate Tub
Dining room
- Description: Formal Dining Room
- Dimensions: 16x10
Family room
- Description: Ceiling Fan,Vaulted Ceiling
- Dimensions: 18x16
Kitchen
- Description: Breakfast Bar/Counter,Breakfast Nook/Eating Area,Lighting Recessed,Man Made Woodor Laminate Flooring,Pantry,Quartz Countertops,Stainless Steel Appliances
Heating
- Central, Gas
Cooling
- Central Air, Electric
Appliances
- Included: Dryer, Dishwasher, Disposal, Gas Range, Microwave, Refrigerator, Washer
- Laundry: Gas Dryer Hookup, Main Level, Laundry Room
Features
- Bathroom on Main Level, Bedroom on Main Level, Ceiling Fan(s), Full Bath on Main Level, Primary Downstairs, Window Treatments
- Flooring: Carpet, Laminate
- Windows: Blinds, Double Pane Windows
- Number of fireplaces: 1
- Fireplace features: Family Room, Gas
Interior area
- Total structure area: 1,537
- Total interior livable area: 1,537 sqft
Video & virtual tour
Property
Parking
- Total spaces: 2
- Parking features: Attached, Finished Garage, Garage, Inside Entrance, Open, Private
- Attached garage spaces: 2
- Has uncovered spaces: Yes
Features
- Stories: 1
- Exterior features: Private Yard, IrrigationSprinklers
- Fencing: Block,Back Yard
Lot
- Size: 4,791 Square Feet
- Features: Drip Irrigation/Bubblers, Desert Landscaping, Landscaped, Rocks, < 1/4 Acre
Details
- Parcel number: 13821213011
- Zoning description: Single Family
- Horse amenities: None
Construction
Type & style
- Home type: SingleFamily
- Architectural style: One Story
- Property subtype: Single Family Residence
Materials
- Roof: Tile
Condition
- Resale
- Year built: 1990
Utilities & green energy
- Electric: Photovoltaics None
- Sewer: Public Sewer
- Water: Public
- Utilities for property: Underground Utilities
Green energy
- Energy efficient items: Windows
Community & HOA
Community
- Subdivision: South Shore Estate
HOA
- Has HOA: Yes
- Amenities included: Park
- Services included: Association Management, Maintenance Grounds
- HOA fee: $209 quarterly
- HOA name: South Shores
- HOA phone: 702-737-8580
Location
- Region: Las Vegas
Financial & listing details
- Price per square foot: $286/sqft
- Tax assessed value: $267,454
- Annual tax amount: $2,881
- Date on market: 6/8/2026
- Listing agreement: Exclusive Right To Sell
- Listing terms: Cash,Conventional,FHA,VA Loan
Estimated market value
Not available
Estimated sales range
Not available
Not available
Price history
| Date | Event | Price |
|---|---|---|
| 10/8/2026 | Listed for sale | $439,000$286/sqft |
Source:  LVR #2788959 Report a problem LVR #2788959 Report a problem | ||
| 10/7/2026 | Pending sale | $439,000$286/sqft |
Source: LVR #2788959 Report a problem | ||
| 10/2/2026 | Price change | $439,000-2.4%$286/sqft |
Source: LVR #2788959 Report a problem | ||
| 9/14/2026 | Price change | $449,900-2.2%$293/sqft |
Source: LVR #2788959 Report a problem | ||
| 8/19/2026 | Price change | $459,900-2.1%$299/sqft |
Source: LVR #2788959 Report a problem | ||
| 7/13/2026 | Price change | $469,900-2.1%$306/sqft |
Source: LVR #2788959 Report a problem | ||
| 6/8/2026 | Listed for sale | $480,000+4.3%$312/sqft |
Source: LVR #2788959 Report a problem | ||
| 1/18/2026 | Listing removed | $460,000$299/sqft |
Source: LVR #2668254 Report a problem | ||
| 5/25/2025 | Price change | $460,000-1.1%$299/sqft |
Source: LVR #2668254 Report a problem | ||
| 3/27/2025 | Listed for sale | $465,000$303/sqft |
Source: LVR #2668254 Report a problem | ||
| 2/18/2025 | Listing removed | $465,000$303/sqft |
Source: LVR #2633362 Report a problem | ||
| 12/1/2024 | Listed for sale | $465,000+190.6%$303/sqft |
Source: LVR #2633362 Report a problem | ||
| 6/28/2002 | Sold | $159,999+29%$104/sqft |
Source: Public Record Report a problem | ||
| 12/22/1995 | Sold | $124,000$81/sqft |
Source: Public Record Report a problem | ||
Public tax history
| Year | Property taxes | Tax assessment |
|---|---|---|
| 2026 | $2,883 -4.6% | $93,609 -0.1% |
| 2025 | $3,022 +7.3% | $93,733 +3.6% |
| 2024 | $2,817 +23% | $90,450 +10.1% |
| 2023 | $2,290 +8% | $82,151 +8.2% |
| 2022 | $2,120 +7.7% | $75,905 +6% |
| 2021 | $1,968 +6.7% | $71,614 +2.5% |
| 2020 | $1,844 +4.8% | $69,860 +5.6% |
| 2019 | $1,760 +6.9% | $66,124 |
| 2018 | $1,646 | $66,124 -1.2% |
| 2017 | $1,646 | $66,958 +10.5% |
| 2016 | $1,646 +0.2% | $60,594 +8.2% |
| 2015 | $1,642 +3.2% | $56,016 +18.3% |
| 2014 | $1,591 | $47,343 |
| 2013 | -- | $47,343 +4.7% |
| 2012 | -- | $45,200 -11.6% |
| 2011 | -- | $51,124 -5.1% |
| 2010 | -- | $53,870 -15.9% |
| 2009 | -- | $64,062 |
| 2008 | -- | $64,062 -41.7% |
| 2007 | -- | $109,943 +3.1% |
| 2006 | -- | $106,592 +22% |
| 2005 | -- | $87,378 +72.2% |
| 2004 | -- | $50,733 +5.8% |
| 2003 | -- | $47,951 +2.1% |
| 2002 | -- | $46,950 +7.7% |
| 2001 | -- | $43,610 |
Find assessor info on the county website
Monthly payment
Est. payment
Payment breakdown
Explore the cost of this home by adjusting the details. Changes won't be saved.Climate risks
Neighborhood: Desert Shores
Nearby schools
Schools provided by the listing agent
- Elementary: Bryan, Richard H.,Bryan, Richard H.
- Middle: Becker
- High: Cimarron-Memorial
Source: LVR. This data may not be complete. We recommend contacting the local school district to confirm school assignments for this home.
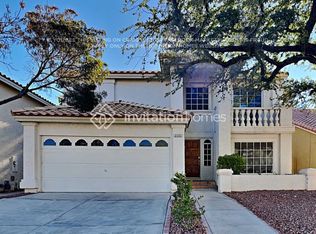
- $538,1004 bd3 ba2.5k sqft2132 Brighton Shore St, Las Vegas, NV 89128Off Market
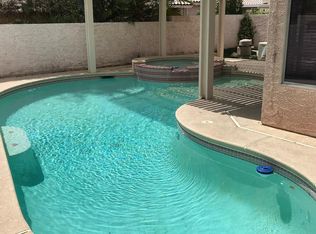
- $505,2003 bd2 ba2.2k sqft2120 Brighton Shore St, Las Vegas, NV 89128Off Market
- $460,5004 bd3 ba2k sqft2128 Brighton Shore St, Las Vegas, NV 89128Off Market
- $610,0004 bd3 ba2.4k sqft2113 Cedar Hills St, Las Vegas, NV 89128Sold

Similar homes
- $425,0003 bd2 ba1.5k sqft7852 Morning Flower Ln, Las Vegas, NV 89129For Sale
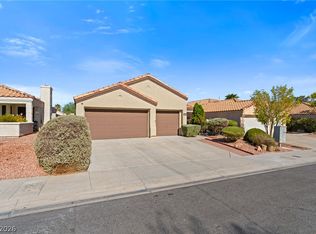 MLS ID #2823650, George Kypreos, Signature Real Estate Group. LVR
 - $459,9004 bd3 ba2.1k sqft7225 Old Mission Dr, Las Vegas, NV 89128For Sale
 MLS ID #2803593, Travis Saunders, Wardley Real Estate. LVR
 - $444,4444 bd3 ba2.1k sqft324 Tembre Ct, Las Vegas, NV 89145For Sale
 MLS ID #2826284, Hrag Khanjian, Key Realty. LVR
 - $409,9003 bd3 ba1.6k sqft7717 Sanction Ave, Las Vegas, NV 89131For Sale
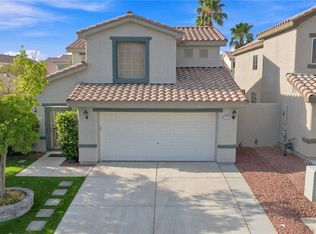 MLS ID #2826977, David Stratton, Key Realty. LVR
