Charming Modern Homе іn thе Heart οf Lаs Vegas! ?
Welcomе to 8776 Cοuntry View Ave, a beautifully residence offering comfort, style, and convenience. Nestled in a desirable neighborhood, this home is perfect for families or anyone looking for a move-in-ready property with a touch of modern charm.Inside, you’ll find a bright and open floor plan designed for both relaxation and entertaining. The spacious living areas flow seamlessly into the kitchen and dining spaces, creating a warm and inviting atmosphere. This home offers multiple bedrooms and bathrooms with generous space for family and guests. The primary suite serves as a private retreat with a well-appointed bathroom and plenty of closet space.Enjoy the outdoors with a private backyard, perfect for family gatherings, barbecues, or simply relaxing under the Las Vegas sun. Don’t miss your chance to own this beautiful Las Vegas home—8776 Country View Ave is ready to welcome you home!
Active
Price cut: $20.1K (9/21)
$439,900
8776 Country View Ave, Las Vegas, NV 89129
4beds
1,909sqft
Single Family Residence
Built in 1998
3,920 Square Feet Lot
$434,300 Zestimate®
$230/sqft
$18/mo HOA
What's special
Plenty of closet spacePrivate backyardMultiple bedroomsKitchen and dining spacesWell-appointed bathroom
- 379 days
- 294
- 38
Zillow last checked:
Listing updated:
Listed by:
Giselle A. Capdevila B.1003044 702-544-6647,
Capdevila Realty LLC
Source: LVR,MLS#: 2722561 Originating MLS: Greater Las Vegas Association of Realtors Inc
Originating MLS: Greater Las Vegas Association of Realtors IncFacts & features
Interior
Bedrooms & bathrooms
- Bedrooms: 4
- Bathrooms: 3
- Full bathrooms: 2
- 1/2 bathrooms: 1
Primary bedroom
- Description: Upstairs,Walk-In Closet(s)
- Dimensions: 19X14
Bedroom 2
- Description: Ceiling Light,Closet
- Dimensions: 11X11
Bedroom 3
- Description: Ceiling Light,Closet
- Dimensions: 11X10
Primary bathroom
- Description: Tub With Jets
Family room
- Description: Downstairs
- Dimensions: 16X14
Kitchen
- Description: Island
Living room
- Description: Formal,Front
- Dimensions: 14X18
Heating
- Central, Gas
Cooling
- Central Air, Electric
Appliances
- Included: Dryer, Gas Cooktop, Refrigerator, Washer
- Laundry: Gas Dryer Hookup, Main Level
Features
- Ceiling Fan(s), Window Treatments
- Flooring: Tile
- Windows: Blinds
- Number of fireplaces: 1
- Fireplace features: Gas, Living Room
Interior area
- Total structure area: 1,909
- Total interior livable area: 1,909 sqft
Video & virtual tour
Property
Parking
- Total spaces: 2
- Parking features: Attached, Garage, Private
- Attached garage spaces: 2
Features
- Stories: 2
- Patio & porch: Patio
- Exterior features: Patio
- Fencing: Block,Back Yard
Lot
- Size: 3,920 Square Feet
- Features: Desert Landscaping, Landscaped, < 1/4 Acre
Details
- Parcel number: 13808613053
- Zoning description: Single Family
- Horse amenities: None
Construction
Type & style
- Home type: SingleFamily
- Architectural style: Two Story
- Property subtype: Single Family Residence
Materials
- Roof: Tile
Condition
- Resale
- Year built: 1998
Utilities & green energy
- Electric: Photovoltaics None
- Sewer: Public Sewer
- Water: Public
- Utilities for property: Underground Utilities
Community & HOA
Community
- Subdivision: El Capitan Ranch
HOA
- Has HOA: Yes
- Services included: Maintenance Grounds
- HOA fee: $218 annually
- HOA name: El Capitan LMA
- HOA phone: 702-795-3344
Location
- Region: Las Vegas
Financial & listing details
- Price per square foot: $230/sqft
- Tax assessed value: $286,183
- Annual tax amount: $2,710
- Date on market: 9/26/2025
- Listing agreement: Exclusive Right To Sell
- Listing terms: Cash,Conventional,FHA
Estimated market value
$434,300
$413,000 - $456,000
$2,278/mo
Price history
| Date | Event | Price |
|---|---|---|
| 9/21/2026 | Price change | $439,900-4.4%$230/sqft |
Source:  LVR #2722561 Report a problem LVR #2722561 Report a problem | ||
| 6/2/2026 | Price change | $460,000-3.2%$241/sqft |
Source: LVR #2722561 Report a problem | ||
| 4/8/2026 | Price change | $475,000-2.1%$249/sqft |
Source: LVR #2722561 Report a problem | ||
| 3/2/2026 | Price change | $485,000-2%$254/sqft |
Source: LVR #2722561 Report a problem | ||
| 11/4/2025 | Price change | $495,000-1%$259/sqft |
Source: LVR #2722561 Report a problem | ||
| 9/26/2025 | Listed for sale | $499,900+5.2%$262/sqft |
Source: LVR #2722561 Report a problem | ||
| 3/19/2024 | Listing removed | -- |
Source: LVR #2553006 Report a problem | ||
| 2/21/2024 | Price change | $475,000-3.7%$249/sqft |
Source: LVR #2553006 Report a problem | ||
| 2/14/2024 | Price change | $493,500-1%$259/sqft |
Source: LVR #2553006 Report a problem | ||
| 1/16/2024 | Listed for sale | $498,500+14.6%$261/sqft |
Source: LVR #2553006 Report a problem | ||
| 10/20/2022 | Sold | $435,000-0.9%$228/sqft |
Source: LVR #2424047 Report a problem | ||
| 10/18/2022 | Pending sale | $438,888$230/sqft |
Source:  Berkshire Hathaway HomeServices Nevada Properties #2424047 Report a problem Berkshire Hathaway HomeServices Nevada Properties #2424047 Report a problem | ||
| 9/19/2022 | Contingent | $438,888$230/sqft |
Source: LVR #2424047 Report a problem | ||
| 8/24/2022 | Price change | $438,888-2.4%$230/sqft |
Source: LVR #2424047 Report a problem | ||
| 8/10/2022 | Listed for sale | $449,900+69.8%$236/sqft |
Source: LVR #2424047 Report a problem | ||
| 3/31/2008 | Sold | $265,000+34.8%$139/sqft |
Source: Public Record Report a problem | ||
| 1/11/2008 | Sold | $196,650-46.9%$103/sqft |
Source: Public Record Report a problem | ||
| 9/3/2004 | Sold | $370,000$194/sqft |
Source: Public Record Report a problem | ||
Public tax history
| Year | Property taxes | Tax assessment |
|---|---|---|
| 2026 | $3,005 +10.9% | $100,164 -1.2% |
| 2025 | $2,710 +24.1% | $101,393 +7.8% |
| 2024 | $2,184 +8% | $94,071 +13.6% |
| 2023 | $2,022 +8% | $82,807 +5.2% |
| 2022 | $1,873 +7.7% | $78,723 +1% |
| 2021 | $1,738 +6.7% | $77,938 +6.8% |
| 2020 | $1,629 +4.8% | $72,973 +7.4% |
| 2019 | $1,554 +6.9% | $67,948 |
| 2018 | $1,454 | $67,948 +1.5% |
| 2017 | $1,454 | $66,919 +10.2% |
| 2016 | $1,454 +0.3% | $60,748 +16.7% |
| 2015 | $1,450 +3% | $52,049 +21.5% |
| 2014 | $1,408 | $42,834 |
| 2013 | -- | $42,834 +5.9% |
| 2012 | -- | $40,454 -28% |
| 2011 | -- | $56,186 +6.7% |
| 2010 | -- | $52,650 -22.6% |
| 2009 | -- | $68,062 |
| 2008 | -- | $68,062 -37.7% |
| 2007 | -- | $109,176 +2.8% |
| 2006 | -- | $106,250 +32.1% |
| 2005 | -- | $80,413 +36.7% |
| 2004 | -- | $58,832 +1.6% |
| 2003 | -- | $57,883 +13.1% |
| 2002 | -- | $51,200 +3.9% |
| 2001 | -- | $49,270 |
Find assessor info on the county website
Monthly payment
Est. payment
Payment breakdown
Explore the cost of this home by adjusting the details. Changes won't be saved.Climate risks
Neighborhood: Lone Mountain
Nearby schools
Schools provided by the listing agent
- Elementary: Garehime, Edith,Garehime, Edith
- Middle: Molasky I
- High: Centennial
Source: LVR. This data may not be complete. We recommend contacting the local school district to confirm school assignments for this home.
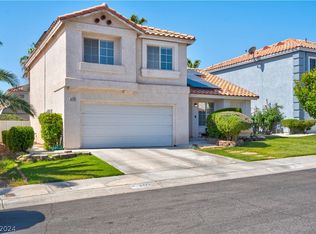
- $395,0003 bd2 ba1.6k sqft8772 Country View Ave, Las Vegas, NV 89129Off Market
- $402,2003 bd2 ba1.5k sqft8780 Country View Ave, Las Vegas, NV 89129Off Market

- $414,8003 bd3 ba1.6k sqft8777 Autumn Wreath Ave, Las Vegas, NV 89129Off Market

- $417,0003 bd3 ba1.5k sqft8773 Autumn Wreath Ave, Las Vegas, NV 89129Sold
Similar homes
- $394,8004 bd3 ba2.7k sqft5865 N Conquistador St, Las Vegas, NV 89149For Sale By Owner

- $409,9002 bd2 ba1.3k sqft9501 Fox Forest Ave, Las Vegas, NV 89129For Sale
 MLS ID #2823603, David B. Dilks, Vegas International Properties. LVR
 - $399,0003 bd3 ba1.7k sqft9329 Mountain Rise Ave, Las Vegas, NV 89129For Sale
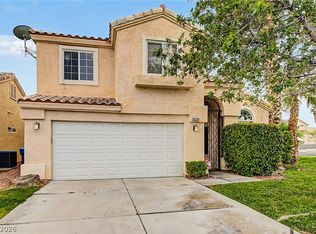 MLS ID #2793071, Nathan Petrosian, Realty ONE Group, Inc. LVR
 - $419,9994 bd3 ba1.6k sqft812 Bow Creek Ln, Las Vegas, NV 89134For Sale
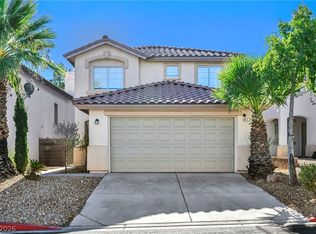 MLS ID #2822275, Ileana M. Galindo, Western Realty. LVR
