Charming 3-bedroom homе lοсated in а deѕirable gated communіty wіth community pool! This freshly updated residence features new interior paint, brand-new carpet, and new blinds throughout, creating a clean and move-in ready feel. The open-concept downstairs layout offers a spacious living area that flows seamlessly into the kitchen—perfect for everyday living and entertaining. Enjoy a private courtyard that overlooks a peaceful park area, providing a great spot to relax or unwind. The home also includes a convenient 2-car attached garage for added storage and ease. A wonderful opportunity to own a well-maintained home in a welcoming neighborhood!
Active
Price cut: $10K (8/27)
$289,500
3203 Sunrise Cove Ave, North Las Vegas, NV 89031
3beds
1,385sqft
Single Family Residence
Built in 2001
1,742 Square Feet Lot
$290,000 Zestimate®
$209/sqft
$203/mo HOA
What's special
Community poolPrivate courtyardOpen-concept downstairs layoutBrand-new carpetNew interior paintNew blinds throughoutFreshly updated residence
- 123 days
- 2,373
- 148
Zillow last checked:
Listing updated:
Listed by:
Bridget A. Olson S.0055438 (702)493-2950,
Xpand Realty & Property Mgmt
Source: LVR,MLS#: 2777345 Originating MLS: Greater Las Vegas Association of Realtors Inc
Originating MLS: Greater Las Vegas Association of Realtors IncFacts & features
Interior
Bedrooms & bathrooms
- Bedrooms: 3
- Bathrooms: 3
- Full bathrooms: 2
- 1/2 bathrooms: 1
Primary bedroom
- Description: Upstairs,Walk-In Closet(s)
- Dimensions: 14x14
Bedroom 2
- Description: Closet
- Dimensions: 10x10
Bedroom 3
- Description: Closet
- Dimensions: 11x12
Primary bathroom
- Description: Double Sink,Tub/Shower Combo
Dining room
- Description: Dining Area
- Dimensions: 9x9
Kitchen
- Description: Laminate Countertops,Tile Flooring
Living room
- Description: Entry Foyer,Front
- Dimensions: 14x14
Heating
- Central, Gas
Cooling
- Central Air, Electric
Appliances
- Included: Dryer, Dishwasher, Disposal, Gas Range
- Laundry: Gas Dryer Hookup, Upper Level
Features
- BathroomonMainLevel, Window Treatments
- Flooring: Carpet, Ceramic Tile
- Windows: Blinds
- Has fireplace: No
Interior area
- Total structure area: 1,385
- Total interior livable area: 1,385 sqft
Video & virtual tour
Property
Parking
- Total spaces: 2
- Parking features: Attached, Garage, Garage Door Opener, Inside Entrance, Guest
- Attached garage spaces: 2
Features
- Stories: 2
- Exterior features: Courtyard
- Pool features: Community
- Fencing: Block,Front Yard
Lot
- Size: 1,742 Square Feet
- Features: Desert Landscaping, Landscaped, < 1/4 Acre
Details
- Parcel number: 12429411062
- Zoning description: Single Family
- Horse amenities: None
Construction
Type & style
- Home type: SingleFamily
- Architectural style: Two Story
- Property subtype: Single Family Residence
Materials
- Roof: Tile
Condition
- Resale
- Year built: 2001
Utilities & green energy
- Electric: Photovoltaics None
- Sewer: Public Sewer
- Water: Public
- Utilities for property: Underground Utilities
Community & HOA
Community
- Features: Pool
- Security: Gated Community
- Subdivision: Nob Hill 2 Twnhms
HOA
- Has HOA: Yes
- Amenities included: Clubhouse, Gated, Pool, Spa/Hot Tub
- Services included: Association Management, Maintenance Grounds
- HOA fee: $203 monthly
- HOA name: Genevieve Court
- HOA phone: 702-531-3382
Location
- Region: North Las Vegas
Financial & listing details
- Price per square foot: $209/sqft
- Tax assessed value: $228,309
- Annual tax amount: $1,324
- Date on market: 4/29/2026
- Listing agreement: Exclusive Right To Sell
- Listing terms: Cash,Conventional,FHA,VA Loan
Estimated market value
$290,000
$276,000 - $305,000
$1,888/mo
Price history
| Date | Event | Price |
|---|---|---|
| 8/27/2026 | Price change | $289,500-3.3%$209/sqft |
Source:  LVR #2777345 Report a problem LVR #2777345 Report a problem | ||
| 8/12/2026 | Price change | $299,500-4.9%$216/sqft |
Source: LVR #2777345 Report a problem | ||
| 8/5/2026 | Price change | $315,000-1.5%$227/sqft |
Source: LVR #2777345 Report a problem | ||
| 7/20/2026 | Listed for sale | $319,900$231/sqft |
Source: LVR #2777345 Report a problem | ||
| 5/17/2026 | Pending sale | $319,900$231/sqft |
Source: LVR #2777345 Report a problem | ||
| 5/12/2026 | Price change | $319,900-1.6%$231/sqft |
Source: LVR #2777345 Report a problem | ||
| 4/29/2026 | Listed for sale | $325,000+311.9%$235/sqft |
Source: LVR #2777345 Report a problem | ||
| 7/2/2013 | Listing removed | $900$1/sqft |
Source: XPAND REALTY & PROPERTY MANAGEMENT #1357714 Report a problem | ||
| 6/24/2013 | Listed for rent | $900$1/sqft |
Source: XPAND REALTY & PROPERTY MANAGEMENT #1357714 Report a problem | ||
| 3/29/2013 | Sold | $78,900+5.3%$57/sqft |
Source: LVR #1301570 Report a problem | ||
| 12/13/2012 | Listing removed | $74,900$54/sqft |
Source: Resolution Realty #1301570 Report a problem | ||
| 11/27/2012 | Listed for sale | $74,900-65.2%$54/sqft |
Source: Resolution Realty #1301570 Report a problem | ||
| 4/25/2005 | Sold | $215,000+65.4%$155/sqft |
Source: Public Record Report a problem | ||
| 9/3/2002 | Sold | $130,000+11.8%$94/sqft |
Source: Public Record Report a problem | ||
| 10/3/2001 | Sold | $116,315$84/sqft |
Source: Public Record Report a problem | ||
Public tax history
| Year | Property taxes | Tax assessment |
|---|---|---|
| 2026 | $1,327 +8% | $79,908 -0.8% |
| 2025 | $1,228 +7.9% | $80,577 +9.9% |
| 2024 | $1,138 +8% | $73,286 +12.6% |
| 2023 | $1,054 +8% | $65,079 +7.1% |
| 2022 | $976 +7.7% | $60,748 -0.1% |
| 2021 | $906 +6.8% | $60,779 +8% |
| 2020 | $849 +4.8% | $56,253 +9.7% |
| 2019 | $810 +6.9% | $51,264 0% |
| 2018 | $758 | $51,265 +18.5% |
| 2017 | $758 | $43,257 +11.6% |
| 2016 | $758 +0.2% | $38,758 +26.7% |
| 2015 | $756 +3.2% | $30,585 +25.9% |
| 2014 | $733 | $24,286 |
| 2013 | -- | $24,286 +21.2% |
| 2012 | -- | $20,037 -12.8% |
| 2011 | -- | $22,983 -2.3% |
| 2010 | -- | $23,514 -34.3% |
| 2009 | -- | $35,765 |
| 2008 | -- | $35,765 -54% |
| 2007 | -- | $77,672 +5.9% |
| 2006 | -- | $73,328 +23.3% |
| 2005 | -- | $59,472 +34.7% |
| 2004 | -- | $44,160 +12.8% |
| 2003 | -- | $39,165 +2.4% |
| 2002 | -- | $38,260 |
Find assessor info on the county website
Monthly payment
Est. payment
Payment breakdown
Explore the cost of this home by adjusting the details. Changes won't be saved.Climate risks
Neighborhood: 89031
Nearby schools
Schools provided by the listing agent
- Elementary: Simmons, Eva,Simmons, Eva
- Middle: Cram Brian & Teri
- High: Legacy
Source: LVR. This data may not be complete. We recommend contacting the local school district to confirm school assignments for this home.
- $449,9003 bd2 ba1.3k sqft3203 Sunrise Cove Ave #0, North Las Vegas, NV 89031Off Market
- $349,9003 bd3 ba1.4k sqft3137 Sunrise Cove Ave, North Las Vegas, NV 89031For Sale

- $310,7003 bd2 ba1.4k sqft3207 Sunrise Cove Ave, North Las Vegas, NV 89031Off Market
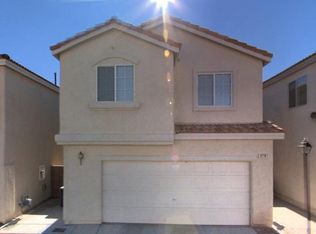
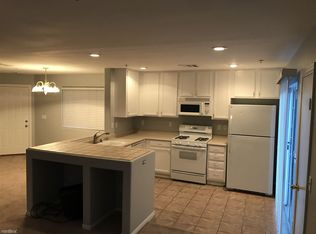
- $320,4003 bd2 ba1.4k sqft3133 Sunrise Cove Ave, North Las Vegas, NV 89031Off Market
Similar homes
- $389,9003 bd3 ba1.5k sqft1932 Basilwood Ct, North Las Vegas, NV 89031For Sale
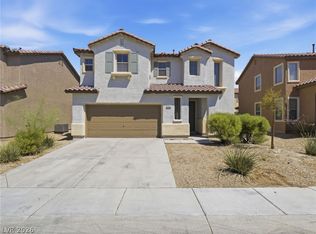 MLS ID #2805986, David Garcia, Mainstay Brokerage LLC. LVR
 - $430,0003 bd2 ba1.8k sqft3221 Standing Bear Ct, North Las Vegas, NV 89031For Sale
 MLS ID #2804594, Lianna L. Alvarez, LA Real Estate Group. LVR
 - $396,0003 bd3 ba1.5k sqft4420 Acropolis Ave, North Las Vegas, NV 89031For Sale
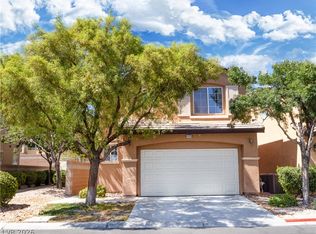 MLS ID #2801946, Jocelyn Mesa Lopez, More Realty Incorporated. LVR
 - $425,0004 bd3 ba1.9k sqft3731 Canary Creek Ave, North Las Vegas, NV 89031For Sale
 MLS ID #2791409, Jordan Dove, Nationwide Realty LLC. LVR
