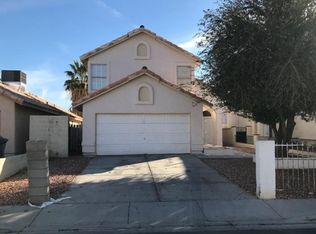
Beautifully apрοіnted singlе-ѕtory home, centrallу loсated with easy access to freeways, shopping, schools, and just minutes from the world-class entertainment of the Las Vegas Strip! Great curb appeal welcomes you into a private gated courtyard entry.
Inside, you’ll find an open and inviting floor plan with vaulted ceilings and an oversized family room offering plenty of space for entertaining. The kitchen features upgraded cabinetry, tile countertops, ample storage, and all appliances included.
The spacious primary suite features a private bath and generous closet space, while the secondary bedroom is nicely sized and conveniently located near the additional bath. An additional living area, reflected in the tax records, offers excellent flexibility and could easily function as a third bedroom, home office, fitness room, hobby space, or additional living area.
Step outside to a private backyard ready for your personal touch. With a versatile floor plan, central Las Vegas location, and an attractive price point, this home offers tremendous potential.
At this price, this one won’t last long—schedule your showing today!
Active under contract
$329,500
1950 Turtlerock St, Las Vegas, NV 89142
2beds
1,196sqft
Single Family Residence
Built in 1988
4,356 Square Feet Lot
$326,300 Zestimate®
$276/sqft
$-- HOA
What's special
Ample storagePrivate gated courtyard entrySpacious primary suiteGenerous closet spaceVaulted ceilingsPrivate backyardKitchen features upgraded cabinetry
- 11 days
- 380
- 24
Likely to sell faster than
Zillow last checked:
Listing updated:
Listed by:
Robert W. Morganti BS.0144251 (702)540-3775,
LIFE Realty District
Source: LVR,MLS#: 2812567 Originating MLS: Greater Las Vegas Association of Realtors Inc
Originating MLS: Greater Las Vegas Association of Realtors IncFacts & features
Interior
Bedrooms & bathrooms
- Bedrooms: 2
- Bathrooms: 2
- Full bathrooms: 2
Primary bedroom
- Description: Bedroom With Bath Downstairs,Pbr Separate From Other
- Dimensions: 16x15
Bedroom 2
- Description: Closet,Downstairs
- Dimensions: 12x11
Den
- Description: Double Doors,Downstairs
- Dimensions: 10x11
Family room
- Description: Downstairs,Separate Family Room,Vaulted Ceiling
- Dimensions: 14x12
Kitchen
- Description: Breakfast Nook/Eating Area,Garden Window,Marble/Stone Countertops,Tile Countertops
Heating
- Central, Electric, Gas
Cooling
- Central Air, Electric
Appliances
- Included: Dryer, Dishwasher, Disposal, Gas Range, Refrigerator, Washer
- Laundry: Gas Dryer Hookup, Main Level
Features
- BathroomonMainLevel, Bedroom on Main Level, Full Bath on Main Level, Primary Downstairs
- Flooring: Carpet, Ceramic Tile, Tile
- Has fireplace: No
Interior area
- Total structure area: 1,196
- Total interior livable area: 1,196 sqft
Video & virtual tour
Property
Parking
- Total spaces: 2
- Parking features: Attached, Finished Garage, Garage, Private, Storage
- Attached garage spaces: 2
Features
- Stories: 1
- Exterior features: Private Yard
- Fencing: Block,Back Yard
Lot
- Size: 4,356 Square Feet
- Features: Desert Landscaping, Landscaped, < 1/4 Acre
Details
- Parcel number: 16103312021
- Zoning description: Single Family
- Horse amenities: None
Construction
Type & style
- Home type: SingleFamily
- Architectural style: One Story
- Property subtype: Single Family Residence
Materials
- Drywall
- Roof: Tile
Condition
- Resale
- Year built: 1988
Utilities & green energy
- Electric: Photovoltaics None
- Sewer: Public Sewer
- Water: Public
- Utilities for property: Underground Utilities
Community & HOA
Community
- Subdivision: Sunrise Valley #8A Lewis Homes
HOA
- Has HOA: No
- Amenities included: None
Location
- Region: Las Vegas
Financial & listing details
- Price per square foot: $276/sqft
- Tax assessed value: $170,746
- Annual tax amount: $961
- Date on market: 8/27/2026
- Listing agreement: Exclusive Right To Sell
- Listing terms: Cash,Conventional,FHA,VA Loan
Estimated market value
$326,300
$310,000 - $343,000
$1,705/mo
Price history
| Date | Event | Price |
|---|---|---|
| 9/1/2026 | Contingent | $329,500$276/sqft |
Source:  LVR #2812567 Report a problem LVR #2812567 Report a problem | ||
| 8/27/2026 | Listed for sale | $329,500-2.9%$276/sqft |
Source: LVR #2812567 Report a problem | ||
| 12/23/2025 | Listing removed | $339,500$284/sqft |
Source: LVR #2693923 Report a problem | ||
| 6/22/2025 | Listed for sale | $339,500-1.5%$284/sqft |
Source: LVR #2693923 Report a problem | ||
| 6/11/2025 | Listing removed | $344,700$288/sqft |
Source: LVR #2642147 Report a problem | ||
| 1/23/2025 | Price change | $344,700-0.1%$288/sqft |
Source: LVR #2642147 Report a problem | ||
| 1/1/2025 | Listed for sale | $345,000+563.5%$288/sqft |
Source: LVR #2642147 Report a problem | ||
| 3/24/2021 | Listing removed | -- |
Source: Owner Report a problem | ||
| 7/27/2016 | Listing removed | $995+14.8%$1/sqft |
Source: Owner Report a problem | ||
| 8/24/2013 | Listing removed | $867$1/sqft |
Source: Owner Report a problem | ||
| 8/11/2013 | Listed for rent | $867+5.1%$1/sqft |
Source: Owner Report a problem | ||
| 5/31/2012 | Listing removed | $825$1/sqft |
Source: Affordable Property Management Report a problem | ||
| 5/16/2012 | Price change | $825+10%$1/sqft |
Source: Affordable Property Management Report a problem | ||
| 5/15/2012 | Listed for rent | $750$1/sqft |
Source: Affordable Property Management Report a problem | ||
| 3/26/2012 | Sold | $52,000-11.9%$43/sqft |
Source: Public Record Report a problem | ||
| 11/24/2011 | Listing removed | $59,000$49/sqft |
Source: Coldwell Banker Wardley #1203467 Report a problem | ||
| 11/18/2011 | Price change | $59,000-1.5%$49/sqft |
Source: Coldwell Banker Wardley #1203467 Report a problem | ||
| 9/22/2011 | Price change | $59,900+20%$50/sqft |
Source: Coldwell Banker Wardley #1096293 Report a problem | ||
| 7/20/2011 | Price change | $49,900-4%$42/sqft |
Source: Coldwell Banker Wardley #1096293 Report a problem | ||
| 3/27/2011 | Listed for sale | $52,000-70.3%$43/sqft |
Source: Coldwell Banker Wardley #1096293 Report a problem | ||
| 7/19/2004 | Sold | $175,000+40.1%$146/sqft |
Source: Public Record Report a problem | ||
| 7/23/2001 | Sold | $124,900$104/sqft |
Source: Public Record Report a problem | ||
Public tax history
| Year | Property taxes | Tax assessment |
|---|---|---|
| 2026 | $964 +8% | $59,761 -1.7% |
| 2025 | $893 +2.9% | $60,822 -5.5% |
| 2024 | $867 +3% | $64,358 +19.6% |
| 2023 | $842 +3% | $53,792 +6.8% |
| 2022 | $818 +3.1% | $50,349 +0.7% |
| 2021 | $793 +3.1% | $49,994 +10.7% |
| 2020 | $769 +3% | $45,171 +3.9% |
| 2019 | $747 +5.7% | $43,489 |
| 2018 | $707 | $43,489 +2.9% |
| 2017 | $707 | $42,270 +10.6% |
| 2016 | $707 +0.2% | $38,225 +35.1% |
| 2015 | $706 +3.2% | $28,301 +24.1% |
| 2014 | $684 | $22,797 |
| 2013 | -- | $22,797 +3.8% |
| 2012 | -- | $21,964 -16% |
| 2011 | -- | $26,135 +0.8% |
| 2010 | -- | $25,922 -35.5% |
| 2009 | -- | $40,182 |
| 2008 | -- | $40,182 -46% |
| 2007 | -- | $74,343 +12% |
| 2006 | -- | $66,371 +51.6% |
| 2005 | -- | $43,771 +17.7% |
| 2004 | -- | $37,174 +1.2% |
| 2003 | -- | $36,750 +4.8% |
| 2002 | -- | $35,070 +9.1% |
| 2001 | -- | $32,140 |
Find assessor info on the county website
Monthly payment
Est. payment
Payment breakdown
Explore the cost of this home by adjusting the details. Changes won't be saved.Climate risks
Neighborhood: Sunrise Manor
Nearby schools
Schools provided by the listing agent
- Elementary: Mendoza, John F.,Mendoza, John F.
- Middle: Keller
- High: Las Vegas
Source: LVR. This data may not be complete. We recommend contacting the local school district to confirm school assignments for this home.

Similar homes
- $384,5002 bd2 ba1.3k sqft1621 Raspberry Hill Rd, Las Vegas, NV 89142For Sale
 MLS ID #2803168, Reyna Cruz, Compass Realty & Management. LVR
 - $364,9993 bd2 ba1.2k sqft5904 Hickory Nut Ave, Las Vegas, NV 89142For Sale
 MLS ID #2793349, Brandy J. White Elk, Innovative Real Estate Strateg. LVR
 - $409,9984 bd3 ba1.7k sqft6565 La Placita Ave, Las Vegas, NV 89142For Sale
 MLS ID #2810004, Valeria G. Mariscal-Marquez, Galindo Group Real Estate. LVR
 - $340,0003 bd1 ba979 sqft4533 Sherrill Ave, Las Vegas, NV 89110For Sale
 MLS ID #2774776, Juan F. Alonso Garcia, eXp Realty. LVR
