**UNOBSTRUCTED VIEWS LAS VEGAS STRIP AND CITY**Perched In The Scenic Foothills Of Sunrise Mountain, This Beautifully Updated/Redone Single-Story Home Offers Breathtaking Million-Dollar Views Of The Entire Las Vegas Strip And Sparkling City Lights! From The Moment You Arrive, You’ll Love The Cozy Charm, Fresh Interior And Exterior Paint, And Inviting Entryway That Makes This Home Feel Warm And Welcoming. Cozy Courtyard with Beautiful Flowers. Inside Features Brand-New Carpet With Upgraded Pad, A Spacious Family Room With Fireplace, Dining Area, And A Bright Kitchen Complete With New Sink New Garbage Disposal New 5 Burner Gas Stove And New Stainless-Steel Appliances and Freshly painted cabinets. Both Bathrooms Have Been Updated With New Cabinetry, And The Home Also Includes A Newer AC Unit For Added Comfort And Efficiency. The Oversized Backyard Is The True Showstopper — Relax, Entertain, Or Enjoy Your Morning Coffee While Taking In Stunning Panoramic Views Of The Las Vegas Skyline And Strip. This 2 Bedroom, 2 Bath Home With 2-Car Garage, Garage with Epoxy floors New Water Heater New Garage Door Opener. This Home Is The Perfect Blend Of Cozy Living, Incredible Views, And Affordable Luxury, Conveniently Located Near Shopping, Dining, And Everyday Amenities. **NO HOA**
Active
$425,000
1859 Priscilla St, Las Vegas, NV 89156
2beds
1,253sqft
Single Family Residence
Built in 1984
6,534 Square Feet Lot
$418,100 Zestimate®
$339/sqft
$-- HOA
What's special
Garage with epoxy floorsNew garage door openerCozy charmOversized backyardBright kitchenInviting entrywayDining area
- 145 days
- 182
- 17
Likely to sell faster than
Zillow last checked:
Listing updated:
Listed by:
Elizabeth Lucas S.0065798 (702)286-4734,
BHHS Nevada Properties
Source: LVR,MLS#: 2786086 Originating MLS: Greater Las Vegas Association of Realtors Inc
Originating MLS: Greater Las Vegas Association of Realtors IncFacts & features
Interior
Bedrooms & bathrooms
- Bedrooms: 2
- Bathrooms: 2
- Full bathrooms: 2
Primary bedroom
- Description: Closet,Downstairs,Walk-In Closet(s)
- Dimensions: 21x10
Bedroom 2
- Description: Closet
- Dimensions: 10x10
Primary bathroom
- Description: Tub/Shower Combo
Dining room
- Description: Dining Area
- Dimensions: 13x10
Family room
- Description: Downstairs
- Dimensions: 15x12
Kitchen
- Description: Breakfast Nook/Eating Area,Laminate Countertops,Lighting Recessed,Stainless Steel Appliances,Tile Flooring
- Dimensions: 6x8
Heating
- Central, Gas
Cooling
- Central Air, Electric
Appliances
- Included: Convection Oven, Dishwasher, Disposal, Gas Range, Water Heater
- Laundry: Gas Dryer Hookup, In Garage
Features
- Bedroom on Main Level, Ceiling Fan(s), Primary Downstairs, Window Treatments
- Flooring: Carpet, Tile
- Windows: Blinds
- Number of fireplaces: 1
- Fireplace features: Family Room, Gas, Glass Doors
Interior area
- Total structure area: 1,253
- Total interior livable area: 1,253 sqft
Video & virtual tour
Property
Parking
- Total spaces: 2
- Parking features: Attached, Epoxy Flooring, Finished Garage, Garage, Garage Door Opener, Inside Entrance, Private
- Attached garage spaces: 2
Features
- Stories: 1
- Exterior features: Private Yard
- Fencing: Block,Back Yard
- Has view: Yes
- View description: City, Mountain(s), Strip View
Lot
- Size: 6,534 Square Feet
- Features: Back Yard, No Rear Neighbors, Synthetic Grass, Trees, < 1/4 Acre
Details
- Parcel number: 14023310007
- Zoning description: Single Family
- Horse amenities: None
Construction
Type & style
- Home type: SingleFamily
- Architectural style: One Story
- Property subtype: Single Family Residence
Materials
- Block, Frame, Stucco
- Roof: Shake
Condition
- Resale
- Year built: 1984
Utilities & green energy
- Electric: Photovoltaics None
- Sewer: Public Sewer
- Water: Public
- Utilities for property: Cable Available
Community & HOA
Community
- Security: Controlled Access
- Subdivision: Sierra Sunrise
HOA
- Has HOA: No
- Amenities included: None
Location
- Region: Las Vegas
Financial & listing details
- Price per square foot: $339/sqft
- Tax assessed value: $161,591
- Annual tax amount: $827
- Date on market: 5/29/2026
- Listing agreement: Exclusive Right To Sell
- Listing terms: Cash,Conventional,FHA,VA Loan
- Ownership: Single Family Residential
Estimated market value
$418,100
$397,000 - $439,000
$1,701/mo
Price history
| Date | Event | Price |
|---|---|---|
| 5/29/2026 | Listed for sale | $425,000$339/sqft |
Source:  LVR #2786086 Report a problem LVR #2786086 Report a problem | ||
Public tax history
| Year | Property taxes | Tax assessment |
|---|---|---|
| 2026 | $830 +3% | $56,557 -2.7% |
| 2025 | $806 +2.9% | $58,150 -0.6% |
| 2024 | $783 +3% | $58,514 +15.3% |
| 2023 | $760 +3% | $50,762 +6.6% |
| 2022 | $738 +3.1% | $47,609 +3.7% |
| 2021 | $716 +3.1% | $45,924 +9.2% |
| 2020 | $694 +3% | $42,041 +8.3% |
| 2019 | $674 +5.7% | $38,834 |
| 2018 | $638 | $38,834 +2.3% |
| 2017 | $638 | $37,975 +5% |
| 2016 | $638 +0.4% | $36,166 +16.7% |
| 2015 | $636 +3% | $30,979 +36.3% |
| 2014 | $617 | $22,726 |
| 2013 | -- | $22,726 +14.7% |
| 2012 | -- | $19,816 -15.7% |
| 2011 | -- | $23,511 -0.6% |
| 2010 | -- | $23,643 -38.3% |
| 2009 | -- | $38,336 |
| 2008 | -- | $38,336 -41.4% |
| 2007 | -- | $65,467 +12.5% |
| 2006 | -- | $58,198 +42.8% |
| 2005 | -- | $40,758 +12.1% |
| 2004 | -- | $36,365 +3.4% |
| 2003 | -- | $35,161 -0.3% |
| 2002 | -- | $35,260 +12.7% |
| 2001 | -- | $31,290 |
Find assessor info on the county website
Monthly payment
Est. payment
Payment breakdown
Explore the cost of this home by adjusting the details. Changes won't be saved.Climate risks
Neighborhood: Sunrise Manor
Nearby schools
Schools provided by the listing agent
- Elementary: Mountain View,Mountain View
- Middle: Bailey Dr William(Bob)H
- High: Sunrise Mountain School
Source: LVR. This data may not be complete. We recommend contacting the local school district to confirm school assignments for this home.

Similar homes
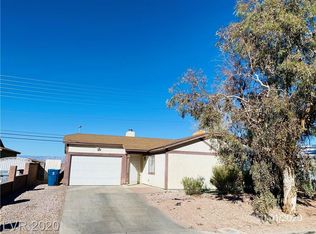
- $450,0003 bd2 ba1.5k sqft6058 Mirror Lake Dr, Las Vegas, NV 89110For Sale
 MLS ID #2815909, Eileen M. Guilbeault, IS Luxury. LVR
 - $324,9003 bd2 ba1.2k sqft2247 Sierra Sunrise St, Las Vegas, NV 89156For Sale
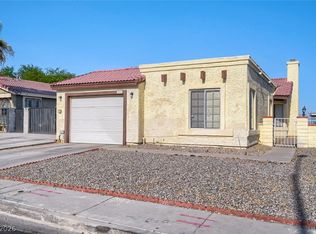 MLS ID #2791730, Robert E. Salmons Jr, Entera Realty LLC. LVR
 - $409,9993 bd2 ba1k sqft1208 Sandy Cove St, Las Vegas, NV 89110For Sale
 MLS ID #2823982, Jessica L. Beyer, Precision Realty. LVR
 - $329,9003 bd3 ba1.5k sqft2130 Trebbiano Way, Las Vegas, NV 89156For Sale
 MLS ID #2825449, Juan Carlos Carrera Pena, United Realty Group. LVR
