Welcome to one of the most unique opportunities in Las Vegas. Situated on a spacious corner lot with no HOA, this fully refreshed single-story home offers the perfect blend of character, functionality, and lifestyle flexibility — ideal for buyers who need space for RVs, boats, trailers, toys, work vehicles, or weekend projects. Inside, the dramatic split-level layout creates a warm and inviting feel you simply do not find in today’s cookie-cutter homes. Oversized windows flood the home with natural light, while the expansive sunken living room, elevated dining area, and open flow create an ideal setup for entertaining, relaxing, or everyday living. Recent updates include a new roof, new AC, new windows, fresh interior and exterior paint, and updated flooring in the primary bathroom for added peace of mind. The detached garage, expanded driveway, and oversized yard provide exceptional flexibility for hobbyists, car enthusiasts, outdoor adventurers, or anyone needing extra parking and usable outdoor space. Whether you envision weekend gatherings, a workshop setup, or simply room to spread out without HOA restrictions, this property delivers. With 3 bedrooms, 2 bathrooms, and 1,736 square feet, this is the kind of home buyers regret missing — offering space, personality, and freedom that are increasingly hard to find in Las Vegas.
Active
$475,000
4411 E Boston Ave, Las Vegas, NV 89104
3beds
1,736sqft
Single Family Residence
Built in 1973
10,454 Square Feet Lot
$-- Zestimate®
$274/sqft
$-- HOA
What's special
Detached garageSpacious corner lotElevated dining areaExpanded drivewayDramatic split-level layoutNew roofNew windows
- 104 days
- 182
- 12
Zillow last checked:
Listing updated:
Listed by:
Lisa C. Hamilton S.0168195 (702)743-4608,
THE Brokerage A RE Firm
Source: LVR,MLS#: 2785900 Originating MLS: Greater Las Vegas Association of Realtors Inc
Originating MLS: Greater Las Vegas Association of Realtors IncFacts & features
Interior
Bedrooms & bathrooms
- Bedrooms: 3
- Bathrooms: 2
- Full bathrooms: 2
Primary bedroom
- Description: Closet,Downstairs
- Dimensions: 14x13
Bedroom 2
- Description: Ceiling Fan,Ceiling Light,Closet
- Dimensions: 11x11
Bedroom 3
- Description: Ceiling Fan,Ceiling Light,Closet
- Dimensions: 11x11
Primary bathroom
- Description: Separate Shower
Dining room
- Description: Dining Area,Kitchen/Dining Room Combo
- Dimensions: 10x8
Family room
- Description: Ceiling Fan,Downstairs
- Dimensions: 20x15
Kitchen
- Description: Breakfast Bar/Counter,Garden Window,Man Made Woodor Laminate Flooring,Pantry
Heating
- Central, Gas
Cooling
- Central Air, Electric
Appliances
- Included: Dishwasher, Electric Range, Disposal, Refrigerator
- Laundry: Gas Dryer Hookup, Main Level, Laundry Room
Features
- Bedroom on Main Level, Ceiling Fan(s), Primary Downstairs, Window Treatments
- Flooring: Carpet, Laminate
- Windows: Blinds, Double Pane Windows, Window Treatments
- Has fireplace: No
Interior area
- Total structure area: 1,736
- Total interior livable area: 1,736 sqft
Video & virtual tour
Property
Parking
- Total spaces: 2
- Parking features: Detached, Exterior Access Door, Garage, Open, Private, RV Gated, RV Access/Parking
- Garage spaces: 2
- Has uncovered spaces: Yes
Features
- Stories: 1
- Exterior features: Private Yard
- Fencing: Block,Back Yard
- Has view: Yes
- View description: Mountain(s)
Lot
- Size: 10,454 Square Feet
- Features: Corner Lot, Desert Landscaping, Landscaped, < 1/4 Acre
Details
- Parcel number: 16105310272
- Zoning description: Single Family
- Horse amenities: None
Construction
Type & style
- Home type: SingleFamily
- Architectural style: One Story
- Property subtype: Single Family Residence
Materials
- Frame, Stucco
- Roof: Composition,Shingle
Condition
- Resale
- Year built: 1973
Utilities & green energy
- Electric: Photovoltaics None
- Sewer: Septic Tank
- Water: Public
- Utilities for property: Underground Utilities, Septic Available
Green energy
- Energy efficient items: Windows
Community & HOA
Community
- Subdivision: Vegas Manor Tr 2
HOA
- Has HOA: No
- Amenities included: None
Location
- Region: Las Vegas
Financial & listing details
- Price per square foot: $274/sqft
- Tax assessed value: $154,194
- Annual tax amount: $796
- Date on market: 5/27/2026
- Listing agreement: Exclusive Right To Sell
- Listing terms: Cash,Conventional,FHA,VA Loan
Estimated market value
Not available
Estimated sales range
Not available
$2,112/mo
Price history
| Date | Event | Price |
|---|---|---|
| 9/2/2026 | Listed for rent | $1,950$1/sqft |
Source: Zillow Rentals Report a problem | ||
| 5/27/2026 | Listed for sale | $475,000-6.9%$274/sqft |
Source:  LVR #2785900 Report a problem LVR #2785900 Report a problem | ||
| 5/16/2026 | Listing removed | $509,999$294/sqft |
Source: LVR #2747364 Report a problem | ||
| 3/5/2026 | Price change | $509,999-2.9%$294/sqft |
Source: LVR #2747364 Report a problem | ||
| 1/23/2026 | Price change | $524,9990%$302/sqft |
Source: LVR #2747364 Report a problem | ||
| 1/13/2026 | Listed for sale | $525,000+162.6%$302/sqft |
Source: LVR #2747364 Report a problem | ||
| 6/24/2017 | Listing removed | $199,900$115/sqft |
Source: Realty ONE Group, Inc #1853360 Report a problem | ||
| 12/2/2016 | Listed for sale | $199,900+207.5%$115/sqft |
Source: Realty ONE Group, Inc #1853360 Report a problem | ||
| 10/22/1993 | Sold | $65,000$37/sqft |
Source: Public Record Report a problem | ||
Public tax history
| Year | Property taxes | Tax assessment |
|---|---|---|
| 2026 | $820 +3% | $53,968 +0.8% |
| 2025 | $796 +2.9% | $53,536 -2.8% |
| 2024 | $773 +3% | $55,088 +14.4% |
| 2023 | $751 +3% | $48,159 +9.7% |
| 2022 | $729 +3.1% | $43,919 -0.3% |
| 2021 | $707 +3.1% | $44,058 +2.9% |
| 2020 | $686 +3% | $42,798 +15% |
| 2019 | $666 +5.7% | $37,201 0% |
| 2018 | $631 | $37,202 -2.1% |
| 2017 | $631 | $37,997 +13.9% |
| 2016 | $631 +0.4% | $33,356 +26.2% |
| 2015 | $628 +3% | $26,429 +24.5% |
| 2014 | $610 | $21,226 |
| 2013 | -- | $21,226 +8.4% |
| 2012 | -- | $19,583 -23.7% |
| 2011 | -- | $25,664 +28.4% |
| 2010 | -- | $19,987 -49.6% |
| 2009 | -- | $39,685 |
| 2008 | -- | $39,685 -43.2% |
| 2007 | -- | $69,857 +27.2% |
| 2006 | -- | $54,903 +50.4% |
| 2005 | -- | $36,509 +21.6% |
| 2004 | -- | $30,016 +0.5% |
| 2003 | -- | $29,866 +0.4% |
| 2002 | -- | $29,740 +4.5% |
| 2001 | -- | $28,460 |
Find assessor info on the county website
Monthly payment
Est. payment
Payment breakdown
Explore the cost of this home by adjusting the details. Changes won't be saved.Climate risks
Neighborhood: Sunrise Manor
Nearby schools
Schools provided by the listing agent
- Elementary: Snyder, William E.,Snyder, William E.
- Middle: Mack Jerome
- High: Chaparral
Source: LVR. This data may not be complete. We recommend contacting the local school district to confirm school assignments for this home.


Similar homes
- $495,0005 bd3 ba2k sqft3933 Manford Cir, Las Vegas, NV 89104For Sale
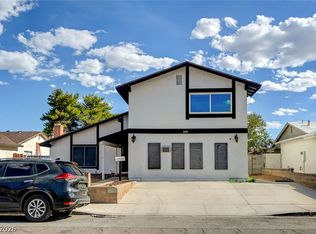 MLS ID #2811340, Giselle A. Capdevila, Capdevila Realty LLC. LVR
 - $350,0003 bd2 ba1.4k sqft561 Bonita Ave, Las Vegas, NV 89104For Sale
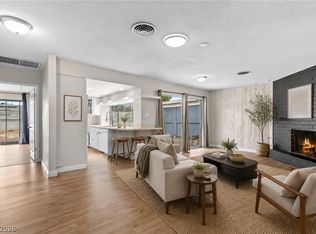 MLS ID #2810905, Ben Correa, Real Broker LLC. LVR
 - $379,9003 bd2 ba1.4k sqft1516 San Pedro Ave, Las Vegas, NV 89104For Sale
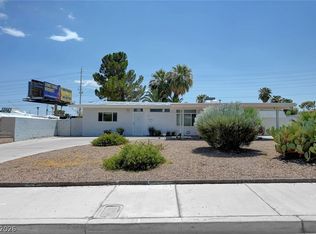 MLS ID #2807541, Kenneth W. Burrell, Century 21 Americana. LVR
 - $425,0004 bd2 ba1.7k sqft3948 Oakhill Ave, Las Vegas, NV 89121For Sale
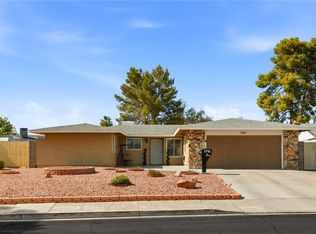 MLS ID #2802728, Craig Tann, Huntington & Ellis, A Real Est. LVR
