Ranch-style vintаgе bеauty sіtuatеd on a spaciοus hаlf-acre lot in the unique El Cielo Ranchos community of Sunrise Manor. Enjoy unobstructed views of the Las Vegas Strip and city from every room, along with panoramic views of Frenchman Mountain from the front and backyard.
Thoughtfully updated while preserving its vintage charm, this home features energy-efficient windows, stainless steel appliances, tile, laminate, and luxury vinyl plank flooring, and expansive stacking glass doors that create a seamless connection between indoor and outdoor living.
The primary suite features a wall of stacking glass doors, a custom closet, modern walk-in shower, and Jacuzzi soaking tub. The hall bathroom adds another distinctive touch with a Japanese-style soaking tub and shower.
El Cielo Ranchos offers a rare lifestyle with an impressive array of community amenities, including equestrian facilities and a riding arena, RV and trailer parking, community pool and spa, a park, basketball and tennis courts, and a clubhouse. A truly special property offering space, character, incredible views, and a one-of-a-kind setting in Las Vegas.
Active
$575,000
6744 Mountridge Dr, Las Vegas, NV 89110
3beds
1,980sqft
Single Family Residence
Built in 1975
0.61 Acres Lot
$-- Zestimate®
$290/sqft
$106/mo HOA
What's special
Stainless steel appliancesEnergy-efficient windows
- 28 days
- 1,176
- 89
Likely to sell faster than
Zillow last checked:
Listing updated:
Listed by:
Carla S. Ratliff S.0168756 (702)328-5561,
BHHS Nevada Properties
Source: LVR,MLS#: 2807496 Originating MLS: Greater Las Vegas Association of Realtors Inc
Originating MLS: Greater Las Vegas Association of Realtors IncFacts & features
Interior
Bedrooms & bathrooms
- Bedrooms: 3
- Bathrooms: 2
- Full bathrooms: 2
Primary bedroom
- Description: Custom Closet,Mirrored Door
- Dimensions: 15x12
Bedroom 2
- Description: Closet
- Dimensions: 13x11
Bedroom 3
- Description: Walk-In Closet(s)
- Dimensions: 13x11
Primary bathroom
- Description: Separate Shower,Tub With Jets
Dining room
- Description: Formal Dining Room
- Dimensions: 14x13
Family room
- Description: None
- Dimensions: 14x13
Kitchen
- Description: Breakfast Bar/Counter,Granite Countertops,Stainless Steel Appliances,Tile Flooring
Living room
- Description: Formal
- Dimensions: 17x15
Heating
- Central, Gas
Cooling
- Central Air, Electric
Appliances
- Included: Built-In Gas Oven, Double Oven, Dryer, Dishwasher, Disposal, Microwave, Refrigerator, Washer
- Laundry: Electric Dryer Hookup, Gas Dryer Hookup, Laundry Room
Features
- BathroomonMainLevel, Bedroom on Main Level, Ceiling Fan(s), Full Bath on Main Level, Primary Downstairs, Solar Tube(s), Window Treatments
- Flooring: Carpet, Laminate, Luxury Vinyl Plank, Tile
- Windows: Double Pane Windows, Drapes, Low-Emissivity Windows, Tinted Windows
- Number of fireplaces: 1
- Fireplace features: Gas, Living Room
Interior area
- Total structure area: 1,980
- Total interior livable area: 1,980 sqft
Video & virtual tour
Property
Parking
- Total spaces: 2
- Parking features: Detached, Exterior Access Door, Finished Garage, Garage, Garage Door Opener, Open, Private, RV Potential, RV Access/Parking
- Garage spaces: 2
- Has uncovered spaces: Yes
Features
- Stories: 1
- Patio & porch: Porch
- Exterior features: Porch, Private Yard
- Pool features: Community
- Fencing: Block,Back Yard,Wood
- Has view: Yes
- View description: City, Mountain(s), Strip View
Lot
- Size: 0.61 Acres
- Features: 1/4 to 1 Acre Lot, Desert Landscaping, Landscaped, Rocks
Details
- Parcel number: 14026410002
- Zoning description: Single Family
- Horse amenities: None
Construction
Type & style
- Home type: SingleFamily
- Architectural style: One Story
- Property subtype: Single Family Residence
Materials
- Frame, Stucco
- Roof: Flat,Other
Condition
- Resale
- Year built: 1975
Utilities & green energy
- Electric: Photovoltaics None
- Sewer: Public Sewer
- Water: Public
- Utilities for property: Underground Utilities
Green energy
- Energy efficient items: Windows
Community & HOA
Community
- Features: Pool
- Security: Prewired
- Subdivision: Elcielo Ranchos
HOA
- Has HOA: Yes
- Amenities included: Basketball Court, Clubhouse, Park, Pool, Spa/Hot Tub, Tennis Court(s)
- Services included: Association Management, Recreation Facilities, Reserve Fund
- HOA fee: $319 quarterly
- HOA name: Sunridge Ranchos
- HOA phone: 702-869-0937
Location
- Region: Las Vegas
Financial & listing details
- Price per square foot: $290/sqft
- Tax assessed value: $259,200
- Annual tax amount: $1,562
- Date on market: 8/8/2026
- Listing agreement: Exclusive Right To Sell
- Listing terms: Cash,Conventional,FHA,VA Loan
- Ownership: Single Family Residential
Estimated market value
Not available
Estimated sales range
Not available
Not available
Price history
| Date | Event | Price |
|---|---|---|
| 8/8/2026 | Listed for sale | $575,000-0.9%$290/sqft |
Source:  LVR #2807496 Report a problem LVR #2807496 Report a problem | ||
| 8/3/2026 | Listing removed | $580,000$293/sqft |
Source: LVR #2763817 Report a problem | ||
| 6/7/2026 | Listed for sale | $580,000$293/sqft |
Source: LVR #2763817 Report a problem | ||
| 5/26/2026 | Contingent | $580,000$293/sqft |
Source: LVR #2763817 Report a problem | ||
| 5/1/2026 | Listed for sale | $580,000$293/sqft |
Source: LVR #2763817 Report a problem | ||
| 4/28/2026 | Contingent | $580,000$293/sqft |
Source: LVR #2763817 Report a problem | ||
| 4/10/2026 | Price change | $580,000-3.3%$293/sqft |
Source: LVR #2763817 Report a problem | ||
| 3/12/2026 | Listed for sale | $600,000+71.4%$303/sqft |
Source: LVR #2763817 Report a problem | ||
| 8/15/2019 | Sold | $350,000$177/sqft |
Source: LVR #2111067 Report a problem | ||
| 7/7/2019 | Listed for sale | $350,000$177/sqft |
Source: HomeSmart Encore #2111067 Report a problem | ||
| 7/7/2019 | Pending sale | $350,000$177/sqft |
Source: HomeSmart Encore #2111067 Report a problem | ||
| 7/1/2019 | Listed for sale | $350,000$177/sqft |
Source: HomeSmart Encore #2111067 Report a problem | ||
Public tax history
| Year | Property taxes | Tax assessment |
|---|---|---|
| 2026 | $1,564 +3% | $90,720 -0.1% |
| 2025 | $1,519 +3% | $90,838 +1.7% |
| 2024 | $1,475 +3% | $89,287 +11.4% |
| 2023 | $1,432 +3.1% | $80,159 +10.8% |
| 2022 | $1,389 +3% | $72,375 -0.8% |
| 2021 | $1,348 +1.3% | $72,973 +10.2% |
| 2020 | $1,331 +4.8% | $66,225 +6.3% |
| 2019 | $1,270 +6.9% | $62,279 |
| 2018 | $1,188 | $62,279 -0.4% |
| 2017 | $1,188 | $62,501 +14.4% |
| 2016 | $1,188 +0.3% | $54,628 +28.2% |
| 2015 | $1,185 +3% | $42,605 +12.6% |
| 2014 | $1,150 | $37,831 |
| 2013 | -- | $37,831 +5.8% |
| 2012 | -- | $35,750 -14.9% |
| 2011 | -- | $41,991 -10.8% |
| 2010 | -- | $47,074 -17.8% |
| 2009 | -- | $57,267 |
| 2008 | -- | $57,267 -49.8% |
| 2007 | -- | $114,036 +19.9% |
| 2006 | -- | $95,079 +47.6% |
| 2005 | -- | $64,404 +0.1% |
| 2004 | -- | $64,334 +14% |
| 2003 | -- | $56,424 -0.5% |
| 2002 | -- | $56,720 +23.7% |
| 2001 | -- | $45,860 |
Find assessor info on the county website
Monthly payment
Est. payment
Payment breakdown
Explore the cost of this home by adjusting the details. Changes won't be saved.Climate risks
Neighborhood: Sunrise Manor
Nearby schools
Schools provided by the listing agent
- Elementary: Brookman, Eileen B.,Brookman, Eileen B.
- Middle: Bailey Dr William(Bob)H
- High: Eldorado
Source: LVR. This data may not be complete. We recommend contacting the local school district to confirm school assignments for this home.


Similar homes
- $620,0004 bd2 ba2.4k sqft892 N Hollywood Blvd, Las Vegas, NV 89110For Sale
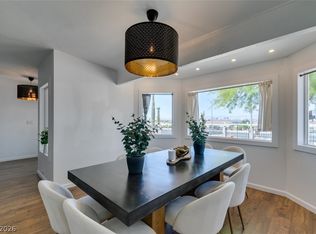 MLS ID #2777619, Monique M. Buchanan, eXp Realty. LVR
 - $595,0003 bd2 ba2k sqft7671 N Jones Blvd, Las Vegas, NV 89131For Sale
 MLS ID #2816270, Richard J. Brenkus, Keller Williams MarketPlace. LVR
 - $440,0004 bd3 ba1.9k sqft5357 Indian Wells Rd, Las Vegas, NV 89110For Sale
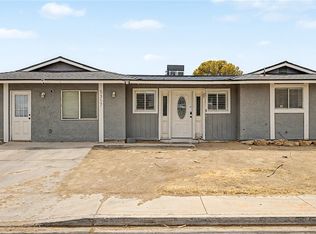 MLS ID #2807395, Maria C. Castro-DeWitt, Fathom Realty. LVR
 - $610,0004 bd2 ba2.9k sqft3198 El Cedro Cir, Las Vegas, NV 89121For Sale
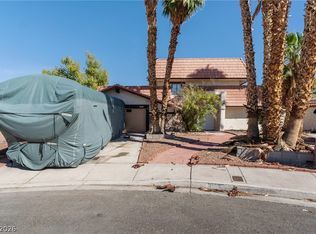 MLS ID #2808844, Robert Plummer, Coldwell Banker Premier. LVR
