SPACE, CHARACΤΕR & ΟPPORΤUNΙTY! Welcome to 3198 Εl Cedrο Circle, a distinctive 4-bedroom, 2-bath home offering approximately 2,969 square feet, a 2-car garage, private pool, and primary bedroom conveniently located downstairs.
Built in 1978, this home delivers architectural character that’s hard to replicate, including a dramatic curved staircase, an open second-story overlook, a stone fireplace, mirrored accents, and expansive living and entertaining spaces. The generous floor plan provides flexibility for everyday living, entertaining, working from home, or creating dedicated recreation and gathering areas.
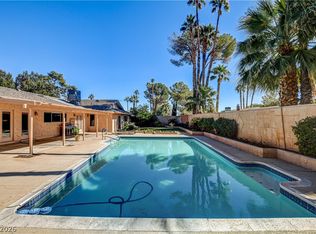
Step outside and enjoy your own private pool, mature palm trees, desert landscaping, and plenty of opportunity to create a personalized outdoor retreat.
For buyers who appreciate character, space, and the opportunity to make a home their own, this property offers an exciting canvas. The combination of nearly 3,000 square feet, 4 bedrooms, 2 baths, downstairs primary suite, pool, and value-add potential creates an opportunity worth exploring.
Whether your vision is to preserve its distinctive retro personality or transform it with a modern renovation, 3198 El Cedro Circle offers the space and flexibility to make it happen. Schedule a showing and see the possibilities for yourself!
Active
$610,000
3198 El Cedro Cir, Las Vegas, NV 89121
4beds
2,969sqft
Single Family Residence
Built in 1978
10,454 Square Feet Lot
$-- Zestimate®
$205/sqft
$-- HOA
What's special
- 63 days
- 77
- 5
Zillow last checked:
Listing updated:
Listed by:
Robert Plummer S.0199380 (702)715-5572,
Coldwell Banker Premier
Source: LVR,MLS#: 2808844 Originating MLS: Greater Las Vegas Association of Realtors Inc
Originating MLS: Greater Las Vegas Association of Realtors IncFacts & features
Interior
Bedrooms & bathrooms
- Bedrooms: 4
- Bathrooms: 2
- Full bathrooms: 2
Primary bedroom
- Description: Closet
- Dimensions: 16x14
Bedroom 2
- Description: Closet
- Dimensions: 11x10
Bedroom 3
- Description: Closet
- Dimensions: 11x10
Bedroom 4
- Description: Closet
- Dimensions: 13x11
Primary bathroom
- Description: Double Sink
Dining room
- Description: Dining Area
- Dimensions: 14x13
Family room
- Description: Downstairs
- Dimensions: 22x16
Kitchen
- Description: Custom Cabinets
Living room
- Description: Front
- Dimensions: 16x16
Heating
- Central, Electric
Cooling
- Central Air, Electric
Appliances
- Included: Built-In Electric Oven, Electric Cooktop, Disposal
- Laundry: Electric Dryer Hookup, Main Level
Features
- BathroomonMainLevel, Bedroom on Main Level, Primary Downstairs, None
- Flooring: Carpet, Ceramic Tile
- Number of fireplaces: 1
- Fireplace features: Family Room, Wood Burning
Interior area
- Total structure area: 2,969
- Total interior livable area: 2,969 sqft
Video & virtual tour
Property
Parking
- Total spaces: 2
- Parking features: Attached, Garage, Private
- Attached garage spaces: 2
Features
- Stories: 2
- Exterior features: Private Yard
- Has private pool: Yes
- Pool features: In Ground, Private
- Fencing: Block,Back Yard
Lot
- Size: 10,454 Square Feet
- Features: Desert Landscaping, Landscaped, < 1/4 Acre
Details
- Parcel number: 16212811026
- Zoning description: Single Family
- Horse amenities: None
Construction
Type & style
- Home type: SingleFamily
- Architectural style: Two Story
- Property subtype: Single Family Residence
Materials
- Roof: Tile
Condition
- Year built: 1978
Utilities & green energy
- Electric: Photovoltaics None
- Sewer: Public Sewer
- Water: Public
- Utilities for property: Cable Available
Community & HOA
Community
- Subdivision: Woodland Park South Tr #A
HOA
- Has HOA: No
Location
- Region: Las Vegas
Financial & listing details
- Price per square foot: $205/sqft
- Tax assessed value: $248,663
- Annual tax amount: $2,132
- Date on market: 8/16/2026
- Listing agreement: Exclusive Right To Sell
- Listing terms: Cash,Conventional
- Ownership: Single Family Residential
Estimated market value
Not available
Estimated sales range
Not available
Not available
Price history
| Date | Event | Price |
|---|---|---|
| 8/23/2026 | Listed for sale | $610,000+376.6%$205/sqft |
Source:  LVR #2808844 Report a problem LVR #2808844 Report a problem | ||
| 1/8/2009 | Sold | $128,000-70.2%$43/sqft |
Source: Public Record Report a problem | ||
| 11/27/2006 | Sold | $429,000+7.3%$144/sqft |
Source: Public Record Report a problem | ||
| 8/17/2004 | Sold | $399,900+42.8%$135/sqft |
Source: Public Record Report a problem | ||
| 6/14/2004 | Sold | $280,100-26.3%$94/sqft |
Source: Public Record Report a problem | ||
| 5/20/2003 | Sold | $380,000$128/sqft |
Source: Public Record Report a problem | ||
Public tax history
| Year | Property taxes | Tax assessment |
|---|---|---|
| 2026 | $2,482 +8% | $87,032 +0.2% |
| 2025 | $2,299 +7.2% | $86,833 -4% |
| 2024 | $2,145 +7.2% | $90,478 +12.7% |
| 2023 | $2,002 -6.6% | $80,275 +6.6% |
| 2022 | $2,143 +47.1% | $75,320 +3.3% |
| 2021 | $1,457 -11.6% | $72,890 +5.3% |
| 2020 | $1,649 +3.8% | $69,235 +6.1% |
| 2019 | $1,588 +6.4% | $65,269 |
| 2018 | $1,493 | $65,269 +3.8% |
| 2017 | $1,493 | $62,875 +4% |
| 2016 | $1,493 +0.2% | $60,479 +36.8% |
| 2015 | $1,490 +2.6% | $44,223 +13.5% |
| 2014 | $1,452 | $38,962 |
| 2013 | -- | $38,962 -0.3% |
| 2012 | -- | $39,069 -28.4% |
| 2011 | -- | $54,603 +15.2% |
| 2010 | -- | $47,418 -33% |
| 2009 | -- | $70,772 |
| 2008 | -- | $70,772 -26.4% |
| 2007 | -- | $96,164 +13.4% |
| 2006 | -- | $84,788 +42.4% |
| 2005 | -- | $59,553 +12.3% |
| 2004 | -- | $53,043 -4.2% |
| 2003 | -- | $55,374 +3.3% |
| 2002 | -- | $53,610 +5.9% |
| 2001 | -- | $50,630 |
Find assessor info on the county website
Monthly payment
Est. payment
Payment breakdown
Explore the cost of this home by adjusting the details. Changes won't be saved.Climate risks
Neighborhood: Winchester
Nearby schools
Schools provided by the listing agent
- Elementary: Beckley, Will,Beckley, Will
- Middle: Mack Jerome
- High: Chaparral
Source: LVR. This data may not be complete. We recommend contacting the local school district to confirm school assignments for this home.

Similar homes
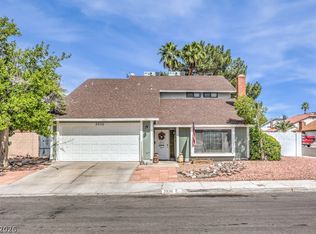
- $700,0004 bd3 ba3.1k sqft3753 Meadowcrest Dr, Las Vegas, NV 89121For Sale
 MLS ID #2820106, Lisa G. Skurow, The DowntownRE, LLC. LVR
 - $524,9004 bd3 ba2.7k sqft3930 Kamden Way, Las Vegas, NV 89119For Sale
 MLS ID #2826679, Eric J. Humes, Rooftop Realty. LVR
 - $574,9994 bd2 ba2.6k sqft1727 Cherokee Ln, Las Vegas, NV 89169For Sale
 MLS ID #2801330, Chandler Prasad, LV Home Agency LLC. LVR
 - $599,0004 bd4 ba2.2k sqft3222 E Oquendo Rd, Las Vegas, NV 89120For Sale
 MLS ID #2813556, Lisa P. Nguyen, BHHS Nevada Properties. LVR
