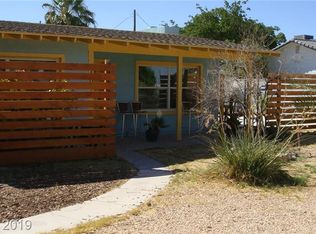
The classic elegance of single-story ranch architecture distinguishes this stucco residence, positioned on a corner lot under a refined tile roofline. A secure perimeter of brick and wrought iron framing encloses the estate, where a circular driveway guides arrivals to the three-car garage. Spanning 2475.0 square feet of living area, the residence is situated on a fenced 0.65-acre site offering back yard access, a concrete driveway, and horse property designation.
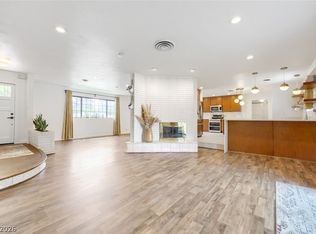
Inside, the interiors are defined by vaulted ceilings, a family room fireplace, a wet bar, a formal dining room, and a separate living room. The living spaces are enhanced by new vinyl plank flooring, and ceramic tile flooring, complemented by new paint and baseboards. The floorplan accommodates four bedrooms and three bathrooms, including two master suites and a separate master suite retreat, with ceiling fans and blinds installed throughout.
Culinary pursuits are hosted in a kitchen finished with wood cabinetry, stone countertops, and built-in features. The secondary bedrooms provide direct outdoor access through sliding glass doors opening to the patio, while the bathrooms offer refined utility with a built-in soaking tub, tile flooring, and dual sinks.
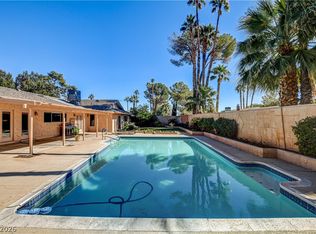
Outdoor leisure is centered around an extremely large covered concrete patio complete with ceiling fans. The fully fenced back yard features low-maintenance gravel landscaping, a detached storage shed, a security block wall, and mature trees, all framing views of the Strip and the city skyline.
This residence offers proximity to the Arts District, Downtown, The Smith Center, parks, schools, the Andre Agassi Rec Center, Costco, and shopping, all with no HOA. Access is convenient with both the 95 and I-15 freeways located close to the property.
Active
$689,500
1401 Sharon Rd, Las Vegas, NV 89106
4beds
2,475sqft
Single Family Residence
Built in 1978
0.65 Acres Lot
$671,600 Zestimate®
$279/sqft
$-- HOA
What's special
Single-story ranch architectureStucco residenceThree-car garageWet barDual sinksSecurity block wallMature trees
- 21 hours
- 157
- 8
Zillow last checked:
Listing updated:
Listed by:
Lori Davidge S.0180737 702-695-2500,
Flat Fee Pros
Source: LVR,MLS#: 2822161 Originating MLS: Greater Las Vegas Association of Realtors Inc
Originating MLS: Greater Las Vegas Association of Realtors IncFacts & features
Interior
Bedrooms & bathrooms
- Bedrooms: 4
- Bathrooms: 3
- Full bathrooms: 3
Primary bedroom
- Description: Ceiling Fan,Ceiling Light,Closet,Downstairs
- Dimensions: 25X15
Bedroom 2
- Description: Ceiling Fan,Ceiling Light,Closet,Downstairs,With Bath
- Dimensions: 15X13
Bedroom 3
- Description: Ceiling Fan,Ceiling Light,Closet,Downstairs
- Dimensions: 14X12
Bedroom 4
- Description: Ceiling Fan,Ceiling Light,Closet,Downstairs
- Dimensions: 13X12
Primary bathroom
- Description: Double Sink,Separate Shower,Separate Tub
Dining room
- Description: Formal Dining Room
- Dimensions: 11X12
Family room
- Description: Ceiling Fan,Downstairs,Separate Family Room,Vaulted Ceiling,Wet Bar
- Dimensions: 25X15
Kitchen
- Description: Breakfast Bar/Counter,Pantry,Quartz Countertops,Stainless Steel Appliances,Tile Flooring
Living room
- Description: Entry Foyer,Formal,Front
- Dimensions: 19X14
Heating
- Central, Electric, Multiple Heating Units
Cooling
- Central Air, Electric, 2 Units
Appliances
- Included: Built-In Electric Oven, Dryer, Dishwasher, Electric Range, Disposal, Microwave, Refrigerator, Water Softener Owned, Washer
- Laundry: Electric Dryer Hookup, Main Level, Laundry Room
Features
- Bathroom on Main Level, Bedroom on Main Level, Ceiling Fan(s), Full Bath on Main Level, Primary Downstairs, Window Treatments
- Flooring: Luxury Vinyl Plank, Tile
- Windows: Blinds, Double Pane Windows
- Number of fireplaces: 1
- Fireplace features: Family Room, Wood Burning
Interior area
- Total structure area: 2,475
- Total interior livable area: 2,475 sqft
Video & virtual tour
Property
Parking
- Total spaces: 3
- Parking features: Attached, Garage, Garage Door Opener, Guest, Inside Entrance, Private, RV Potential, RV Gated, RV Paved, Storage
- Attached garage spaces: 3
- Has uncovered spaces: Yes
Features
- Stories: 1
- Patio & porch: Covered, Patio
- Exterior features: Circular Driveway, Patio, Private Yard, Shed
- Fencing: Block,Full,RV Gate,Wrought Iron
- Has view: Yes
- View description: Strip View
Lot
- Size: 0.65 Acres
- Features: 1/4 to 1 Acre Lot, Corner Lot, Desert Landscaping, Landscaped, Rocks, Trees
Details
- Additional structures: Shed(s)
- Parcel number: 13928110090
- Zoning description: Horses Permitted,Single Family
- Horse amenities: None
Construction
Type & style
- Home type: SingleFamily
- Architectural style: One Story
- Property subtype: Single Family Residence
Materials
- Frame, Stucco
- Roof: Tile
Condition
- Resale
- Year built: 1978
Utilities & green energy
- Electric: Photovoltaics None
- Sewer: Public Sewer
- Water: Public
- Utilities for property: Above Ground Utilities, Electricity Available
Green energy
- Energy efficient items: Windows
Community & HOA
Community
- Subdivision: Bonanza Village Tr
HOA
- Has HOA: No
- Amenities included: None
Location
- Region: Las Vegas
Financial & listing details
- Price per square foot: $279/sqft
- Tax assessed value: $299,620
- Annual tax amount: $1,912
- Date on market: 10/2/2026
- Listing agreement: Exclusive Right To Sell
- Listing terms: Cash,Conventional,FHA,VA Loan
- Ownership: Single Family Residential
- Electric utility on property: Yes
Estimated market value
$671,600
$638,000 - $705,000
$1,557/mo
Price history
| Date | Event | Price |
|---|---|---|
| 10/2/2026 | Listed for sale | $689,500+43.6%$279/sqft |
Source:  LVR #2822161 Report a problem LVR #2822161 Report a problem | ||
| 2/8/2022 | Sold | $480,000+6.9%$194/sqft |
Source: LVR #2324921 Report a problem | ||
| 10/15/2021 | Contingent | $449,000$181/sqft |
Source: LVR #2324921 Report a problem | ||
| 9/25/2021 | Listed for sale | $449,000$181/sqft |
Source: LVR #2324921 Report a problem | ||
| 9/18/2021 | Contingent | $449,000$181/sqft |
Source: LVR #2324921 Report a problem | ||
| 9/4/2021 | Price change | $449,000-5.5%$181/sqft |
Source: LVR #2324921 Report a problem | ||
| 8/25/2021 | Listed for sale | $475,000+74.6%$192/sqft |
Source: LVR #2324921 Report a problem | ||
| 9/6/2000 | Sold | $272,000$110/sqft |
Source: Public Record Report a problem | ||
Public tax history
| Year | Property taxes | Tax assessment |
|---|---|---|
| 2026 | $1,914 +3% | $104,867 -1.9% |
| 2025 | $1,858 +3% | $106,878 +2.1% |
| 2024 | $1,805 +3% | $104,667 +14.3% |
| 2023 | $1,752 +3% | $91,581 +12.7% |
| 2022 | $1,701 +3% | $81,279 +8.8% |
| 2021 | $1,651 +6.1% | $74,721 -0.2% |
| 2020 | $1,557 +3% | $74,900 +17.2% |
| 2019 | $1,512 +5.7% | $63,922 -2.1% |
| 2018 | $1,430 | $65,272 +0.8% |
| 2017 | $1,430 | $64,765 +9.7% |
| 2016 | $1,430 +0.2% | $59,049 +35.8% |
| 2015 | $1,427 +0.1% | $43,471 -10.5% |
| 2014 | $1,426 | $48,554 |
| 2013 | -- | $48,554 -10.1% |
| 2012 | -- | $53,992 +3.1% |
| 2011 | -- | $52,369 -11% |
| 2010 | -- | $58,832 -31% |
| 2009 | -- | $85,308 |
| 2008 | -- | $85,308 -4.1% |
| 2007 | -- | $88,916 +6.6% |
| 2006 | -- | $83,435 +34.9% |
| 2005 | -- | $61,831 +11.3% |
| 2004 | -- | $55,573 +8.3% |
| 2003 | -- | $51,293 +2.9% |
| 2002 | -- | $49,830 +7.3% |
| 2001 | -- | $46,450 |
Find assessor info on the county website
Monthly payment
Est. payment
Payment breakdown
Explore the cost of this home by adjusting the details. Changes won't be saved.Climate risks
Neighborhood: West Las Vegas
Nearby schools
Schools provided by the listing agent
- Elementary: Williams, Wendell P.,Gray, Guild R.
- Middle: West Prep
- High: Western
Source: LVR. This data may not be complete. We recommend contacting the local school district to confirm school assignments for this home.
Similar homes
- $670,0004 bd3 ba2.7k sqft1620 S 15th St, Las Vegas, NV 89104For Sale
 MLS ID #2796733, Adria K. Lawrence, Huntington & Ellis, A Real Est. LVR
 - $634,9994 bd3 ba2.4k sqft5854 Alfred Dr, Las Vegas, NV 89108For Sale
 MLS ID #2807093, Teresa A. Soldo, Motion Properties. LVR
 - $700,0004 bd3 ba3.1k sqft3753 Meadowcrest Dr, Las Vegas, NV 89121For Sale
 MLS ID #2820106, Lisa G. Skurow, The DowntownRE, LLC. LVR
 - $674,0003 bd2 ba2.2k sqft1212 Westlund Dr, Las Vegas, NV 89102For Sale
 MLS ID #2783762, Zachary Czerniawski, Signature Real Estate Group. LVR
