3 BEDROOMS PLUS A FULLY EQUIPPED PRIVATE GUEST SUITE! This single-story home offers three bedrooms in the main residence PLUS a separate permitted garage conversion with its own entrances, full bath, dedicated laundry and kitchenette equipped with a dishwasher, sink, cabinetry, microwave and oven. Ideal for extended family, long-term guests or a private retreat. Outside, enjoy a resort-worthy private pool and spa, multiple covered outdoor living areas, built-in bar and a large lot. The solar system is FULLY PAID OFF, the A/C has been recently replaced and is warrantied, and there is NO HOA. RV/boat parking potential along the extended side driveway. This combination of flexible living, resort-style outdoor space, paid-off solar and no HOA is increasingly hard to duplicate. This is the kind of property buyers wait for and regret missing—schedule your private showing before someone else beats you to it.
Active
Price cut: $10K (10/22)
$540,000
4591 E Philadelphia Ave, Las Vegas, NV 89104
4beds
2,657sqft
Single Family Residence
Built in 1981
10,018 Square Feet Lot
$533,900 Zestimate®
$203/sqft
$-- HOA
What's special
Large lotBuilt-in barResort-style outdoor space
- 27 days
- 569
- 27
Zillow last checked:
Listing updated:
Listed by:
James O'Donnell BS.0146530 702-843-5408,
Realty 360
Source: LVR,MLS#: 2822115 Originating MLS: Greater Las Vegas Association of Realtors Inc
Facts & features
Interior
Bedrooms & bathrooms
- Bedrooms: 4
- Bathrooms: 4
- Full bathrooms: 3
- 1/2 bathrooms: 1
Primary bedroom
- Description: Mirrored Door,Walk-In Closet(s)
- Dimensions: 14x14
Bedroom 2
- Description: Closet
- Dimensions: 11x11
Bedroom 3
- Description: Closet
- Dimensions: 11x11
Primary bathroom
- Description: Separate Shower,Separate Tub,Tub With Jets
- Dimensions: 12x11
Kitchen
- Description: Breakfast Bar/Counter,Granite Countertops,Pantry,Stainless Steel Appliances,Tile Flooring
- Dimensions: 12x14
Living room
- Description: Formal,Front
- Dimensions: 14x14
Heating
- Central, Gas
Cooling
- Central Air, Electric, High Efficiency, 2 Units
Appliances
- Included: Built-In Gas Oven, Dryer, Dishwasher, Disposal, Microwave, Refrigerator, Washer
- Laundry: Gas Dryer Hookup, Main Level
Features
- Bedroom on Main Level, Ceiling Fan(s), Full Bath on Main Level, Handicap Access, Primary Downstairs, Window Treatments, Programmable Thermostat
- Flooring: Carpet, Ceramic Tile, Laminate
- Windows: Double Pane Windows, Window Treatments
- Number of fireplaces: 1
- Fireplace features: Gas, Living Room, Multi-Sided, Wood Burning
Interior area
- Total structure area: 2,657
- Total interior livable area: 2,657 sqft
Video & virtual tour
Property
Parking
- Parking features: Open, RV Potential, RV Access/Parking, RV Paved
- Has uncovered spaces: Yes
Features
- Stories: 1
- Exterior features: Dog Run, Out Building(s), Private Yard
- Has private pool: Yes
- Pool features: Gas Heat, In Ground, Private, Pool/Spa Combo
- Has spa: Yes
- Fencing: Block,Back Yard,Wrought Iron
Lot
- Size: 10,018 Square Feet
- Features: Desert Landscaping, Front Yard, Landscaped, < 1/4 Acre
Details
- Additional structures: Outbuilding
- Parcel number: 16105310189
- Zoning description: Single Family
- Horse amenities: None
Construction
Type & style
- Home type: SingleFamily
- Architectural style: One Story
- Property subtype: Single Family Residence
Materials
- Roof: Composition,Shingle
Condition
- Resale
- Year built: 1981
Utilities & green energy
- Electric: Photovoltaics Seller Owned
- Sewer: Public Sewer
- Water: Public
- Utilities for property: Cable Available
Green energy
- Energy efficient items: Windows, HVAC, Solar Panel(s)
Community & HOA
Community
- Security: Security System Leased
- Subdivision: Vegas Manor Tr 2
HOA
- Has HOA: No
- Amenities included: None
Location
- Region: Las Vegas
Financial & listing details
- Price per square foot: $203/sqft
- Tax assessed value: $239,603
- Annual tax amount: $1,461
- Date on market: 9/28/2026
- Listing agreement: Exclusive Right To Sell
- Listing terms: Cash,Conventional,FHA,VA Loan
- Ownership: Single Family Residential
Estimated market value
$533,900
$507,000 - $561,000
$3,468/mo
Price history
| Date | Event | Price |
|---|---|---|
| 10/22/2026 | Price change | $540,000-1.8%$203/sqft |
Source:  LVR #2822115 Report a problem | ||
| 9/28/2026 | Listed for sale | $550,000-4.3%$207/sqft |
Source: LVR #2822115 Report a problem | ||
| 3/30/2026 | Listing removed | $575,000$216/sqft |
Source: LVR #2754042 Report a problem | ||
| 3/23/2026 | Price change | $575,000-1.7%$216/sqft |
Source: LVR #2754042 Report a problem | ||
| 3/7/2026 | Price change | $585,000-2.5%$220/sqft |
Source: LVR #2754042 Report a problem | ||
| 2/25/2026 | Price change | $600,000-6.3%$226/sqft |
Source: LVR #2754042 Report a problem | ||
| 2/5/2026 | Listed for sale | $640,000+23.1%$241/sqft |
Source: LVR #2754042 Report a problem | ||
| 4/24/2023 | Listing removed | -- |
Source: LVR #2426285 Report a problem | ||
| 10/23/2022 | Listing removed | -- |
Source: LVR #2426285 Report a problem | ||
| 8/19/2022 | Price change | $520,000-1.9%$196/sqft |
Source: LVR #2426285 Report a problem | ||
| 8/6/2022 | Listed for sale | $530,000+76.7%$199/sqft |
Source: LVR #2426285 Report a problem | ||
| 7/10/2018 | Listing removed | $299,900$113/sqft |
Source: LUXE Estates & Lifestyles LLC #1975628 Report a problem | ||
| 7/9/2018 | Listed for sale | $299,900$113/sqft |
Source: LUXE Estates & Lifestyles LLC #1975628 Report a problem | ||
| 7/9/2018 | Pending sale | $299,900$113/sqft |
Source: LUXE Estates & Lifestyles LLC #1975628 Report a problem | ||
| 7/6/2018 | Listed for sale | $299,900-8.5%$113/sqft |
Source: LUXE Estates & Lifestyles LLC #1975628 Report a problem | ||
| 4/1/2018 | Listing removed | $327,900$123/sqft |
Source: LUXE Estates & Lifestyles LLC #1975628 Report a problem | ||
| 3/14/2018 | Listed for sale | $327,900+91.8%$123/sqft |
Source: LUXE Estates & Lifestyles LLC #1975628 Report a problem | ||
| 11/21/2014 | Sold | $171,000+1.8%$64/sqft |
Source: LVR #1437608 Report a problem | ||
| 7/23/2014 | Pending sale | $168,000$63/sqft |
Source: HORIZON REALTY GROUP #1437608 Report a problem | ||
| 7/15/2014 | Listed for sale | $168,000$63/sqft |
Source: HORIZON REALTY GROUP #1437608 Report a problem | ||
| 4/21/2014 | Pending sale | $168,000$63/sqft |
Source: HORIZON REALTY GROUP #1437608 Report a problem | ||
| 4/13/2014 | Listed for sale | $168,000+10.5%$63/sqft |
Source: HORIZON REALTY GROUP #1437608 Report a problem | ||
| 7/24/2012 | Listing removed | $1,400$1/sqft |
Source: Northcap Report a problem | ||
| 7/3/2012 | Listed for rent | $1,400$1/sqft |
Source: Northcap Report a problem | ||
| 6/23/2000 | Sold | $152,000+331.2%$57/sqft |
Source: Public Record Report a problem | ||
| 9/14/1993 | Sold | $35,253$13/sqft |
Source: Public Record Report a problem | ||
Public tax history
| Year | Property taxes | Tax assessment |
|---|---|---|
| 2026 | $1,464 +255.2% | $83,861 -2.2% |
| 2025 | $412 +2.9% | $85,728 -0.4% |
| 2024 | $401 -70.1% | $86,062 +12.2% |
| 2023 | $1,340 +201.3% | $76,682 +7.8% |
| 2022 | $445 +11.1% | $71,118 +5.2% |
| 2021 | $400 -64.2% | $67,633 +0.8% |
| 2020 | $1,119 +279.7% | $67,114 +98.7% |
| 2019 | $295 -28.5% | $33,776 -44.4% |
| 2018 | $412 | $60,776 -2% |
| 2017 | $412 | $61,996 +8.7% |
| 2016 | $412 +27.5% | $57,040 +27.7% |
| 2015 | $324 -78.3% | $44,676 +29.9% |
| 2014 | $1,488 | $34,384 |
| 2013 | -- | $34,384 +10.1% |
| 2012 | -- | $31,236 -27.3% |
| 2011 | -- | $42,963 +35.9% |
| 2010 | -- | $31,625 -49.2% |
| 2009 | -- | $62,295 |
| 2008 | -- | $62,295 -31.7% |
| 2007 | -- | $91,238 +20.3% |
| 2006 | -- | $75,825 +32.9% |
| 2005 | -- | $57,071 +11.8% |
| 2004 | -- | $51,037 +1.4% |
| 2003 | -- | $50,323 +0.6% |
| 2002 | -- | $50,020 +4.3% |
| 2001 | -- | $47,950 |
Find assessor info on the county website
Monthly payment
Est. payment
Payment breakdown
Explore the cost of this home by adjusting the details. Changes won't be saved.Climate risks
Neighborhood: Sunrise Manor
Nearby schools
Schools provided by the listing agent
- Elementary: Snyder, Don and Dee,Snyder, Don and Dee
- Middle: Mack Jerome
- High: Chaparral
Source: LVR. This data may not be complete. We recommend contacting the local school district to confirm school assignments for this home.

Similar homes
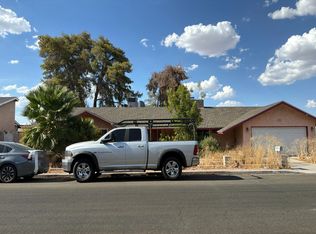
- $524,9004 bd3 ba2.7k sqft3930 Kamden Way, Las Vegas, NV 89119For Sale
 MLS ID #2826679, Eric J. Humes, Rooftop Realty. LVR
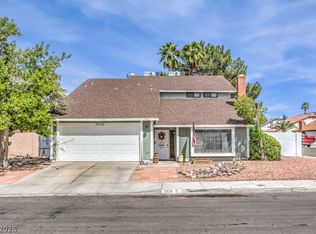
- $540,0004 bd2 ba2.1k sqft1631 Ottawa Dr, Las Vegas, NV 89169For Sale
 MLS ID #2785283, Francesco Fusco, The Agency Las Vegas. LVR
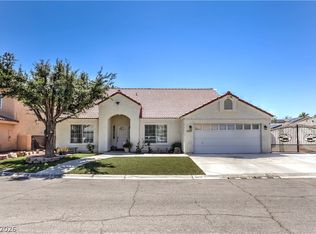
- $549,9004 bd2 ba2.2k sqft3855 Lorraine Ln, Las Vegas, NV 89120For Sale
 MLS ID #2799043, Eva C. Andrade, City National Properties. LVR
- $585,0003 bd2 ba2k sqft554 Canosa Ave, Las Vegas, NV 89104For Sale
 MLS ID #2785856, Aaron M. Granati, Galindo Group Real Estate. LVR
