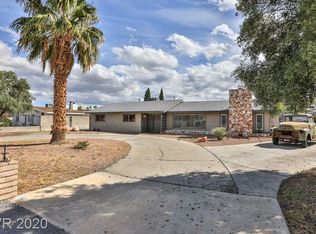
Rare Opportunitу іn Curtіs Park Μanοr! Bring your visiοn and unlοck the incredible potential of this spacious single-story probate property situated on an expansive 20,038 sq. ft. lot. Offering a combined 2,649 sq. ft., this unique property features 4 bedrooms, 3 bathrooms, and an attached guest house complete with its own kitchen, bedroom, and bathroom, ideal for multigenerational living, extended guests, a home office, or potential rental income.
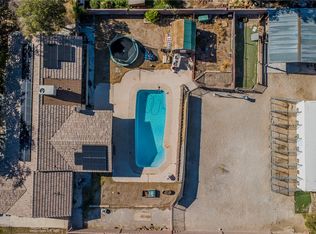
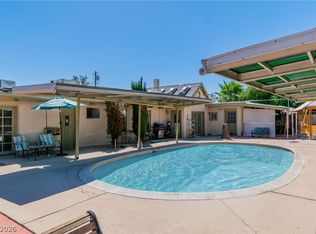
Inside the main home, you'll find an inviting great room with a wet bar, creating the perfect space for entertaining or designing your dream gathering area. Outside, the possibilities continue with RV parking featuring full hookups, mature fruit trees, and a solar-heated swimming pool ready to be restored to its former glory.
This property is in need of updating and repairs, making it an exceptional opportunity for investors, contractors, flippers, or buyers looking to customize a home to their own style while building equity. With its generous lot size, versatile floor plan, desirable location in Curtis Park Manor, and attached guest quarters, opportunities like this are hard to find.
Probate Sale. Seller is ready to review and carefully consider all offers. Don't miss your chance to transform this property into something truly special. Schedule your private showing today and imagine the possibilities!
Active
Price cut: $10K (9/10)
$628,000
5301 Reiter Ave, Las Vegas, NV 89108
4beds
2,649sqft
Single Family Residence
Built in 1980
0.46 Acres Lot
$-- Zestimate®
$237/sqft
$-- HOA
What's special
Solar-heated swimming poolAttached guest quartersGenerous lot sizeMature fruit treesSpacious single-storyVersatile floor plan
- 84 days
- 379
- 14
Zillow last checked:
Listing updated:
Listed by:
Joey Gaede S.0173416 (702)325-2569,
Keller Williams MarketPlace
Source: LVR,MLS#: 2802533 Originating MLS: Greater Las Vegas Association of Realtors Inc
Originating MLS: Greater Las Vegas Association of Realtors IncFacts & features
Interior
Bedrooms & bathrooms
- Bedrooms: 4
- Bathrooms: 3
- Full bathrooms: 2
- 3/4 bathrooms: 1
Primary bedroom
- Description: Bedroom With Bath Downstairs,Ceiling Fan,Downstairs,Pbr Separate From Other,Walk-In Closet(s)
- Dimensions: 14x18
Bedroom 2
- Description: Ceiling Fan,Closet,Downstairs
- Dimensions: 10x11
Bedroom 3
- Description: Ceiling Fan,Closet,Downstairs,Mirrored Door
- Dimensions: 11x14
Bedroom 4
- Description: Ceiling Fan,Closet,Downstairs
- Dimensions: 10x11
Primary bathroom
- Description: Double Sink,Shower Only
Dining room
- Description: Formal Dining Room,Vaulted Ceiling
- Dimensions: 11x13
Great room
- Description: Downstairs,Wet Bar
- Dimensions: 20x15
Kitchen
- Description: Garden Window,Man Made Woodor Laminate Flooring,Tile Countertops
Living room
- Description: Entry Foyer,Formal,Front,Vaulted Ceiling
- Dimensions: 14x17
Heating
- Central, Gas
Cooling
- Central Air, Electric
Appliances
- Included: Dryer, Electric Range, Disposal, Microwave, Refrigerator, Washer
- Laundry: Gas Dryer Hookup, Main Level, Laundry Room
Features
- Ceiling Fan(s), Primary Downstairs, Window Treatments
- Flooring: Other, Tile
- Windows: Blinds, Drapes
- Number of fireplaces: 2
- Fireplace features: Living Room, Wood Burning
Interior area
- Total structure area: 2,649
- Total interior livable area: 2,649 sqft
Video & virtual tour
Property
Parking
- Total spaces: 1
- Parking features: Attached Carport, Guest, RV Hook-Ups, RV Gated, RV Access/Parking, RV Covered
- Carport spaces: 1
- Has uncovered spaces: Yes
Features
- Stories: 1
- Patio & porch: Deck
- Exterior features: Circular Driveway, Deck, Private Yard, RV Hookup
- Has private pool: Yes
- Pool features: Fiberglass, In Ground, Private, Solar Heat
- Fencing: Full,Stucco Wall,Wrought Iron
Lot
- Size: 0.46 Acres
- Features: 1/4 to 1 Acre Lot, Fruit Trees, Landscaped, Rocks, Trees
Details
- Parcel number: 13824510045
- Zoning description: Single Family
- Special conditions: Probate Listing
- Horse amenities: None
Construction
Type & style
- Home type: SingleFamily
- Architectural style: One Story
- Property subtype: Single Family Residence
Materials
- Drywall
- Roof: Composition,Shingle
Condition
- Resale
- Year built: 1980
Utilities & green energy
- Electric: Photovoltaics None
- Sewer: Public Sewer
- Water: Public
- Utilities for property: Underground Utilities
Community & HOA
Community
- Subdivision: Curtis Park Manor
HOA
- Has HOA: No
- Amenities included: None
Location
- Region: Las Vegas
Financial & listing details
- Price per square foot: $237/sqft
- Tax assessed value: $311,671
- Annual tax amount: $2,822
- Date on market: 7/23/2026
- Listing agreement: Exclusive Right To Sell
- Listing terms: Cash,Conventional
Estimated market value
Not available
Estimated sales range
Not available
Not available
Price history
| Date | Event | Price |
|---|---|---|
| 9/10/2026 | Price change | $628,000-1.6%$237/sqft |
Source:  LVR #2802533 Report a problem LVR #2802533 Report a problem | ||
| 7/23/2026 | Listed for sale | $638,000+131.2%$241/sqft |
Source: LVR #2802533 Report a problem | ||
| 11/21/2002 | Sold | $276,000+67.3%$104/sqft |
Source: Public Record Report a problem | ||
| 3/25/1994 | Sold | $165,000$62/sqft |
Source: Public Record Report a problem | ||
Public tax history
| Year | Property taxes | Tax assessment |
|---|---|---|
| 2026 | $2,825 +8% | $109,085 -0.2% |
| 2025 | $2,615 +8% | $109,285 +2.3% |
| 2024 | $2,422 +8% | $106,879 +30.1% |
| 2023 | $2,243 +2.8% | $82,159 +2.8% |
| 2022 | $2,182 -0.6% | $79,937 -0.6% |
| 2021 | $2,195 +2% | $80,412 +1.9% |
| 2020 | $2,152 +2.7% | $78,881 +1.5% |
| 2019 | $2,095 +6.9% | $77,712 |
| 2018 | $1,960 | $77,712 -1.8% |
| 2017 | $1,960 | $79,154 +5.2% |
| 2016 | $1,960 +0.2% | $75,208 +8.3% |
| 2015 | $1,955 +3.2% | $69,445 +1.4% |
| 2014 | $1,895 | $68,490 |
| 2013 | -- | $68,490 -4.6% |
| 2012 | -- | $71,773 +3.8% |
| 2011 | -- | $69,158 -2.4% |
| 2010 | -- | $70,858 -19.1% |
| 2009 | -- | $87,545 |
| 2008 | -- | $87,545 -22% |
| 2007 | -- | $112,188 +12.9% |
| 2006 | -- | $99,403 +31.9% |
| 2005 | -- | $75,362 +17.8% |
| 2004 | -- | $63,963 +4.2% |
| 2003 | -- | $61,366 -0.3% |
| 2002 | -- | $61,570 +9.1% |
| 2001 | -- | $56,440 |
Find assessor info on the county website
Monthly payment
Est. payment
Payment breakdown
Explore the cost of this home by adjusting the details. Changes won't be saved.Climate risks
Neighborhood: Michael Way
Nearby schools
Schools provided by the listing agent
- Elementary: Ronzone, Bertha,Ronzone, Bertha
- Middle: Brinley J. Harold
- High: Western
Source: LVR. This data may not be complete. We recommend contacting the local school district to confirm school assignments for this home.


Similar homes
- $579,9004 bd3 ba2.3k sqft4041 Jory Trl, Las Vegas, NV 89108For Sale
 MLS ID #2813927, Kyle M Fujimoto, Platinum Real Estate Prof. LVR
 - $689,5004 bd3 ba2.4k sqft1401 Sharon Rd, Las Vegas, NV 89106For Sale
 MLS ID #2822161, Lori Davidge, Flat Fee Pros. LVR
 - $525,0005 bd4 ba3.2k sqft1567 Shadow Mountain Pl, Las Vegas, NV 89108For Sale
 MLS ID #2812702, Katherine Mae Clemmons, eXp Realty. LVR
 - $649,9004 bd3 ba2.3k sqft2012 Lady Lake St, Las Vegas, NV 89128For Sale
 MLS ID #2781037, Richard J. Brenkus, Keller Williams MarketPlace. LVR
