Discover unparаllеlеd comfort аnd sοphisticatiοn in thіs meticulously upgraded residence, where every detail reflects quality craftsmanship and timeless design. This exceptional home features paid-off solar panels, ensuring remarkable energy efficiency with Lennox AC units, while triple-pane windows provide enhanced comfort and a serene indoor environment. Elegant marble flooring graces the downstairs living areas, seamlessly transitioning to durable luxury vinyl plank flooring upstairs, creating a harmonious aesthetic throughout. The gourmet kitchen is a culinary dream, boasting stunning custom black walnut cabinetry, sleek granite countertops, and abundant storage, making it an ideal space for both casual meals and entertaining. This home is equipped with a whole-house water system, providing filtered water at every faucet and simplifying cleaning. Premium Grohe faucets, remote-controlled window shades, and custom built-in cabinetry add a touch of refined convenience and style to the interior. The spacious floor plan encompasses three generously sized bedrooms and two and a half bathrooms, all adorned with high-quality finishes. Outdoors, a large, finished workshop in the backyard offers versatile possibilities, complemented by a fully landscaped front courtyard and backyard with fruit trees that create a tranquil oasis. This residence provides a unique blend of luxury, functionality, and energy-saving features, promising a lifestyle of elevated living. Residents will appreciate the secured entry and the convenience of a covered patio and porch, perfect for enjoying the pleasant Las Vegas climate. This is an extraordinary opportunity to own a truly move-in-ready home loaded with high-end upgrades.
Active
$599,990
2912 Moonlight Bay Ln, Las Vegas, NV 89128
3beds
1,950sqft
Single Family Residence
Built in 1989
4,356 Square Feet Lot
$582,600 Zestimate®
$308/sqft
$115/mo HOA
What's special
Secured entrySleek granite countertopsWhole-house water systemPremium grohe faucetsAbundant storageFully landscaped front courtyardTriple-pane windows
- 91 days
- 150
- 6
Zillow last checked:
Listing updated:
Listed by:
Rochelle Vannoy BS.0000621 (702)203-0997,
BHHS Nevada Properties
Source: LVR,MLS#: 2802074 Originating MLS: Greater Las Vegas Association of Realtors Inc
Originating MLS: Greater Las Vegas Association of Realtors IncFacts & features
Interior
Bedrooms & bathrooms
- Bedrooms: 3
- Bathrooms: 3
- Full bathrooms: 2
- 1/2 bathrooms: 1
Primary bedroom
- Description: Ceiling Fan,Ceiling Light,Upstairs,Walk-In Closet(s)
- Dimensions: 18x13
Bedroom 2
- Description: Ceiling Fan,Ceiling Light,Closet,Upstairs
- Dimensions: 12x11
Bedroom 3
- Description: Ceiling Fan,Ceiling Light,Closet,Upstairs
- Dimensions: 11x10
Primary bathroom
- Description: Double Sink,Shower Only
Dining room
- Description: Kitchen/Dining Room Combo
- Dimensions: 10x8
Family room
- Description: Ceiling Fan,Downstairs,Separate Family Room
- Dimensions: 15x14
Kitchen
- Description: Granite Countertops,Pantry,Stainless Steel Appliances,Tile Flooring
Living room
- Description: Built-in Bookcases,Entry Foyer,Formal,Vaulted Ceiling
- Dimensions: 15x14
Heating
- Central, Gas, High Efficiency, Multiple Heating Units
Cooling
- Central Air, Electric
Appliances
- Included: Dryer, Dishwasher, ENERGY STAR Qualified Appliances, Electric Range, Disposal, Microwave, Refrigerator, Water Softener Owned, Washer
- Laundry: Cabinets, Electric Dryer Hookup, Main Level, Laundry Room, Sink
Features
- BathroomonMainLevel, Ceiling Fan(s), HalfBathonMainLevel, Programmable Thermostat
- Flooring: Ceramic Tile, Luxury Vinyl Plank, Marble
- Windows: Triple Pane Windows
- Number of fireplaces: 1
- Fireplace features: Family Room, Gas, Glass Doors
Interior area
- Total structure area: 1,950
- Total interior livable area: 1,950 sqft
Video & virtual tour
Property
Parking
- Total spaces: 3
- Parking features: Air Conditioned Garage, Attached, Epoxy Flooring, Finished Garage, Garage, Garage Door Opener, Inside Entrance, Private, Storage, Workshop in Garage, Guest
- Attached garage spaces: 3
Accessibility
- Accessibility features: Grab Bars
Features
- Stories: 2
- Patio & porch: Covered, Patio, Porch
- Exterior features: Barbecue, Courtyard, Porch, Patio, Private Yard, Shed
- Pool features: Community
- Fencing: Block,Back Yard
- Has view: Yes
- View description: Mountain(s)
Lot
- Size: 4,356 Square Feet
- Features: Desert Landscaping, Fruit Trees, Landscaped, < 1/4 Acre
Details
- Additional structures: Shed(s)
- Parcel number: 13816614033
- Zoning description: Single Family
- Horse amenities: None
Construction
Type & style
- Home type: SingleFamily
- Architectural style: Two Story
- Property subtype: Single Family Residence
Materials
- Frame, Stucco
- Roof: Tile
Condition
- Resale
- Year built: 1989
Utilities & green energy
- Electric: Photovoltaics Seller Owned, 220 Volts in Garage
- Sewer: Public Sewer
- Water: Public
- Utilities for property: Cable Available, Underground Utilities
Green energy
- Energy efficient items: Windows, HVAC, Solar Panel(s)
- Energy generation: Solar
Community & HOA
Community
- Features: Pool
- Subdivision: Moonlight Bay Amd
HOA
- Has HOA: Yes
- Amenities included: Clubhouse, Jogging Path, Pool
- Services included: Association Management, Maintenance Grounds, Security
- HOA fee: $115 monthly
- HOA name: Desert Shores
- HOA phone: 702-254-1020
Location
- Region: Las Vegas
Financial & listing details
- Price per square foot: $308/sqft
- Tax assessed value: $271,249
- Annual tax amount: $2,070
- Date on market: 7/22/2026
- Listing agreement: Exclusive Right To Sell
- Listing terms: Cash,Conventional,FHA,VA Loan
Estimated market value
$582,600
$553,000 - $612,000
$2,365/mo
Price history
| Date | Event | Price |
|---|---|---|
| 7/22/2026 | Listed for sale | $599,990-4%$308/sqft |
Source:  LVR #2802074 Report a problem LVR #2802074 Report a problem | ||
| 9/30/2024 | Listing removed | $625,000$321/sqft |
Source: LVR #2593408 Report a problem | ||
| 8/1/2024 | Price change | $625,000-3.8%$321/sqft |
Source: LVR #2593408 Report a problem | ||
| 6/20/2024 | Listed for sale | $649,900+13%$333/sqft |
Source: LVR #2593408 Report a problem | ||
| 9/2/2023 | Listing removed | -- |
Source: LVR #2498287 Report a problem | ||
| 8/20/2023 | Pending sale | $575,000$295/sqft |
Source: LVR #2498287 Report a problem | ||
| 7/21/2023 | Listed for sale | $575,000$295/sqft |
Source: LVR #2498287 Report a problem | ||
| 7/12/2023 | Pending sale | $575,000$295/sqft |
Source: LVR #2498287 Report a problem | ||
| 5/25/2023 | Listed for sale | $575,000-0.7%$295/sqft |
Source: LVR #2498287 Report a problem | ||
| 5/20/2023 | Listing removed | -- |
Source: Owner Report a problem | ||
| 5/16/2023 | Listed for sale | $579,000+3.6%$297/sqft |
Source: Owner Report a problem | ||
| 9/2/2022 | Listing removed | -- |
Source: Owner Report a problem | ||
| 8/26/2022 | Listed for sale | $559,000-6.8%$287/sqft |
Source: Owner Report a problem | ||
| 8/16/2022 | Listing removed | -- |
Source: LVR #2410894 Report a problem | ||
| 8/6/2022 | Price change | $600,000+3.6%$308/sqft |
Source: LVR #2410894 Report a problem | ||
| 7/27/2022 | Price change | $579,000-3.5%$297/sqft |
Source: LVR #2410894 Report a problem | ||
| 7/18/2022 | Price change | $599,9980%$308/sqft |
Source: LVR #2410894 Report a problem | ||
| 7/9/2022 | Price change | $600,000+4.3%$308/sqft |
Source: LVR #2410894 Report a problem | ||
| 7/5/2022 | Price change | $575,000-4.2%$295/sqft |
Source: LVR #2410894 Report a problem | ||
| 6/24/2022 | Listed for sale | $600,000+78.6%$308/sqft |
Source: LVR #2410894 Report a problem | ||
| 3/13/2007 | Sold | $336,000+86.7%$172/sqft |
Source: Public Record Report a problem | ||
| 8/19/2003 | Sold | $180,000$92/sqft |
Source: Public Record Report a problem | ||
Public tax history
| Year | Property taxes | Tax assessment |
|---|---|---|
| 2026 | $2,073 +3% | $94,937 -1.4% |
| 2025 | $2,012 +3% | $96,284 +7.1% |
| 2024 | $1,954 +3% | $89,890 +15.4% |
| 2023 | $1,897 +3% | $77,873 +5.9% |
| 2022 | $1,842 +3% | $73,519 -0.4% |
| 2021 | $1,788 +3% | $73,782 +5.7% |
| 2020 | $1,735 +3% | $69,818 +7.8% |
| 2019 | $1,685 +5.7% | $64,763 |
| 2018 | $1,594 | $64,763 -0.5% |
| 2017 | $1,594 | $65,068 +11.8% |
| 2016 | $1,594 +0.2% | $58,212 +1.9% |
| 2015 | $1,590 +3% | $57,145 +19.4% |
| 2014 | $1,544 | $47,864 |
| 2013 | -- | $47,864 +8.1% |
| 2012 | -- | $44,258 -17.2% |
| 2011 | -- | $53,473 -0.6% |
| 2010 | -- | $53,792 -17.7% |
| 2009 | -- | $65,378 |
| 2008 | -- | $65,378 -36.1% |
| 2007 | -- | $102,270 +0.7% |
| 2006 | -- | $101,604 +49.5% |
| 2005 | -- | $67,953 +22.9% |
| 2004 | -- | $55,304 +9.5% |
| 2003 | -- | $50,509 +6.3% |
| 2002 | -- | $47,500 +6.7% |
| 2001 | -- | $44,500 |
Find assessor info on the county website
Monthly payment
Est. payment
Payment breakdown
Explore the cost of this home by adjusting the details. Changes won't be saved.Climate risks
Neighborhood: Desert Shores
Nearby schools
Schools provided by the listing agent
- Elementary: Eisenberg, Dorothy,Eisenberg, Dorothy
- Middle: Becker
- High: Cimarron-Memorial
Source: LVR. This data may not be complete. We recommend contacting the local school district to confirm school assignments for this home.
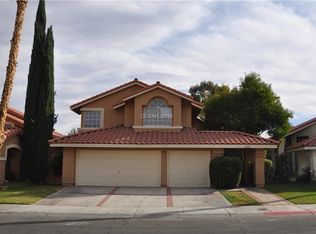
- $539,9004 bd3 ba2.2k sqft2908 Moonlight Bay Ln, Las Vegas, NV 89128Off Market
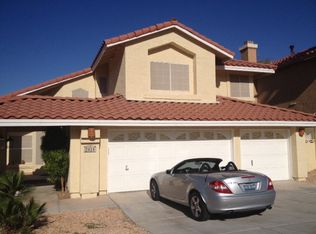
- $526,4003 bd3 ba2.1k sqft2916 Moonlight Bay Ln, Las Vegas, NV 89128Off Market
- $498,0004 bd3 ba2.1k sqft7637 Botany Bay Dr, Las Vegas, NV 89128Off Market

- $476,5004 bd3 ba2.1k sqft2904 Moonlight Bay Ln, Las Vegas, NV 89128Off Market
Similar homes
- $619,9004 bd2 ba2k sqft3112 Siena Cir, Las Vegas, NV 89128For Sale
 MLS ID #2811459, Robert W. Morganti, LIFE Realty District. LVR
 - $629,9003 bd3 ba2.8k sqft8048 Marbella Cir, Las Vegas, NV 89128For Sale
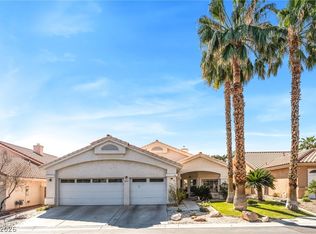 MLS ID #2772425, Roshi Mahban, Signature Real Estate Group. LVR
 - $656,0003 bd2 ba2.3k sqft2524 Sunset Beach Ln, Las Vegas, NV 89128For Sale
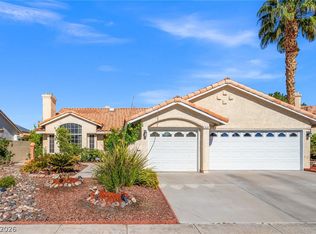 MLS ID #2778519, Deborah Dixon Allen, Realty ONE Group, Inc. LVR
 - $624,8883 bd2 ba2k sqft5020 Pacific Grove Dr, Las Vegas, NV 89130For Sale
 MLS ID #2824877, Mary Rose Pong, Zahler Properties LLC. LVR
