PRICE ADJUSTMENT! Discover unparalleled elegance & comfort in this exquisite single-story solar home, perfectly nestled within the exclusive gated community of La Jolla Classics in the highly desirable Desert Shores. A custom wrought iron door welcomes you into a residence where vaulted ceilings and a skylight create an expansive, airy atmosphere. The interiors are a testament to sophisticated design, featuring custom interior doors, a harmonious blend of wood, stone, & vinyl flooring, sparkling crystal chandeliers, & designer pendant lighting. Elevated cabinetry throughout the home adds a touch of bespoke craftsmanship. This meticulously upgraded property boasts 3 bedrooms & 2 bathrooms, each thoughtfully enhanced for a luxurious living experience. The primary bathroom offers a stunning wall-to-wall double shower with dual heads, while custom frosted glass closet doors add a sleek, modern touch to the bedrooms. Culinary enthusiasts will adore the chef's kitchen, complete with a built-in banquette that serves as an ideal spot for reading, working, or casual dining. Two cozy fireplaces provide warmth and ambiance, perfect for relaxing evenings. The outdoor living experience is nothing short of a private resort, featuring a sparkling pool and spa, a tranquil shade pergola, a dedicated barbecue area, and an abundance of citrus trees including oranges, grapefruits, and lemons. Enjoy ultimate privacy with no rear neighbors. Beyond the gates, the Desert Shores community enriches your lifestyle with a wealth of amenities including beautiful lakes, serene lagoons, a sandy beach area, and opportunities for paddle boating, kayaking, and fishing. Enjoy leisurely strolls or invigorating bike rides on scenic walking trails and bike paths. The community also features charming picnic areas, a clubhouse, and an array of restaurants, all conveniently located for an effortless lifestyle. This home truly offers a unique blend of refined living and vibrant community engagement.
Active
$656,000
2524 Sunset Beach Ln, Las Vegas, NV 89128
3beds
2,393sqft
Single Family Residence
Built in 1989
6,534 Square Feet Lot
$-- Zestimate®
$274/sqft
$154/mo HOA
What's special
Sparkling pool and spaDedicated barbecue areaSingle-story solar homeSparkling crystal chandeliersBuilt-in banquetteTranquil shade pergolaCustom interior doors
- 166 days
- 418
- 17
Zillow last checked:
Listing updated:
Listed by:
Deborah Dixon Allen S.0072784 (702)408-6392,
Realty ONE Group, Inc
Source: LVR,MLS#: 2778519 Originating MLS: Greater Las Vegas Association of Realtors Inc
Originating MLS: Greater Las Vegas Association of Realtors IncFacts & features
Interior
Bedrooms & bathrooms
- Bedrooms: 3
- Bathrooms: 2
- Full bathrooms: 2
Primary bedroom
- Description: Ceiling Fan,Ceiling Light,Custom Closet,Walk-In Closet(s)
- Dimensions: 14x20
Bedroom 2
- Description: Ceiling Fan,Ceiling Light,Custom Closet
- Dimensions: 12x12
Bedroom 3
- Description: Ceiling Fan,Ceiling Light,Custom Closet
- Dimensions: 12x12
Den
- Description: Built-Ins,Ceiling Fan,Ceiling Light,Double Doors
- Dimensions: 15x10
Dining room
- Description: Living Room/Dining Combo,Vaulted Ceiling
- Dimensions: 16x10
Family room
- Description: Ceiling Fan,Separate Family Room,Vaulted Ceiling
- Dimensions: 15x19
Kitchen
- Description: Breakfast Bar/Counter,Breakfast Nook/Eating Area,Custom Cabinets,Garden Window,Granite Countertops,Island,Tile Flooring,Vaulted Ceiling
Living room
- Description: Built-in Bookcases,Formal,Vaulted Ceiling
- Dimensions: 18x18
Heating
- Central, Gas, Solar
Cooling
- Central Air, Electric, 2 Units
Appliances
- Included: Built-In Gas Oven, Double Oven, Dishwasher, Disposal, Gas Range, Gas Water Heater, Microwave, Water Softener Owned, Water Heater
- Laundry: Electric Dryer Hookup, Main Level, Laundry Room
Features
- Bathroom on Main Level, Bedroom on Main Level, Ceiling Fan(s), Full Bath on Main Level, Primary Downstairs, Pot Rack, Window Treatments
- Flooring: Laminate, Luxury Vinyl Plank, Marble, Tile
- Doors: Storm Door(s)
- Windows: Blinds, Double Pane Windows, Drapes
- Number of fireplaces: 2
- Fireplace features: Family Room, Gas, Living Room
Interior area
- Total structure area: 2,393
- Total interior livable area: 2,393 sqft
Video & virtual tour
Property
Parking
- Total spaces: 3
- Parking features: Attached, Finished Garage, Garage, Inside Entrance, Open, Private, Storage
- Attached garage spaces: 3
- Has uncovered spaces: Yes
Features
- Stories: 1
- Patio & porch: Covered, Patio
- Exterior features: Built-in Barbecue, Barbecue, Patio, Private Yard, Irrigation Sprinklers, Water Feature
- Has private pool: Yes
- Pool features: In Ground, Private
- Has spa: Yes
- Spa features: In Ground
- Fencing: Block,Back Yard
- Has view: Yes
- View description: Mountain(s)
Lot
- Size: 6,534 Square Feet
- Features: Drip Irrigation/Bubblers, Desert Landscaping, Fruit Trees, Front Yard, Landscaped, No Rear Neighbors, Trees, < 1/4 Acre
Details
- Parcel number: 13816413035
- Zoning description: Single Family
- Horse amenities: None
Construction
Type & style
- Home type: SingleFamily
- Architectural style: One Story
- Property subtype: Single Family Residence
Materials
- Block, Stucco
- Roof: Tile
Condition
- Resale
- Year built: 1989
Utilities & green energy
- Electric: Photovoltaics Third-Party Owned
- Sewer: Public Sewer
- Water: Public
- Utilities for property: Underground Utilities
Green energy
- Energy efficient items: Windows, Solar Panel(s), Solar Screens
Community & HOA
Community
- Security: Security System Owned, Gated Community
- Subdivision: La Jolla Classics
HOA
- Has HOA: Yes
- Amenities included: Basketball Court, Business Center, Clubhouse, Gated, Barbecue, Park
- Services included: Association Management, Clubhouse, Recreation Facilities
- HOA fee: $115 monthly
- HOA name: DESERT SHORES
- HOA phone: 702-254-1020
- Second HOA fee: $116 quarterly
Location
- Region: Las Vegas
Financial & listing details
- Price per square foot: $274/sqft
- Tax assessed value: $372,911
- Annual tax amount: $3,358
- Date on market: 5/8/2026
- Listing agreement: Exclusive Right To Sell
- Listing terms: Cash,Conventional,FHA,VA Loan
- Ownership: Single Family Residential
- Road surface type: Paved
Estimated market value
Not available
Estimated sales range
Not available
Not available
Price history
| Date | Event | Price |
|---|---|---|
| 7/20/2026 | Price change | $656,000-0.3%$274/sqft |
Source:  LVR #2778519 Report a problem LVR #2778519 Report a problem | ||
| 5/8/2026 | Listed for sale | $658,000-0.3%$275/sqft |
Source: LVR #2778519 Report a problem | ||
| 4/1/2026 | Listing removed | $659,900$276/sqft |
Source: LVR #2736857 Report a problem | ||
| 1/27/2026 | Price change | $659,900-1.5%$276/sqft |
Source: LVR #2736857 Report a problem | ||
| 11/21/2025 | Listed for sale | $670,000-5%$280/sqft |
Source: LVR #2736857 Report a problem | ||
| 11/21/2025 | Listing removed | $705,000$295/sqft |
Source: LVR #2707341 Report a problem | ||
| 11/2/2025 | Price change | $705,000-0.7%$295/sqft |
Source: LVR #2707341 Report a problem | ||
| 9/18/2025 | Price change | $710,000-1.4%$297/sqft |
Source: LVR #2707341 Report a problem | ||
| 8/5/2025 | Listed for sale | $720,000+159.5%$301/sqft |
Source: LVR #2707341 Report a problem | ||
| 3/6/2012 | Listing removed | $277,500$116/sqft |
Source: MAJESTIC PROPEERTIES Report a problem | ||
| 12/23/2011 | Listed for sale | $277,500-27%$116/sqft |
Source: Prominent Realty Group, LLC Report a problem | ||
| 11/3/2011 | Price change | $1,995-5%$1/sqft |
Source: Owner Report a problem | ||
| 10/31/2011 | Listed for rent | $2,100$1/sqft |
Source: Owner Report a problem | ||
| 4/16/2004 | Sold | $380,000+76.7%$159/sqft |
Source: Public Record Report a problem | ||
| 7/30/2001 | Sold | $215,000$90/sqft |
Source: Public Record Report a problem | ||
| 9/20/1996 | Sold | $215,000$90/sqft |
Source: Public Record Report a problem | ||
Public tax history
| Year | Property taxes | Tax assessment |
|---|---|---|
| 2026 | $3,361 +3% | $130,519 -2% |
| 2025 | $3,263 +3% | $133,172 +10.9% |
| 2024 | $3,168 +3% | $120,070 +8.6% |
| 2023 | $3,076 +3% | $110,542 +9.2% |
| 2022 | $2,987 +3% | $101,236 +1.1% |
| 2021 | $2,899 +3% | $100,157 +0.7% |
| 2020 | $2,814 +4.8% | $99,425 +9.2% |
| 2019 | $2,685 +6.9% | $91,061 |
| 2018 | $2,512 | $91,061 -0.6% |
| 2017 | $2,512 | $91,649 +2.3% |
| 2016 | $2,512 +0.2% | $89,629 +7.5% |
| 2015 | $2,507 +3.2% | $83,359 +16.1% |
| 2014 | $2,429 | $71,782 |
| 2013 | -- | $71,782 +0.7% |
| 2012 | -- | $71,263 -9.6% |
| 2011 | -- | $78,817 -11% |
| 2010 | -- | $88,591 -0.1% |
| 2009 | -- | $88,687 |
| 2008 | -- | $88,687 -33.1% |
| 2007 | -- | $132,552 -0.3% |
| 2006 | -- | $132,996 +39.5% |
| 2005 | -- | $95,309 +28.9% |
| 2004 | -- | $73,962 +1.6% |
| 2003 | -- | $72,807 +6.1% |
| 2002 | -- | $68,640 +2.1% |
| 2001 | -- | $67,240 |
Find assessor info on the county website
Monthly payment
Est. payment
Payment breakdown
Explore the cost of this home by adjusting the details. Changes won't be saved.Climate risks
Neighborhood: Desert Shores
Nearby schools
Schools provided by the listing agent
- Elementary: Eisenberg, Dorothy,Eisenberg, Dorothy
- Middle: Becker
- High: Cimarron-Memorial
Source: LVR. This data may not be complete. We recommend contacting the local school district to confirm school assignments for this home.
- $626,4003 bd2 ba2k sqft2528 Sunset Beach Ln, Las Vegas, NV 89128Off Market
- $496,7003 bd2 ba1.7k sqft2520 Sunset Beach Ln, Las Vegas, NV 89128Off Market
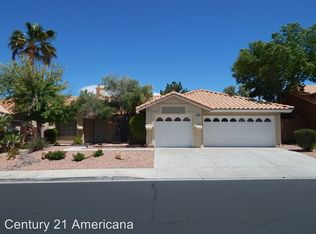
- $519,7003 bd2 ba1.7k sqft2520 W Sunset Beach Ln, Las Vegas, NV 89128Off Market
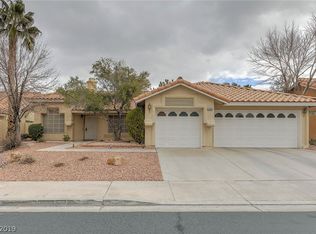
- $551,2003 bd2 ba1.7k sqft8224 Ocean Mist Ct, Las Vegas, NV 89128Off Market
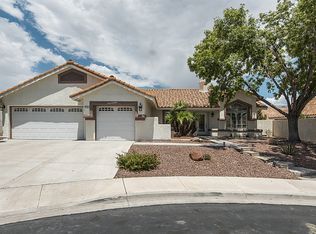
Similar homes
- $649,9993 bd2 ba2k sqft8212 Arch Bay Ln, Las Vegas, NV 89128For Sale
 MLS ID #2823099, Crystal M. Laughlin, Executive Realty Services. LVR
 - $619,9004 bd2 ba2k sqft3112 Siena Cir, Las Vegas, NV 89128For Sale
 MLS ID #2811459, Robert W. Morganti, LIFE Realty District. LVR
 - $599,9903 bd3 ba1.9k sqft2912 Moonlight Bay Ln, Las Vegas, NV 89128For Sale
 MLS ID #2802074, Rochelle Vannoy, BHHS Nevada Properties. LVR
 - $899,0004 bd4 ba2.7k sqft8125 Tiara Cove Cir, Las Vegas, NV 89128For Sale
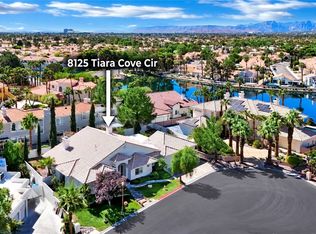 MLS ID #2823973, James Sharp, SimpliHOM. LVR
