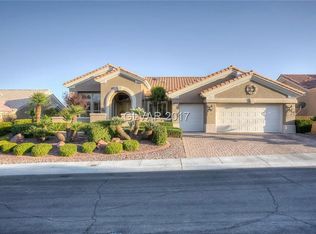
Beautifully maintained single-story home featuring 3 bedrooms, 2 bathrooms, and stunning mountain views with peek-a-boo views of the Las Vegas Strip. This move-in ready home offers upgraded luxury vinyl plank (LVP) flooring throughout the main living areas and carpet in the primary bedroom for added comfort. The guest bathroom features a new Kohler walk-in tub, only 1 year old, with hydro massage jets and heating. Enjoy a built-in spa in the backyard, perfect for relaxing and entertaining. The open and functional floor plan is perfect for everyday living and entertaining. Pride of ownership is evident throughout, making this home truly turnkey. Don't miss this incredible opportunity—schedule your private showing today!
Active
$629,900
2742 Hartwick Ln, Las Vegas, NV 89134
3beds
2,210sqft
Single Family Residence
Built in 1995
7,405 Square Feet Lot
$612,400 Zestimate®
$285/sqft
$231/mo HOA
What's special
Single-story homeStunning mountain views
- 41 days
- 419
- 20
Zillow last checked:
Listing updated:
Listed by:
Fernanda A. Kriese S.0185158 702-930-8408,
Redfin
Source: LVR,MLS#: 2808365 Originating MLS: Greater Las Vegas Association of Realtors Inc
Facts & features
Interior
Bedrooms & bathrooms
- Bedrooms: 3
- Bathrooms: 2
- Full bathrooms: 2
Primary bedroom
- Description: Walk-In Closet(s)
- Dimensions: 16x15
Bedroom 2
- Description: Closet
- Dimensions: 12x11
Bedroom 3
- Description: Closet
- Dimensions: 12x11
Primary bathroom
- Description: Double Sink,Separate Shower,Separate Tub
- Dimensions: 13x10
Dining room
- Description: Living Room/Dining Combo
- Dimensions: 13x11
Family room
- Description: Separate Family Room
- Dimensions: 16x15
Kitchen
- Description: Breakfast Nook/Eating Area
- Dimensions: 14x9
Living room
- Description: Entry Foyer
- Dimensions: 14x11
Heating
- Central, Gas
Cooling
- Central Air, Electric
Appliances
- Included: Built-In Gas Oven, Double Oven, Dishwasher, Gas Cooktop, Disposal, Microwave
- Laundry: Electric Dryer Hookup, Gas Dryer Hookup, Main Level, Laundry Room
Features
- Bedroom on Main Level, Ceiling Fan(s), Primary Downstairs, Window Treatments
- Flooring: Carpet, Luxury Vinyl Plank, Tile
- Windows: Double Pane Windows, Plantation Shutters
- Has fireplace: No
Interior area
- Total structure area: 2,210
- Total interior livable area: 2,210 sqft
Property
Parking
- Total spaces: 2
- Parking features: Attached, Garage, Inside Entrance, Private
- Attached garage spaces: 2
Features
- Stories: 1
- Patio & porch: Covered, Patio
- Exterior features: Patio, Private Yard, Sprinkler/Irrigation
- Pool features: Association
- Has spa: Yes
- Spa features: Fiberglass
- Fencing: Block,Back Yard,Wrought Iron
Lot
- Size: 7,405 Square Feet
- Features: Drip Irrigation/Bubblers, Desert Landscaping, Landscaped, < 1/4 Acre
Details
- Parcel number: 13713314015
- Zoning description: Single Family
- Horse amenities: None
Construction
Type & style
- Home type: SingleFamily
- Architectural style: One Story
- Property subtype: Single Family Residence
Materials
- Roof: Tile
Condition
- Resale
- Year built: 1995
Utilities & green energy
- Electric: Photovoltaics None
- Sewer: Public Sewer
- Water: Public
- Utilities for property: Underground Utilities
Green energy
- Energy efficient items: Windows
Community & HOA
Community
- Senior community: Yes
- Subdivision: Sun City Las Vegas
HOA
- Has HOA: Yes
- Amenities included: Business Center, Clubhouse, Fitness Center, Golf Course, Indoor Pool, Barbecue, Pickleball, Pool, Racquetball, Recreation Room, Tennis Court(s)
- Services included: Association Management, Maintenance Grounds, Recreation Facilities
- HOA fee: $231 monthly
- HOA name: Sun City Summerlin
- HOA phone: 702-966-1400
Location
- Region: Las Vegas
Financial & listing details
- Price per square foot: $285/sqft
- Tax assessed value: $359,686
- Annual tax amount: $2,988
- Date on market: 9/17/2026
- Listing agreement: Exclusive Right To Sell
- Listing terms: Cash,Conventional,FHA,VA Loan
Estimated market value
$612,400
$582,000 - $643,000
$2,622/mo
Price history
| Date | Event | Price |
|---|---|---|
| 9/8/2026 | Listed for sale | $629,900+44.8%$285/sqft |
Source:  LVR #2808365 Report a problem | ||
| 9/10/2020 | Sold | $435,000-1.1%$197/sqft |
Source: LVR #2210369 Report a problem | ||
| 7/26/2020 | Pending sale | $439,900$199/sqft |
Source: Keller Williams Market Place I #2210369 Report a problem | ||
| 7/10/2020 | Listed for sale | $439,900+94.2%$199/sqft |
Source: Keller Williams Market Place I #2210369 Report a problem | ||
| 3/22/1996 | Sold | $226,500$102/sqft |
Source: Public Record Report a problem | ||
Public tax history
| Year | Property taxes | Tax assessment |
|---|---|---|
| 2026 | $2,990 +3% | $125,890 +0.2% |
| 2025 | $2,903 +3% | $125,628 +6.5% |
| 2024 | $2,819 +3% | $117,912 +12.5% |
| 2023 | $2,737 +3% | $104,808 +10.1% |
| 2022 | $2,657 +3% | $95,156 +0.4% |
| 2021 | $2,580 +3% | $94,771 +6.1% |
| 2020 | $2,504 +3% | $89,333 +7.1% |
| 2019 | $2,431 +5.7% | $83,403 |
| 2018 | $2,300 | $83,403 +2.3% |
| 2017 | $2,300 | $81,524 +2.6% |
| 2016 | $2,300 +0.2% | $79,479 +4.7% |
| 2015 | $2,295 +3% | $75,944 +5.1% |
| 2014 | $2,229 | $72,245 |
| 2013 | -- | $72,245 +14.4% |
| 2012 | -- | $63,176 -9.8% |
| 2011 | -- | $70,036 -6.7% |
| 2010 | -- | $75,098 -7.4% |
| 2009 | -- | $81,090 |
| 2008 | -- | $81,090 -24.5% |
| 2007 | -- | $107,367 -1.8% |
| 2006 | -- | $109,325 +15.4% |
| 2005 | -- | $94,703 +27% |
| 2004 | -- | $74,564 +4.2% |
| 2003 | -- | $71,547 +5.1% |
| 2002 | -- | $68,060 +3.8% |
| 2001 | -- | $65,540 |
Find assessor info on the county website
Monthly payment
Est. payment
Payment breakdown
Explore the cost of this home by adjusting the details. Changes won't be saved.Climate risks
Neighborhood: Sun City Summerlin
Nearby schools
Schools provided by the listing agent
- Elementary: Lummis, William,Lummis, William
- Middle: Becker
- High: Palo Verde
Source: LVR. This data may not be complete. We recommend contacting the local school district to confirm school assignments for this home.

Similar homes
- $650,0003 bd2 ba2.2k sqft2916 Big Green Ln, Las Vegas, NV 89134For Sale
 MLS ID #2812144, Alexander J. Greiner, Signature Real Estate Group. LVR
- $634,0002 bd3 ba1.8k sqft10001 Crescent Creek Dr, Las Vegas, NV 89134For Sale
 MLS ID #2808963, Brandy J. White Elk, Innovative Real Estate Strateg. LVR
- $599,0004 bd3 ba2.4k sqft2324 Pinion Valley Dr, Las Vegas, NV 89134For Sale
 MLS ID #2819702, Bridget A. Olson, Xpand Realty & Property Mgmt. LVR
- $515,0003 bd2 ba2.1k sqft10344 Villa Ridge Dr, Las Vegas, NV 89134For Sale
 MLS ID #2803947, Paula M. Burlison, Coldwell Banker Premier. LVR
