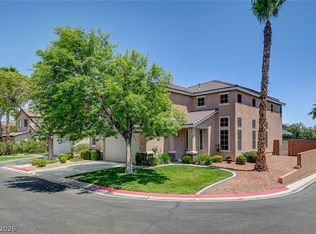
Outstanding, stone's throw from one of many lakes, Desert Shores home! Private courtyard, a covered back patio for relaxing or entertaining. Remodeled in last 5 yrs with quartz countertops and more. Must see gorgeously appointed bathrooms throughout. All appliances stay! This unique home has it all, with both AC units replaced within last 10 yrs, appliances in 5 yrs, air conditioned 2 car garage, w/ epoxy floor, built in cabinets and hanging racks, including backyard access. All with a complete new roof in 2019. Have your morning coffee on the balcony off of primary bedroom w/ beautiful mountain views! Don't have to go anywhere else, Desert Shores has plenty of tree lined walking trails around several duck living lakes! Private community lake, picnic/swimming area for residents only, included. Restaurants, bars, shopping and interstate access all very close. This home is just waiting for you to make it your own!
Active
Price cut: $7.5K (7/21)
$637,500
2808 Crystal Beach Dr, Las Vegas, NV 89128
4beds
2,803sqft
:
Get pre-qualified$4,228/mo
Single Family Residence
Built in 1989
6,098 Square Feet Lot
$624,900 Zestimate®
$227/sqft
$135/mo HOA
What's special
Quartz countertopsPrivate courtyardPrivate community lakeAll appliances stayGorgeously appointed bathrooms throughout
- 35 days |
- 681 |
- 39 |
Zillow last checked:
Listing updated:
Listed by:
Kym E. Booke S.0171589 (702)525-5498,
Realty ONE Group, Inc
Source: LVR,MLS#: 2795190 Originating MLS: Greater Las Vegas Association of Realtors Inc
Originating MLS: Greater Las Vegas Association of Realtors IncFacts & features
Interior
Bedrooms & bathrooms
- Bedrooms: 4
- Bathrooms: 3
- Full bathrooms: 2
- 3/4 bathrooms: 1
Primary bedroom
- Description: Balcony,Ceiling Fan,Ceiling Light,Walk-In Closet(s)
- Dimensions: 17x22
Bedroom 2
- Description: Ceiling Fan,Ceiling Light
- Dimensions: 11x13
Bedroom 3
- Description: Ceiling Fan,Ceiling Light
- Dimensions: 11x10
Bedroom 4
- Description: Ceiling Fan,Ceiling Light,Downstairs
- Dimensions: 10x10
Primary bathroom
- Description: Double Sink,Separate Shower,Separate Tub
Dining room
- Description: Formal Dining Room
- Dimensions: 13x12
Family room
- Description: Separate Family Room
- Dimensions: 16x23
Kitchen
- Description: Island,Pantry,Quartz Countertops,Stainless Steel Appliances,Tile Flooring
Living room
- Description: Entry Foyer,Formal,Vaulted Ceiling
- Dimensions: 19x15
Heating
- Central, Gas, Multiple Heating Units
Cooling
- Central Air, Electric, 2 Units
Appliances
- Included: Dryer, Dishwasher, Electric Cooktop, Disposal, Gas Water Heater, Microwave, Refrigerator, Water Heater, Washer
- Laundry: Cabinets, Gas Dryer Hookup, Main Level, Laundry Room, Sink
Features
- Bedroom on Main Level, None
- Flooring: Tile
- Number of fireplaces: 2
- Fireplace features: Gas, Living Room, Primary Bedroom
Interior area
- Total structure area: 2,803
- Total interior livable area: 2,803 sqft
Video & virtual tour
Property
Parking
- Total spaces: 2
- Parking features: Air Conditioned Garage, Attached, Garage, Inside Entrance, Open, Private, Shelves
- Attached garage spaces: 2
- Has uncovered spaces: Yes
Features
- Stories: 2
- Patio & porch: Balcony, Covered, Patio
- Exterior features: Balcony, Courtyard, Patio, Sprinkler/Irrigation, Outdoor Living Area
- Fencing: Full,Stucco Wall,Wrought Iron
- Has view: Yes
- View description: Mountain(s)
Lot
- Size: 6,098 Square Feet
- Features: Drip Irrigation/Bubblers, Desert Landscaping, Sprinklers In Rear, Landscaped, Rocks, < 1/4 Acre
Details
- Parcel number: 13816615061
- Zoning description: Single Family
- Horse amenities: None
Construction
Type & style
- Home type: SingleFamily
- Architectural style: Two Story
- Property subtype: Single Family Residence
Materials
- Frame, Stucco
- Roof: Tile
Condition
- Resale
- Year built: 1989
Utilities & green energy
- Electric: Photovoltaics None
- Sewer: Public Sewer
- Water: Public
- Utilities for property: Underground Utilities
Community & HOA
Community
- Subdivision: Lakeshore Amd
HOA
- Has HOA: Yes
- Amenities included: Barbecue, Park
- Services included: Recreation Facilities
- HOA fee: $135 monthly
- HOA name: Desert Shores
- HOA phone: 702-254-1020
Location
- Region: Las Vegas
Financial & listing details
- Price per square foot: $227/sqft
- Tax assessed value: $379,780
- Annual tax amount: $3,440
- Date on market: 6/26/2026
- Listing agreement: Exclusive Right To Sell
- Listing terms: Cash,Conventional,FHA,VA Loan
Estimated market value
$624,900
$594,000 - $656,000
$3,168/mo
Price history
| Date | Event | Price |
|---|---|---|
| 7/21/2026 | Price change | $637,500-1.2%$227/sqft |
Source:  LVR #2795190 Report a problem LVR #2795190 Report a problem | ||
| 6/26/2026 | Listed for sale | $645,000+193.2%$230/sqft |
Source: LVR #2795190 Report a problem | ||
| 12/9/2011 | Sold | $220,000-4.3%$78/sqft |
Source: Public Record Report a problem | ||
| 10/26/2011 | Price change | $229,990-4.2%$82/sqft |
Source: RE/MAX AFFILIATES #1182916 Report a problem | ||
| 10/5/2011 | Price change | $239,9900%$86/sqft |
Source: RE/MAX AFFILIATES #1182916 Report a problem | ||
| 9/30/2011 | Listed for sale | $239,999+31.5%$86/sqft |
Source: RE/MAX AFFILIATES #1182916 Report a problem | ||
| 9/8/2011 | Sold | $182,500-27%$65/sqft |
Source: Public Record Report a problem | ||
| 9/8/2011 | Listed for sale | $249,998-10.7%$89/sqft |
Source: Re/Max Affiliates Realty #1182916 Report a problem | ||
| 1/20/2004 | Sold | $280,000$100/sqft |
Source: Public Record Report a problem | ||
Public tax history
| Year | Property taxes | Tax assessment |
|---|---|---|
| 2026 | $3,637 -1.6% | $132,923 -2.3% |
| 2025 | $3,695 +13.8% | $136,076 +10% |
| 2024 | $3,245 +3% | $123,756 +20.8% |
| 2023 | $3,151 +3% | $102,443 +1.5% |
| 2022 | $3,059 +3% | $100,888 -3.5% |
| 2021 | $2,969 +1.3% | $104,516 +7.6% |
| 2020 | $2,933 +4.8% | $97,150 +7.9% |
| 2019 | $2,799 +6.9% | $90,001 |
| 2018 | $2,618 | $90,001 0% |
| 2017 | $2,618 | $90,046 +1.5% |
| 2016 | $2,618 +0.2% | $88,684 +8.4% |
| 2015 | $2,612 +3% | $81,804 +9.1% |
| 2014 | $2,536 | $74,958 |
| 2013 | -- | $74,958 -2.1% |
| 2012 | -- | $76,584 +3.8% |
| 2011 | -- | $73,769 +2.8% |
| 2010 | -- | $71,776 -22.8% |
| 2009 | -- | $93,000 |
| 2008 | -- | $93,000 -37.2% |
| 2007 | -- | $148,094 +6.5% |
| 2006 | -- | $139,025 +21.6% |
| 2005 | -- | $114,370 +52.1% |
| 2004 | -- | $75,194 +6.7% |
| 2003 | -- | $70,466 +2.3% |
| 2002 | -- | $68,880 +3.4% |
| 2001 | -- | $66,640 |
Find assessor info on the county website
Monthly payment
Est. payment
Payment breakdown
Explore the cost of this home by adjusting the details. Changes won't be saved.Climate risks
Neighborhood: Desert Shores
Nearby schools
GreatSchools rating
- 6/10Marc Kahre Elementary SchoolGrades: PK-5Distance: 1 mi
- 6/10Ernest Becker Middle SchoolGrades: 6-8Distance: 1.6 mi
- 3/10Cimarron Memorial High SchoolGrades: 9-12Distance: 1.1 mi
Schools provided by the listing agent
- Elementary: Eisenberg, Dorothy,Eisenberg, Dorothy
- Middle: Becker
- High: Cimarron-Memorial
Source: LVR. This data may not be complete. We recommend contacting the local school district to confirm school assignments for this home.
- $521,0004 bd3 ba2.3k sqft2804 Crystal Beach Dr, Las Vegas, NV 89128Sold
- $584,0003 bd2 ba2.2k sqft2812 Crystal Beach Dr, Las Vegas, NV 89128Off Market
- $766,1004 bd3 ba2.5k sqft8020 Harbor Oaks Cir, Las Vegas, NV 89128Off Market
- $669,3004 bd2 ba2.9k sqft2800 Crystal Beach Dr, Las Vegas, NV 89128Off Market
- $784,8004 bd4 ba2.6k sqft8021 Harbor Oaks Cir, Las Vegas, NV 89128Off Market
- $694,1003 bd4 ba2.3k sqft8101 Shorecrest Dr, Las Vegas, NV 89128Off Market
- $769,3003 bd2 ba2.8k sqft2809 Crystal Beach Dr, Las Vegas, NV 89128Off Market
- $868,9004 bd3 ba2.5k sqft2813 Crystal Beach Dr, Las Vegas, NV 89128Off Market
A local agent can set up tours, give advice and negotiate with sellers.
Similar homes
- $672,5003 bd3 ba2.8k sqft8048 Marbella Cir, Las Vegas, NV 89128For Sale
 MLS ID #2772425, Roshi Mahban, Signature Real Estate Group. LVR
 - $649,0004 bd3 ba2.4k sqft3720 Russell Peterson Ct, Las Vegas, NV 89129For Sale
 MLS ID #2801943, Kenneth C. LeBeau, Realty ONE Group, Inc. LVR
 - $749,9985 bd3 ba3.4k sqft8228 Ocean Terrace Way, Las Vegas, NV 89128For Sale
 MLS ID #2794776, Amos D. Puckett II, Luxury Real Estate of Nevada. LVR
 - $650,0004 bd3 ba2.7k sqft5205 Coral Glow Ct, Las Vegas, NV 89149For Sale
 MLS ID #2800372, Nathan Elser, Viking REI. LVR
 - $650,0004 bd2 ba2.4k sqft5104 Dale Scotty Ln, Las Vegas, NV 89130For SaleMLS ID #2796034, Daniel Mumm, Huntington & Ellis, A Real Est. LVR
- $649,9004 bd3 ba2.3k sqft3485 Artemis St, Las Vegas, NV 89117For SaleMLS ID #2802127, Kobe Barbarita, Barbarita Realty Consultants. LVR
- $599,0004 bd3 ba2.4k sqft2324 Pinion Valley Dr, Las Vegas, NV 89134For SaleMLS ID #2788475, Bridget A. Olson, Xpand Realty & Property Mgmt. LVR
- $699,9994 bd5 ba2.8k sqft9133 Sapphire Ridge Ave, Las Vegas, NV 89129For SaleMLS ID #2782832, Lizandra Diaz Sosa, United Realty Group. LVR
- $550,0003 bd3 ba1.8k sqft8953 Paige Rene Ct, Las Vegas, NV 89117For SaleMLS ID #2805098, Ricardo Palacios Zaldana, More Realty Incorporated. LVR
- $699,0003 bd3 ba2.3k sqft820 Paseo Cerro Pl, Las Vegas, NV 89138For SaleMLS ID #2804776, Monhthyla A. Alvaro, United Realty Group. LVR
- $625,0003 bd3 ba1.5k sqft1701 Drifters Peak St, Las Vegas, NV 89144For SaleMLS ID #2793768, Karen Ventura Thai, eXp Realty. LVR
- $669,9995 bd3 ba3.2k sqft7936 Avalon Mist St, Las Vegas, NV 89139For SaleMLS ID #2803135, Francesco Fusco, The Agency Las Vegas. LVR
- $599,0004 bd3 ba2.7k sqft9020 White Eyes Ave, Las Vegas, NV 89143For SaleMLS ID #2802999, Jadyn Schaller, Realty ONE Group, Inc. LVR
- $629,9904 bd3 ba2.7k sqft4913 Apache Valley Ave, Las Vegas, NV 89131For SaleMLS ID #2796958, Ryan Crighton, Rothwell Gornt Companies. LVR
- $574,9994 bd2 ba2.2k sqft5624 Burdel St, Las Vegas, NV 89149For SaleMLS ID #2749672, Brandy J. White Elk, Innovative Real Estate Strateg. LVR
- $605,0004 bd3 ba2.5k sqft7349 Marbury St, Las Vegas, NV 89166For SaleMLS ID #2798782, Kathryn Harouni, Real Broker LLC. LVR
- $900,0004 bd3 ba2.5k sqft3925 Quadrel St, Las Vegas, NV 89129For SaleMLS ID #2774450, Nathan Elser, Viking REI. LVR
- $565,0004 bd3 ba2.2k sqft5300 Oakbury Ct, Las Vegas, NV 89130For SaleMLS ID #2790465, Lydia A. Kimble, Realty ONE Group, Inc. LVR
- $588,0003 bd3 ba2.5k sqft7823 Windward Rd, Las Vegas, NV 89147For SaleMLS ID #2802594, Jonathan Jacobs, Simply Vegas. LVR
- $415,0003 bd3 ba1.4k sqft1837 Sierra Valley Way, Las Vegas, NV 89128For SaleMLS ID #2794436, Jeffrey A. Galindo, New Door Residential. LVR
