Welcome to Sun City Summerlin, one of Las Vegas’ premier 55+ communities. This well-maintained home
offers 3 bedrooms, 2 bathrooms, and a functional floor plan designed for comfort and everyday living.
Enjoy spacious formal living and dining rooms, perfect for entertaining. The home is filled with natural light
and enhanced by energy-saving roller shades for added efficiency. The kitchen flows seamlessly into the
main living areas, creating an ideal layout for daily living and gatherings. The primary suite offers a
peaceful retreat, while two additional bedrooms provide flexibility for guests, hobbies, or a home office.
HVAC ducts recently replaced (17k value) !The backyard features a covered patio, mature landscaping, and a private putting green—perfect for
relaxing or entertaining. Enjoy resort-style amenities including golf, clubhouses, fitness centers, walking
trails, pools, and social activities just minutes away. Conveniently located near shopping, dining, medical
facilities, and easy freeway access.
Active
Price cut: $30K (7/10)
$549,999
2808 Tumble Creek Ct, Las Vegas, NV 89134
3beds
2,115sqft
:
Get pre-qualified$3,814/mo
Single Family Residence
Built in 1991
8,712 Square Feet Lot
$534,200 Zestimate®
$260/sqft
$306/mo HOA
What's special
- 19 days |
- 1,546 |
- 34 |
Likely to sell faster than
Zillow last checked:
Listing updated:
Listed by:
Matthew Suiter BS.0143717 (702)339-6987,
BHHS Nevada Properties
Source: LVR,MLS#: 2798941 Originating MLS: Greater Las Vegas Association of Realtors Inc
Originating MLS: Greater Las Vegas Association of Realtors IncFacts & features
Interior
Bedrooms & bathrooms
- Bedrooms: 3
- Bathrooms: 2
- Full bathrooms: 2
Primary bedroom
- Description: Ceiling Fan,Ceiling Light,Closet,Mirrored Door,Walk-In Closet(s)
- Dimensions: 15x18
Bedroom 2
- Description: Ceiling Fan,Ceiling Light,Closet
- Dimensions: 11x16
Bedroom 3
- Description: Ceiling Fan,Ceiling Light,No Closet
- Dimensions: 11x15
Primary bathroom
- Description: Separate Tub,Shower Only
Dining room
- Description: Formal Dining Room
- Dimensions: 8x13
Dining room
- Description: Breakfast Nook/Eating Area,Dining Area
- Dimensions: 10x12
Family room
- Description: Ceiling Fan
- Dimensions: 15x12
Kitchen
- Description: Breakfast Bar/Counter,Pantry
Living room
- Description: Formal
- Dimensions: 15x18
Heating
- Central, Gas
Cooling
- Central Air, Electric
Appliances
- Included: Built-In Gas Oven, Dryer, Dishwasher, Gas Cooktop, Disposal, Microwave, Refrigerator, Water Heater, Water Purifier, Washer
- Laundry: Cabinets, Gas Dryer Hookup, Laundry Room, Sink
Features
- Atrium, Bedroom on Main Level, Primary Downstairs, Solar Tube(s)
- Flooring: Carpet, Tile
- Number of fireplaces: 1
- Fireplace features: Gas, Great Room
Interior area
- Total structure area: 2,115
- Total interior livable area: 2,115 sqft
Video & virtual tour
Property
Parking
- Total spaces: 2
- Parking features: Attached, Garage, Golf Cart Garage, Open, Storage
- Attached garage spaces: 2
- Has uncovered spaces: Yes
Features
- Stories: 1
- Exterior features: Barbecue, Sprinkler/Irrigation
- Pool features: Community
- Fencing: Block,Full,Wrought Iron
- Has view: Yes
- View description: Mountain(s)
Lot
- Size: 8,712 Square Feet
- Features: Drip Irrigation/Bubblers, Landscaped, Rocks, Synthetic Grass, < 1/4 Acre
Details
- Parcel number: 13817210032
- Zoning description: Single Family
- Horse amenities: None
Construction
Type & style
- Home type: SingleFamily
- Architectural style: One Story
- Property subtype: Single Family Residence
Materials
- Roof: Tile
Condition
- Resale
- Year built: 1991
Utilities & green energy
- Electric: Photovoltaics None
- Sewer: Public Sewer
- Water: Public
- Utilities for property: Underground Utilities
Community & HOA
Community
- Features: Pool
- Senior community: Yes
- Subdivision: Sun City Las Vegas
HOA
- Has HOA: Yes
- Amenities included: Clubhouse, Golf Course, Pool, Recreation Room, Spa/Hot Tub
- Services included: Association Management, Common Areas, Recreation Facilities, Taxes
- HOA fee: $230 monthly
- HOA name: Sun City Summerlin
- HOA phone: 702-240-1300
- Second HOA fee: $76 monthly
Location
- Region: Las Vegas
Financial & listing details
- Price per square foot: $260/sqft
- Tax assessed value: $329,429
- Annual tax amount: $2,814
- Date on market: 7/10/2026
- Listing agreement: Exclusive Right To Sell
- Listing terms: Cash,Conventional,FHA,VA Loan
Estimated market value
$534,200
$507,000 - $561,000
$2,517/mo
Price history
| Date | Event | Price |
|---|---|---|
| 7/10/2026 | Price change | $549,999-5.2%$260/sqft |
Source:  LVR #2798941 Report a problem LVR #2798941 Report a problem | ||
| 6/19/2026 | Price change | $579,999-3.3%$274/sqft |
Source: LVR #2776061 Report a problem | ||
| 4/24/2026 | Price change | $599,999-14.3%$284/sqft |
Source: LVR #2776061 Report a problem | ||
| 3/20/2026 | Listed for sale | $699,999+118.7%$331/sqft |
Source: LVR #2765969 Report a problem | ||
| 12/19/2013 | Sold | $320,000$151/sqft |
Source: LVR #1383794 Report a problem | ||
| 11/20/2013 | Pending sale | $320,000$151/sqft |
Source: Realty ONE Group #1383794 Report a problem | ||
| 11/10/2013 | Price change | $320,000-1.5%$151/sqft |
Source: Realty ONE Group #1383794 Report a problem | ||
| 10/27/2013 | Price change | $325,000-1.5%$154/sqft |
Source: Realty ONE Group #1383794 Report a problem | ||
| 10/13/2013 | Price change | $330,000-1.5%$156/sqft |
Source: Realty ONE Group #1383794 Report a problem | ||
| 9/18/2013 | Listed for sale | $335,000+15.6%$158/sqft |
Source: Realty ONE Group #1383794 Report a problem | ||
| 1/2/2012 | Listing removed | $289,900$137/sqft |
Source: Realty ONE Group #1170146 Report a problem | ||
| 7/29/2011 | Listed for sale | $289,900-1.7%$137/sqft |
Source: Realty ONE Group #1170146 Report a problem | ||
| 3/3/2011 | Listing removed | $295,000$139/sqft |
Source: Realty ONE Group #1085791 Report a problem | ||
| 1/30/2011 | Price change | $295,000-9.2%$139/sqft |
Source: Realty ONE Group #1085791 Report a problem | ||
| 11/16/2010 | Price change | $325,000-1.2%$154/sqft |
Source: Realty ONE Group #1085791 Report a problem | ||
| 10/12/2010 | Listed for sale | $329,000-23.5%$156/sqft |
Source: REALY ONE GROUP #1085791 Report a problem | ||
| 8/2/2004 | Sold | $430,000$203/sqft |
Source: Public Record Report a problem | ||
Public tax history
| Year | Property taxes | Tax assessment |
|---|---|---|
| 2026 | $2,816 +3% | $115,300 +0.4% |
| 2025 | $2,734 +3% | $114,808 +10.5% |
| 2024 | $2,655 +3% | $103,857 +10.6% |
| 2023 | $2,578 +3% | $93,866 +4.9% |
| 2022 | $2,503 +3% | $89,452 +0.4% |
| 2021 | $2,429 +3% | $89,112 +6.1% |
| 2020 | $2,358 +3% | $84,009 +7.2% |
| 2019 | $2,289 +5.7% | $78,364 |
| 2018 | $2,167 | $78,364 +2.6% |
| 2017 | $2,167 | $76,414 +2.5% |
| 2016 | $2,167 +0.2% | $74,583 +4.7% |
| 2015 | $2,162 +3% | $71,232 +5.7% |
| 2014 | $2,099 | $67,408 |
| 2013 | -- | $67,408 +13.4% |
| 2012 | -- | $59,444 -9.8% |
| 2011 | -- | $65,898 -6.7% |
| 2010 | -- | $70,618 -8.1% |
| 2009 | -- | $76,871 |
| 2008 | -- | $76,871 -25.7% |
| 2007 | -- | $103,395 -2% |
| 2006 | -- | $105,475 +15.6% |
| 2005 | -- | $91,214 +28.7% |
| 2004 | -- | $70,900 +3.7% |
| 2003 | -- | $68,376 +5.1% |
| 2002 | -- | $65,080 +3.6% |
| 2001 | -- | $62,800 |
Find assessor info on the county website
Monthly payment
Est. payment
Payment breakdown
Explore the cost of this home by adjusting the details. Changes won't be saved.Climate risks
Neighborhood: Sun City Summerlin
Nearby schools
GreatSchools rating
- 7/10William Lummis Elementary SchoolGrades: PK-5Distance: 0.9 mi
- 6/10Ernest Becker Middle SchoolGrades: 6-8Distance: 0.8 mi
- 8/10Palo Verde High SchoolGrades: 9-12Distance: 3.4 mi
Schools provided by the listing agent
- Elementary: Lummis, William,Lummis, William
- Middle: Becker
- High: Palo Verde
Source: LVR. This data may not be complete. We recommend contacting the local school district to confirm school assignments for this home.
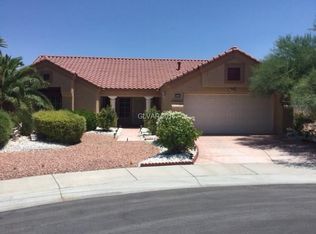
- $482,8002 bd2 ba1.6k sqft2804 Tumble Creek Ct, Las Vegas, NV 89134Off Market
- $439,5002 bd2 ba1.3k sqft9205 Cactus Wood Dr, Las Vegas, NV 89134Off Market
- $668,9003 bd2 ba2.4k sqft9204 Cactus Wood Dr, Las Vegas, NV 89134Off Market
- $451,7002 bd2 ba1.6k sqft9208 Cactus Wood Dr, Las Vegas, NV 89134Off Market
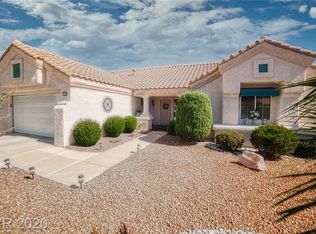
- $381,1002 bd1 ba1.1k sqft2809 Tumble Creek Ct, Las Vegas, NV 89134Off Market
- $417,9002 bd2 ba1.3k sqft2800 Tumble Creek Ct, Las Vegas, NV 89134Off Market
- $605,6002 bd2 ba1.8k sqft2805 Castle Bar Dr, Las Vegas, NV 89134Off Market
- $394,8002 bd2 ba1.1k sqft9212 Cactus Wood Dr, Las Vegas, NV 89134Off Market
A local agent can set up tours, give advice and negotiate with sellers.
Similar homes
- $515,0003 bd3 ba1.8k sqft2421 Ivy Garden Ct, Las Vegas, NV 89134For Sale
 MLS ID #2782741, Christal Allen-Harrahill, Realty of America LLC. LVR
 - $559,9992 bd2 ba1.8k sqft9928 Arbuckle Dr, Las Vegas, NV 89134For Sale
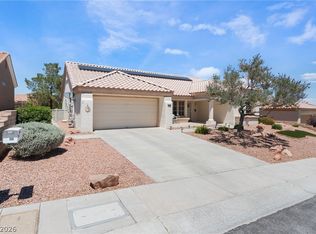 MLS ID #2784693, Lisa A. Wilson, Simply Vegas. LVR
 - $599,0004 bd3 ba2.4k sqft2324 Pinion Valley Dr, Las Vegas, NV 89134For Sale
 MLS ID #2788475, Bridget A. Olson, Xpand Realty & Property Mgmt. LVR
 - $449,9002 bd2 ba1.8k sqft2405 Burke Ct, Las Vegas, NV 89134For Sale
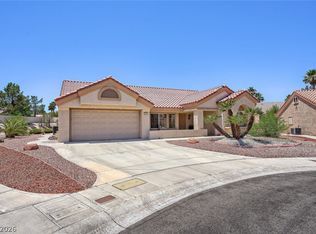 MLS ID #2791572, Victoria V. Lackey, Empire Realty & Management. LVR
 - $505,0002 bd2 ba1.3k sqft2401 Ocean Edge Ct, Las Vegas, NV 89134For SaleMLS ID #2800012, Christopher J. Logan, Realty ONE Group, Inc. LVR
- $575,0002 bd2 ba1.5k sqft10020 Villa Ridge Dr, Las Vegas, NV 89134For SaleMLS ID #2795795, Jonathan Schussler, LPT Realty, LLC. LVR
- $525,0004 bd3 ba2.5k sqft8349 Cretan Blue Ln, Las Vegas, NV 89128For SaleMLS ID #2802503, Leslie E. Stewart, Signature Real Estate Group. LVR
- $549,9503 bd2 ba2k sqft5128 Linkside Dr, Las Vegas, NV 89130For SaleMLS ID #2790547, Steven D. Baird, The Baird Group, LLC. LVR
- $439,0002 bd2 ba1.3k sqft2929 Lotus Hill Dr, Las Vegas, NV 89134For SaleMLS ID #2778566, Linda M. Sunada, Signature Real Estate Group. LVR
- $545,9004 bd2 ba2.3k sqft5113 Elm Grove Dr, Las Vegas, NV 89130For SaleMLS ID #2800455, Traci Rivera, Redfin. LVR
- $650,0002 bd2 ba1.8k sqft9916 Folsom Dr, Las Vegas, NV 89134For SaleMLS ID #2762732, Kendall Thacker, eXp Realty. LVR
- $575,9954 bd3 ba2.1k sqft3525 Auburn Shadow St, Las Vegas, NV 89129For SaleMLS ID #2783702, David J. Toro-Segarra, SMG Realty. LVR
- $579,9993 bd2 ba2k sqft9536 Cliff View Way, Las Vegas, NV 89117For SaleMLS ID #2782760, Lianna L. Alvarez, LA Real Estate Group. LVR
- $429,9002 bd2 ba1.5k sqft3021 Darby Falls Dr, Las Vegas, NV 89134For SaleMLS ID #2768554, Michael E. DelGais, Home Realty Center. LVR
- $650,0004 bd2 ba2.4k sqft5104 Dale Scotty Ln, Las Vegas, NV 89130For SaleMLS ID #2796034, Daniel Mumm, Huntington & Ellis, A Real Est. LVR
- $625,0003 bd3 ba1.5k sqft1701 Drifters Peak St, Las Vegas, NV 89144For SaleMLS ID #2793768, Karen Ventura Thai, eXp Realty. LVR
- $574,9994 bd2 ba2.2k sqft5624 Burdel St, Las Vegas, NV 89149For SaleMLS ID #2749672, Brandy J. White Elk, Innovative Real Estate Strateg. LVR
- $588,0003 bd3 ba2.5k sqft7823 Windward Rd, Las Vegas, NV 89147For SaleMLS ID #2802594, Jonathan Jacobs, Simply Vegas. LVR
- $655,0002 bd2 ba1.6k sqft10633 Heritage Hills Dr, Las Vegas, NV 89134For SaleMLS ID #2758567, Muchion M. Hughes, Signature Real Estate Group. LVR
- $578,0003 bd3 ba2.5k sqft3021 Parchment Ct, Las Vegas, NV 89117For SaleMLS ID #2785647, Dominic Trujillo, eXp Realty. LVR
