A true open-concept design and among the most popular floorplans in Sun City Summerlin—the 1,533 sq. ft. Tahoe model offers 2 bedrooms and 2 baths. This home is positioned on an elevated lot and features hard-surface flooring throughout the main living areas with carpet in the bedrooms.The open kitchen is has granite countertops, breakfast bar, and a charming eat-in nook that flows seamlessly into the spacious living & dining areas, creating an ideal layout for both everyday living & entertaining. Expansive windows along the north/west-facing rear of the home fill the space with natural light while minimizing direct afternoon heat. The east-facing front windows provide a soft morning glow, enhancing the home’s bright and inviting interior. Primary bay window enhanced ensuite with walk-in shower and closet. Across the hall is the 2nd bed and full bath. 3 golf course community with multiple pools, spa's, clubhouses, activities, sports courts, dining & entertainment
Active under contract
Price cut: $10K (7/27)
$429,900
3021 Darby Falls Dr, Las Vegas, NV 89134
2beds
1,533sqft
:
Get pre-qualified$3,000/mo
Single Family Residence
Built in 1995
8,712 Square Feet Lot
$-- Zestimate®
$280/sqft
$231/mo HOA
What's special
Bright and inviting interiorBreakfast barCharming eat-in nookOpen-concept designCarpet in the bedrooms
- 112 days |
- 870 |
- 15 |
Zillow last checked:
Listing updated:
Listed by:
Michael E. DelGais B.0066235 702-252-7400,
Home Realty Center
Source: LVR,MLS#: 2768554 Originating MLS: Greater Las Vegas Association of Realtors Inc
Originating MLS: Greater Las Vegas Association of Realtors IncFacts & features
Interior
Bedrooms & bathrooms
- Bedrooms: 2
- Bathrooms: 2
- Full bathrooms: 1
- 3/4 bathrooms: 1
Primary bedroom
- Description: Ceiling Fan,Ceiling Light,Walk-In Closet(s)
- Dimensions: 13x15
Bedroom 2
- Description: Closet
- Dimensions: 16x12
Primary bathroom
- Description: Make Up Table,Shower Only
Dining room
- Description: Dining Area,Living Room/Dining Combo
- Dimensions: 11x9
Kitchen
- Description: Breakfast Bar/Counter,Granite Countertops,Lighting Recessed,Tile Flooring
Living room
- Description: Entry Foyer,Front
- Dimensions: 19x15
Heating
- Central, Gas
Cooling
- Central Air, Electric
Appliances
- Included: Dryer, Dishwasher, Disposal, Gas Range, Gas Water Heater, Microwave, Refrigerator, Washer
- Laundry: Electric Dryer Hookup, Gas Dryer Hookup, In Garage
Features
- Bedroom on Main Level, Ceiling Fan(s), Primary Downstairs, Window Treatments
- Flooring: Laminate, Tile
- Doors: Storm Door(s)
- Windows: Blinds, Double Pane Windows, Drapes, Window Treatments
- Has fireplace: No
Interior area
- Total structure area: 1,533
- Total interior livable area: 1,533 sqft
Video & virtual tour
Property
Parking
- Total spaces: 2
- Parking features: Attached, Garage, Golf Cart Garage, Garage Door Opener, Inside Entrance, Private, Shelves
- Attached garage spaces: 2
Accessibility
- Accessibility features: Grab Bars, Accessible Approach with Ramp, Accessible Doors, Accessible Entrance, Accessible Hallway(s)
Features
- Stories: 1
- Patio & porch: Covered, Patio, Porch
- Exterior features: Porch, Patio, Private Yard, Awning(s), Sprinkler/Irrigation
- Pool features: Association, Community
- Fencing: Block,Partial
- Has view: Yes
- View description: None
Lot
- Size: 8,712 Square Feet
- Features: Drip Irrigation/Bubblers, Desert Landscaping, Landscaped, Rocks, Trees, < 1/4 Acre
Details
- Parcel number: 13713110058
- Zoning description: Single Family
- Horse amenities: None
Construction
Type & style
- Home type: SingleFamily
- Architectural style: One Story
- Property subtype: Single Family Residence
Materials
- Frame, Stucco
- Roof: Pitched,Tile
Condition
- Resale
- Year built: 1995
Details
- Builder model: Tahoe
- Builder name: Del Webb
Utilities & green energy
- Electric: Photovoltaics None
- Sewer: Public Sewer
- Water: Public
- Utilities for property: Cable Available, Underground Utilities
Green energy
- Energy efficient items: Windows
Community & HOA
Community
- Features: Pool
- Security: Controlled Access
- Senior community: Yes
- Subdivision: Sun City Las Vegas
HOA
- Has HOA: Yes
- Amenities included: Country Club, Clubhouse, Dog Park, Fitness Center, Golf Course, Indoor Pool, Jogging Path, Media Room, Pickleball, Pool, Recreation Room, Spa/Hot Tub, Security, Tennis Court(s)
- Services included: Association Management, Clubhouse, Common Areas, Maintenance Grounds, Recreation Facilities, Reserve Fund, Security, Taxes
- HOA fee: $231 monthly
- HOA name: Sun City Summerlin
- HOA phone: 702-966-1401
Location
- Region: Las Vegas
Financial & listing details
- Price per square foot: $280/sqft
- Tax assessed value: $305,349
- Annual tax amount: $2,390
- Date on market: 4/14/2026
- Listing agreement: Exclusive Right To Sell
- Listing terms: Cash,Conventional,FHA,VA Loan
Estimated market value
Not available
Estimated sales range
Not available
Not available
Price history
| Date | Event | Price |
|---|---|---|
| 7/30/2026 | Contingent | $429,900$280/sqft |
Source:  LVR #2768554 Report a problem LVR #2768554 Report a problem | ||
| 7/27/2026 | Price change | $429,900-2.3%$280/sqft |
Source: LVR #2768554 Report a problem | ||
| 5/21/2026 | Price change | $439,900-2.2%$287/sqft |
Source: LVR #2768554 Report a problem | ||
| 4/14/2026 | Listed for sale | $449,900+185.7%$293/sqft |
Source: LVR #2768554 Report a problem | ||
| 7/29/1994 | Sold | $157,500$103/sqft |
Source: Public Record Report a problem | ||
Public tax history
| Year | Property taxes | Tax assessment |
|---|---|---|
| 2026 | $2,393 +3% | $106,872 +0.6% |
| 2025 | $2,323 +3% | $106,253 +6.5% |
| 2024 | $2,256 +3% | $99,756 +13.3% |
| 2023 | $2,191 +3% | $88,079 +11.2% |
| 2022 | $2,127 +3% | $79,240 +0.3% |
| 2021 | $2,064 +3% | $78,967 +7% |
| 2020 | $2,004 +3% | $73,816 +8% |
| 2019 | $1,945 +5.7% | $68,368 |
| 2018 | $1,841 | $68,368 +3.2% |
| 2017 | $1,841 | $66,255 +2.9% |
| 2016 | $1,841 +0.2% | $64,386 +5.5% |
| 2015 | $1,837 +3% | $61,040 +6.7% |
| 2014 | $1,783 | $57,195 |
| 2013 | -- | $57,195 +13.5% |
| 2012 | -- | $50,374 -9.3% |
| 2011 | -- | $55,527 -7.1% |
| 2010 | -- | $59,741 -9.7% |
| 2009 | -- | $66,156 |
| 2008 | -- | $66,156 -29% |
| 2007 | -- | $93,195 -2.1% |
| 2006 | -- | $95,221 +16.6% |
| 2005 | -- | $81,631 +38.4% |
| 2004 | -- | $58,982 +4.7% |
| 2003 | -- | $56,354 +6.6% |
| 2002 | -- | $52,870 +3.4% |
| 2001 | -- | $51,110 |
Find assessor info on the county website
Monthly payment
Est. payment
Payment breakdown
Explore the cost of this home by adjusting the details. Changes won't be saved.Climate risks
Neighborhood: Sun City Summerlin
Nearby schools
GreatSchools rating
- 7/10William Lummis Elementary SchoolGrades: PK-5Distance: 2.3 mi
- 6/10Ernest Becker Middle SchoolGrades: 6-8Distance: 2 mi
- 8/10Palo Verde High SchoolGrades: 9-12Distance: 3.1 mi
Schools provided by the listing agent
- Elementary: Lummis, William,Lummis, William
- Middle: Becker
- High: Palo Verde
Source: LVR. This data may not be complete. We recommend contacting the local school district to confirm school assignments for this home.
- $453,1002 bd2 ba1.7k sqft3101 Darby Falls Dr, Las Vegas, NV 89134Off Market
- $478,7002 bd2 ba1.8k sqft3017 Darby Falls Dr, Las Vegas, NV 89134Off Market
- $513,7002 bd2 ba1.7k sqft3128 Ravenshoe Dr, Las Vegas, NV 89134Off Market
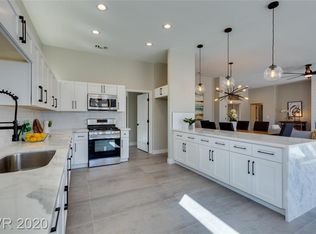
- $477,4002 bd2 ba1.6k sqft3124 Ravenshoe Dr, Las Vegas, NV 89134Off Market
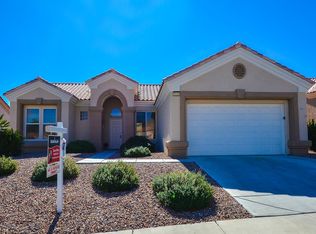
- $400,3002 bd2 ba1.2k sqft3136 Ravenshoe Dr, Las Vegas, NV 89134Off Market
- $503,2002 bd2 ba1.8k sqft3105 Darby Falls Dr, Las Vegas, NV 89134Off Market
- $446,9002 bd2 ba1.6k sqft3013 Darby Falls Dr, Las Vegas, NV 89134Off Market
- $607,6002 bd2 ba1.8k sqft3020 Darby Falls Dr, Las Vegas, NV 89134Off Market
A local agent can set up tours, give advice and negotiate with sellers.
Similar homes
- $435,0002 bd2 ba1.2k sqft10417 Long Leaf Pl, Las Vegas, NV 89134For Sale
 MLS ID #2804682, Anna M. Roth, BHHS Nevada Properties. LVR
 - $425,0002 bd2 ba1.3k sqft10608 Mission Lakes Ave, Las Vegas, NV 89134For Sale
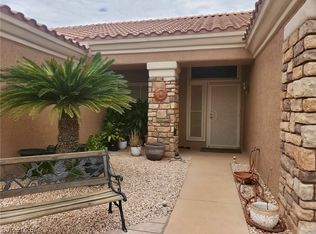 MLS ID #2799944, Mechelle K. Lave, Compass Realty & Management. LVR
 - $435,0002 bd2 ba1.4k sqft10424 Marymont Pl, Las Vegas, NV 89134For Sale
 MLS ID #2789691, Jessie Bottarini, Galindo Group Real Estate. LVR
 - $449,9002 bd2 ba1.8k sqft2405 Burke Ct, Las Vegas, NV 89134For Sale
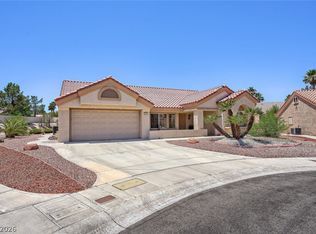 MLS ID #2791572, Victoria V. Lackey, Empire Realty & Management. LVR
 - $547,0002 bd2 ba1.8k sqft2705 Byron Dr, Las Vegas, NV 89134For SaleMLS ID #2804983, David D. Wilson, Simply Vegas. LVR
- $510,0003 bd3 ba1.8k sqft2421 Ivy Garden Ct, Las Vegas, NV 89134For SaleMLS ID #2805072, Christal Allen-Harrahill, Realty of America LLC. LVR
- $409,9002 bd2 ba1.3k sqft2121 Red Dawn Sky St, Las Vegas, NV 89134For SaleMLS ID #2777147, Michael E. DelGais, Home Realty Center. LVR
- $505,0002 bd2 ba1.3k sqft2401 Ocean Edge Ct, Las Vegas, NV 89134For SaleMLS ID #2800012, Christopher J. Logan, Realty ONE Group, Inc. LVR
- $414,9002 bd2 ba1.1k sqft8509 Festival Dr, Las Vegas, NV 89134For SaleMLS ID #2760638, To Kim, Barrett & Co, Inc. LVR
- $419,9992 bd2 ba1.7k sqft2548 Highvale Dr, Las Vegas, NV 89134For SaleMLS ID #2796320, David M. Baca, LIFE Realty District. LVR
- $499,0002 bd2 ba1.7k sqft10716 Grand Cypress Ave, Las Vegas, NV 89134For SaleMLS ID #2762709, Richard J. Brenkus, Keller Williams MarketPlace. LVR
- $405,0002 bd2 ba1k sqft7209 Tame Pl, Las Vegas, NV 89131For SaleMLS ID #2805423, Andrea E. Ahart, RE/MAX Advantage. LVR
- $409,9002 bd2 ba1.3k sqft8841 Faircrest Dr, Las Vegas, NV 89134For SaleMLS ID #2796577, Maria A. Delgado Garcia, United Realty Group. LVR
- $434,0003 bd2 ba1.6k sqft6145 Desert Haven Rd, Las Vegas, NV 89130For SaleMLS ID #2804740, Josephine Olson, ERA Brokers Consolidated. LVR
- $549,0002 bd2 ba1.8k sqft2533 Banora Point Dr, Las Vegas, NV 89134For SaleMLS ID #2791589, Frank Davis, Signature Real Estate Group. LVR
- $559,9992 bd2 ba1.8k sqft9928 Arbuckle Dr, Las Vegas, NV 89134For SaleMLS ID #2784693, Lisa A. Wilson, Simply Vegas. LVR
- $423,8883 bd3 ba1.5k sqft5521 Cranwood Ct, Las Vegas, NV 89130For SaleMLS ID #2803973, Lydia A. Kimble, Realty ONE Group, Inc. LVR
- $350,0002 bd2 ba1.3k sqft10452 Frostburg Ln, Las Vegas, NV 89134For SaleMLS ID #2790635, Katy Pereira, LPT Realty, LLC. LVR
- $360,0002 bd2 ba1.2k sqft9333 Fresh Spring Dr, Las Vegas, NV 89134For SaleMLS ID #2801556, Gerard V. Canillas, Compass Realty & Management. LVR
- $549,9993 bd2 ba2.1k sqft2808 Tumble Creek Ct, Las Vegas, NV 89134For SaleMLS ID #2798941, Matthew Suiter, BHHS Nevada Properties. LVR
