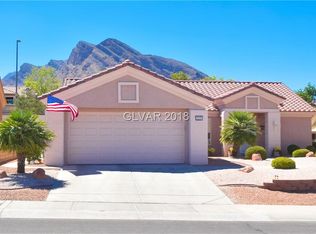
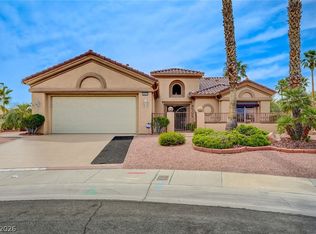
Discover a truly exceptional living experience at this meticulously maintained single-story residence in the heart of Sun City Summerlin, a vibrant 55+ community. From the moment you step into the fully fenced courtyard, enveloped by fragrant roses, a sense of tranquility washes over you. A custom entry door welcomes you into an inviting open-concept layout, where every detail has been thoughtfully curated for comfort and elegance. The gourmet kitchen is a chef's delight, featuring custom stainless steel appliances, gleaming tile flooring, and sophisticated granite countertops. The spacious living room is ideal for entertaining, offering a designated space for a large television, enhanced by a two-way fireplace and recessed lighting, perfect for creating an ambient atmosphere. Practicality meets luxury with shutters and rolladen window coverings throughout, ensuring energy efficiency and enhanced security. The private backyard oasis boasts mature fruit trees, serene desert landscaping, and a covered patio, creating an idyllic setting for outdoor enjoyment. Inside, two generous bedrooms offer ceiling fans, expansive closets, and elegant laminate flooring. Both full bathrooms are adorned with tile flooring. A dedicated office space with a built-in desk provides a perfect environment for productivity, complete with ample storage solutions. The two-car garage includes a convenient slop sink. This remarkable home offers access to Sun City Summerlin's unparalleled amenities, including four community centers, swimming facilities, fully equipped gyms, tennis and pickleball courts, a theater, golfing, softball fields, and diverse arts and crafts, promising an active and fulfilling lifestyle.
Active
Price cut: $20.5K (10/9)
$499,000
2533 Banora Point Dr, Las Vegas, NV 89134
2beds
1,816sqft
Single Family Residence
Built in 1995
6,534 Square Feet Lot
$-- Zestimate®
$275/sqft
$231/mo HOA
What's special
Two-car garageMeticulously maintained single-story residenceAmple storage solutionsFully fenced courtyardMature fruit treesSerene desert landscapingCovered patio
- 106 days
- 851
- 28
Zillow last checked:
Listing updated:
Listed by:
Frank Davis S.0174417 (702)755-6166,
Signature Real Estate Group
Source: LVR,MLS#: 2791589 Originating MLS: Greater Las Vegas Association of Realtors Inc
Originating MLS: Greater Las Vegas Association of Realtors IncFacts & features
Interior
Bedrooms & bathrooms
- Bedrooms: 2
- Bathrooms: 2
- Full bathrooms: 1
- 3/4 bathrooms: 1
Primary bedroom
- Description: Ceiling Fan,Closet,Downstairs
- Dimensions: 14x13
Bedroom 2
- Description: Ceiling Fan,Closet,Downstairs
- Dimensions: 12x11
Dining room
- Description: Family Room/Dining Combo
- Dimensions: 18x13
Family room
- Description: None
Kitchen
- Description: Breakfast Bar/Counter,Granite Countertops,Tile Flooring
Heating
- Central, Gas
Cooling
- Central Air, Electric
Appliances
- Included: Convection Oven, Dryer, Dishwasher, Disposal, Microwave, Refrigerator, Washer
- Laundry: Electric Dryer Hookup, Gas Dryer Hookup, Main Level
Features
- Bathroom on Main Level, Bedroom on Main Level, Ceiling Fan(s), Primary Downstairs, Window Treatments
- Flooring: Carpet, Linoleum, Resilient, Tile, Vinyl
- Windows: Double Pane Windows, Plantation Shutters, Window Treatments
- Number of fireplaces: 1
- Fireplace features: Family Room, Gas, Glass Doors, Multi-Sided
Interior area
- Total structure area: 1,816
- Total interior livable area: 1,816 sqft
Video & virtual tour
Property
Parking
- Total spaces: 2
- Parking features: Attached, Garage, Golf Cart Garage, Garage Door Opener, Guest, Inside Entrance, Open, Private
- Attached garage spaces: 2
- Has uncovered spaces: Yes
Features
- Stories: 1
- Patio & porch: Covered, Patio
- Exterior features: Courtyard, Patio, Private Yard, IrrigationSprinklers
- Pool features: Community
- Fencing: Block,Partial
Lot
- Size: 6,534 Square Feet
- Features: Drip Irrigation/Bubblers, Desert Landscaping, Fruit Trees, Landscaped, Rocks, < 1/4 Acre
Details
- Parcel number: 13713410032
- Zoning description: Single Family
- Horse amenities: None
Construction
Type & style
- Home type: SingleFamily
- Architectural style: One Story
- Property subtype: Single Family Residence
Materials
- Roof: Pitched,Tile
Condition
- Resale
- Year built: 1995
Utilities & green energy
- Electric: Photovoltaics None
- Sewer: Public Sewer
- Water: Public
- Utilities for property: Cable Available, Underground Utilities
Green energy
- Energy efficient items: Windows
Community & HOA
Community
- Features: Pool
- Senior community: Yes
- Subdivision: Sun City Las Vegas
HOA
- Has HOA: Yes
- Amenities included: Basketball Court, Dog Park, Fitness Center, Golf Course, Indoor Pool, Barbecue, Pickleball, Pool, Racquetball, Recreation Room, Spa/Hot Tub, Tennis Court(s), Media Room
- Services included: Association Management, Clubhouse, Recreation Facilities, Reserve Fund, Security
- HOA fee: $231 monthly
- HOA name: Sun city Summerlin
- HOA phone: 702-966-1400
Location
- Region: Las Vegas
Financial & listing details
- Price per square foot: $275/sqft
- Tax assessed value: $331,657
- Annual tax amount: $2,714
- Date on market: 7/2/2026
- Listing agreement: Exclusive Right To Sell
- Listing terms: Cash,Conventional,FHA,VA Loan
- Ownership: Single Family Residential
Estimated market value
Not available
Estimated sales range
Not available
Not available
Price history
| Date | Event | Price |
|---|---|---|
| 10/9/2026 | Price change | $499,000-3.9%$275/sqft |
Source:  LVR #2791589 Report a problem LVR #2791589 Report a problem | ||
| 9/24/2026 | Price change | $519,500-2.9%$286/sqft |
Source: LVR #2791589 Report a problem | ||
| 8/30/2026 | Price change | $535,000-2.6%$295/sqft |
Source: LVR #2791589 Report a problem | ||
| 8/3/2026 | Price change | $549,000-1.8%$302/sqft |
Source: LVR #2791589 Report a problem | ||
| 7/2/2026 | Listed for sale | $559,000+137.4%$308/sqft |
Source: LVR #2791589 Report a problem | ||
| 11/2/2011 | Sold | $235,500+53.4%$130/sqft |
Source: Public Record Report a problem | ||
| 11/10/1994 | Sold | $153,500$85/sqft |
Source: Public Record Report a problem | ||
Public tax history
| Year | Property taxes | Tax assessment |
|---|---|---|
| 2026 | $2,716 +3% | $116,080 +0.7% |
| 2025 | $2,637 +3% | $115,267 +6.6% |
| 2024 | $2,561 +3% | $108,170 +13.1% |
| 2023 | $2,486 +3% | $95,655 +10.5% |
| 2022 | $2,414 +3% | $86,576 +0.4% |
| 2021 | $2,343 +3% | $86,239 +6.6% |
| 2020 | $2,274 +3% | $80,928 +7.8% |
| 2019 | $2,208 +5.7% | $75,048 |
| 2018 | $2,090 | $75,048 +2.9% |
| 2017 | $2,090 | $72,952 +2.6% |
| 2016 | $2,090 +0.2% | $71,085 +5.2% |
| 2015 | $2,085 +3.2% | $67,594 +5.5% |
| 2014 | $2,020 | $64,065 |
| 2013 | -- | $64,065 +13.4% |
| 2012 | -- | $56,519 -9.5% |
| 2011 | -- | $62,452 -6.8% |
| 2010 | -- | $66,997 -8.4% |
| 2009 | -- | $73,173 |
| 2008 | -- | $73,173 -20.5% |
| 2007 | -- | $92,049 -2.2% |
| 2006 | -- | $94,093 +16.8% |
| 2005 | -- | $80,577 +39.1% |
| 2004 | -- | $57,946 +4.7% |
| 2003 | -- | $55,332 +6.8% |
| 2002 | -- | $51,830 +3.4% |
| 2001 | -- | $50,110 |
Find assessor info on the county website
Monthly payment
Est. payment
Payment breakdown
Explore the cost of this home by adjusting the details. Changes won't be saved.Climate risks
Neighborhood: Sun City Summerlin
Nearby schools
Schools provided by the listing agent
- Elementary: Lummis, William,Lummis, William
- Middle: Becker
- High: Palo Verde
Source: LVR. This data may not be complete. We recommend contacting the local school district to confirm school assignments for this home.
Similar homes
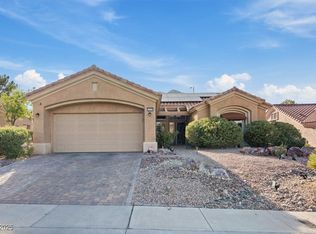
- $449,0002 bd2 ba1.7k sqft10716 Grand Cypress Ave, Las Vegas, NV 89134For Sale
 MLS ID #2821426, Ronald Monk Boyer, ERA Brokers Consolidated. LVR
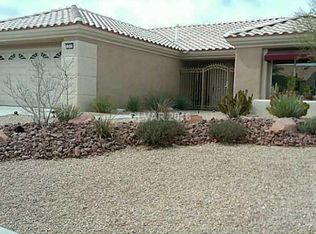
 - $470,0002 bd2 ba1.3k sqft2621 Lotus Hill Dr, Las Vegas, NV 89134For Sale
 MLS ID #2822788, Daniel T. Kim, Simply Vegas. LVR
 - $549,0002 bd2 ba1.8k sqft1924 Summer Pine Ct Unit 102, Las Vegas, NV 89134For Sale
 MLS ID #2818346, Rose Falocco, HomeSmart Encore. LVR
 - $599,0003 bd2 ba1.8k sqft2401 Sierra Sage St, Las Vegas, NV 89134For Sale
 MLS ID #2772269, Tanya Smith, LIFE Realty District. LVR
