Beautifully renovated home in Sun City Summerlin, a premier 55+ community with 3 golf course access and outstanding amenities. This home features no carpet throughout, including the bedrooms, fresh updates, and a fully upgraded kitchen with a new gas range converted from electric, new hood, dishwasher, built-in oven and microwave, refrigerator, washer, and dryer. The living room includes built-in shelving with a custom-fitted TV setup, creating a clean and functional space.
Additional highlights include Thomas Kinkade artwork, negotiable furniture, and a solar lease at approximately $165/month, transferable to the buyer with seller paying transfer fees. Current electric bill is approximately $22/month, compared to an estimated $700–$800/month without solar. Residents enjoy recreation centers, guest passes, over 90 clubs, comedy club, golf, and more. Move-in ready with comfort, upgrades, and resort-style living in one of Summerlin’s most desirable age-restricted communities.
Active
$650,000
8909 Meadowood Dr, Las Vegas, NV 89134
3beds
2,115sqft
Single Family Residence
Built in 1989
7,405 Square Feet Lot
$-- Zestimate®
$307/sqft
$230/mo HOA
What's special
Fully upgraded kitchenBuilt-in oven and microwaveBeautifully renovated homeNew hoodNew gas range
- 110 days
- 276
- 11
Zillow last checked:
Listing updated:
Listed by:
Ralph Karlisle R. Tong S.0197710 (702)374-6693,
Real Broker LLC
Source: LVR,MLS#: 2784096 Originating MLS: Greater Las Vegas Association of Realtors Inc
Originating MLS: Greater Las Vegas Association of Realtors IncFacts & features
Interior
Bedrooms & bathrooms
- Bedrooms: 3
- Bathrooms: 2
- Full bathrooms: 1
- 3/4 bathrooms: 1
Primary bedroom
- Description: Ceiling Fan,Ceiling Light,Closet,Walk-In Closet(s)
- Dimensions: 17x12
Bedroom 2
- Description: Ceiling Fan,Ceiling Light,Closet
- Dimensions: 12x11
Bedroom 3
- Description: Ceiling Fan,Ceiling Light,Closet
- Dimensions: 12x11
Dining room
- Description: Living Room/Dining Combo
- Dimensions: 14x9
Family room
- Description: Built-in Bookcases,Entertainment Center
- Dimensions: 15x13
Kitchen
- Description: Breakfast Bar/Counter,Breakfast Nook/Eating Area
Living room
- Description: Formal
- Dimensions: 23x14
Heating
- Central, Gas
Cooling
- Central Air, Electric
Appliances
- Included: Built-In Gas Oven, Dryer, Gas Cooktop, Disposal, Gas Range, Microwave, Refrigerator, Washer
- Laundry: Gas Dryer Hookup, Main Level
Features
- Bedroom on Main Level, Ceiling Fan(s), Primary Downstairs
- Flooring: Tile
- Number of fireplaces: 1
- Fireplace features: Family Room, Gas
Interior area
- Total structure area: 2,115
- Total interior livable area: 2,115 sqft
Video & virtual tour
Property
Parking
- Total spaces: 2
- Parking features: Attached, Garage, Private, Guest
- Attached garage spaces: 2
Features
- Stories: 1
- Patio & porch: Patio, Porch
- Exterior features: Porch, Patio, Private Yard
- Pool features: Association, Community
- Fencing: Brick,Back Yard
Lot
- Size: 7,405 Square Feet
- Features: Desert Landscaping, Landscaped, < 1/4 Acre
Details
- Parcel number: 13817314070
- Zoning description: Single Family
- Horse amenities: None
Construction
Type & style
- Home type: SingleFamily
- Architectural style: One Story
- Property subtype: Single Family Residence
- Attached to another structure: Yes
Materials
- Drywall
- Roof: Tile
Condition
- Resale
- Year built: 1989
Utilities & green energy
- Electric: Photovoltaics Third-Party Owned
- Sewer: Public Sewer
- Water: Public
- Utilities for property: Underground Utilities
Green energy
- Energy efficient items: Solar Panel(s)
Community & HOA
Community
- Features: Pool
- Senior community: Yes
- Subdivision: Sun City Summerlin
HOA
- Has HOA: Yes
- Amenities included: Clubhouse, Dog Park, Fitness Center, Golf Course, Park, Pool, Spa/Hot Tub, Security, Tennis Court(s)
- Services included: Association Management, Common Areas, Maintenance Grounds, Recreation Facilities, Security, Taxes
- HOA fee: $230 monthly
- HOA name: Sun City Summerlin
- HOA phone: 702-966-1401
Location
- Region: Las Vegas
Financial & listing details
- Price per square foot: $307/sqft
- Tax assessed value: $298,523
- Annual tax amount: $2,638
- Date on market: 5/20/2026
- Listing agreement: Exclusive Right To Sell
- Listing terms: Cash,Conventional,FHA,USDA Loan,VA Loan
Estimated market value
Not available
Estimated sales range
Not available
Not available
Price history
| Date | Event | Price |
|---|---|---|
| 5/20/2026 | Listed for sale | $650,000+6.6%$307/sqft |
Source:  LVR #2784096 Report a problem LVR #2784096 Report a problem | ||
| 1/13/2026 | Listing removed | $610,000$288/sqft |
Source: LVR #2729773 Report a problem | ||
| 12/5/2025 | Price change | $610,000-2.4%$288/sqft |
Source: LVR #2729773 Report a problem | ||
| 10/23/2025 | Listed for sale | $625,000$296/sqft |
Source: LVR #2729773 Report a problem | ||
Public tax history
| Year | Property taxes | Tax assessment |
|---|---|---|
| 2026 | $2,640 +3% | $104,483 -0.1% |
| 2025 | $2,563 +3% | $104,637 +9.3% |
| 2024 | $2,489 +3% | $95,725 +8.7% |
| 2023 | $2,417 +3% | $88,047 +4.9% |
| 2022 | $2,346 +3% | $83,949 +0.2% |
| 2021 | $2,278 +3% | $83,802 +6.4% |
| 2020 | $2,211 +3% | $78,796 +7.5% |
| 2019 | $2,146 +5.7% | $73,330 |
| 2018 | $2,031 | $73,330 +2.6% |
| 2017 | $2,031 | $71,474 +2.4% |
| 2016 | $2,031 +0.2% | $69,776 +4.9% |
| 2015 | $2,027 +3% | $66,524 +5.7% |
| 2014 | $1,967 | $62,937 |
| 2013 | -- | $62,937 +13% |
| 2012 | -- | $55,673 -9.7% |
| 2011 | -- | $61,670 -7% |
| 2010 | -- | $66,345 -8.8% |
| 2009 | -- | $72,707 |
| 2008 | -- | $72,707 -27% |
| 2007 | -- | $99,643 -2.1% |
| 2006 | -- | $101,774 +15.9% |
| 2005 | -- | $87,801 +29.8% |
| 2004 | -- | $67,641 +4.2% |
| 2003 | -- | $64,890 +5.4% |
| 2002 | -- | $61,560 +3.5% |
| 2001 | -- | $59,460 |
Find assessor info on the county website
Monthly payment
Est. payment
Payment breakdown
Explore the cost of this home by adjusting the details. Changes won't be saved.Climate risks
Neighborhood: Sun City Summerlin
Nearby schools
Schools provided by the listing agent
- Elementary: Staton, Ethel W.,Staton, Ethel W.
- Middle: Becker
- High: Palo Verde
Source: LVR. This data may not be complete. We recommend contacting the local school district to confirm school assignments for this home.


Similar homes
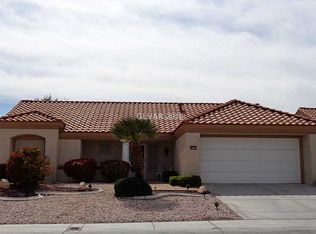
- $539,9993 bd2 ba2.1k sqft2808 Tumble Creek Ct, Las Vegas, NV 89134For Sale
 MLS ID #2798941, Matthew Suiter, BHHS Nevada Properties. LVR
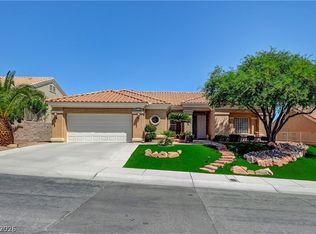
 - $615,0002 bd2 ba2.1k sqft10312 Willamette Pl, Las Vegas, NV 89134For Sale
 MLS ID #2812877, Michelle E. Yoon, Home Realty Center. LVR
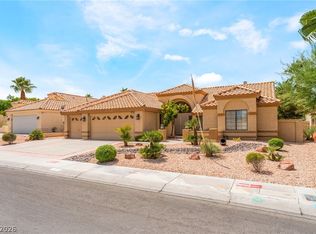
 - $660,0005 bd3 ba3k sqft1717 Double Arrow Pl, Las Vegas, NV 89128For Sale
 MLS ID #2813905, Richard J. Brenkus, Keller Williams MarketPlace. LVR
 - $609,0003 bd3 ba2.4k sqft2305 Bear Valley St, Las Vegas, NV 89128For Sale
 MLS ID #2810917, Pamela Kendall, Freedom Realty LLC. LVR
