Welcome to 11832 Arenoso Drive, located in the highly sought-after master-planned community of Summerlin. This inviting home features rich hardwood flooring—no LVP or laminate—soaring entry ceilings, a formal living room that can also serve as a home office or flexible living space, and a beautiful switchback staircase with a landing. The open-concept kitchen and family room create a warm, connected setting where everyone can gather while meals are prepared—perfect for comfortable everyday living and entertaining. With a desirable north-south orientation, the space is filled with soft, indirect natural light, while views of the gorgeous backyard can be enjoyed from the kitchen, dining area, and family room. Upstairs, you’ll find a versatile loft, generously sized secondary bedrooms with a shared full bathroom, and an expansive primary suite featuring a separate shower and relaxing soaking tub. Outside, the backyard offers a private garden-like retreat filled with mature trees, flowering plants, and lush shrubs that attract beautiful desert hummingbirds. All of this is conveniently located near the shopping, dining, entertainment, and amenities of Downtown Summerlin.
Active
Price cut: $19.9K (8/1)
$554,990
11832 Arenoso Dr, Las Vegas, NV 89138
3beds
1,947sqft
Single Family Residence
Built in 2006
4,356 Square Feet Lot
$538,500 Zestimate®
$285/sqft
$69/mo HOA
What's special
- 16 days |
- 448 |
- 32 |
Likely to sell faster than
Zillow last checked:
Listing updated:
Listed by:
Geoffrey W. Lavell B.1002004 geoff@thebrokeragevegas.com,
THE Brokerage A RE Firm
Source: LVR,MLS#: 2805235 Originating MLS: Greater Las Vegas Association of Realtors Inc
Originating MLS: Greater Las Vegas Association of Realtors IncFacts & features
Interior
Bedrooms & bathrooms
- Bedrooms: 3
- Bathrooms: 3
- Full bathrooms: 2
- 1/2 bathrooms: 1
Primary bedroom
- Description: Balcony,Ceiling Fan,Ceiling Light,Pbr Separate From Other,Upstairs,Walk-In Closet(s)
- Dimensions: 17x14
Bedroom 2
- Description: Ceiling Fan,Ceiling Light,Closet,Upstairs
- Dimensions: 15x10
Bedroom 3
- Description: Ceiling Fan,Ceiling Light,Closet,Upstairs
- Dimensions: 11x10
Primary bathroom
- Description: Double Sink,Separate Shower,Separate Tub
- Dimensions: 10x9
Dining room
- Description: Kitchen/Dining Room Combo
- Dimensions: 18x11
Family room
- Description: Ceiling Fan,Downstairs,Separate Family Room
- Dimensions: 15x14
Kitchen
- Description: Breakfast Bar/Counter,Custom Cabinets,Hardwood Flooring,Island,Lighting Recessed,Pantry,Solid Surface Countertops,Stainless Steel Appliances
- Dimensions: 13x10
Living room
- Description: Entry Foyer,Formal,Front
- Dimensions: 14x14
Loft
- Description: Ceiling Fan,Other
- Dimensions: 13x10
Heating
- Central, Gas, Multiple Heating Units
Cooling
- Central Air, Electric, 2 Units
Appliances
- Included: Built-In Electric Oven, Dishwasher, Gas Cooktop, Disposal, Gas Water Heater, Microwave
- Laundry: Gas Dryer Hookup, Laundry Room, Upper Level
Features
- Ceiling Fan(s), Window Treatments
- Flooring: Hardwood
- Windows: Blinds, Low-Emissivity Windows, Plantation Shutters
- Number of fireplaces: 1
- Fireplace features: Family Room, Gas
Interior area
- Total structure area: 1,947
- Total interior livable area: 1,947 sqft
Video & virtual tour
Property
Parking
- Total spaces: 2
- Parking features: Attached, Finished Garage, Garage, Garage Door Opener, Inside Entrance, Open, Private
- Attached garage spaces: 2
- Has uncovered spaces: Yes
Features
- Stories: 2
- Patio & porch: Balcony, Covered, Patio, Porch
- Exterior features: Balcony, Porch, Patio, Private Yard, Sprinkler/Irrigation
- Fencing: Block,Back Yard
- Has view: Yes
- View description: None
Lot
- Size: 4,356 Square Feet
- Features: Drip Irrigation/Bubblers, Desert Landscaping, Landscaped, Rocks, Trees, < 1/4 Acre
Details
- Parcel number: 13734717076
- Zoning description: Single Family
- Horse amenities: None
Construction
Type & style
- Home type: SingleFamily
- Architectural style: Two Story
- Property subtype: Single Family Residence
Materials
- Frame, Stucco
- Roof: Pitched,Tile
Condition
- Resale
- Year built: 2006
Utilities & green energy
- Sewer: Public Sewer
- Water: Public
- Utilities for property: Underground Utilities
Green energy
- Energy efficient items: Windows, Solar Panel(s)
Community & HOA
Community
- Subdivision: Parcel H At The Paseos
HOA
- Has HOA: Yes
- Amenities included: Jogging Path, Park
- Services included: Association Management
- HOA fee: $69 monthly
- HOA name: SUMMERLIN WEST
- HOA phone: 702-791-4600
Location
- Region: Las Vegas
Financial & listing details
- Price per square foot: $285/sqft
- Tax assessed value: $428,511
- Annual tax amount: $2,829
- Date on market: 8/1/2026
- Listing agreement: Exclusive Right To Sell
- Listing terms: Cash,Conventional,FHA,VA Loan
- Ownership: Single Family Residential
- Road surface type: Paved
Estimated market value
$538,500
$512,000 - $565,000
$2,499/mo
Price history
| Date | Event | Price |
|---|---|---|
| 8/1/2026 | Price change | $554,990-3.5%$285/sqft |
Source:  LVR #2805235 Report a problem LVR #2805235 Report a problem | ||
| 6/1/2026 | Listed for sale | $574,900$295/sqft |
Source: LVR #2776013 Report a problem | ||
| 4/28/2026 | Contingent | $574,900$295/sqft |
Source: LVR #2776013 Report a problem | ||
| 4/28/2026 | Pending sale | $574,900$295/sqft |
Source: LVR #2776013 Report a problem | ||
| 4/24/2026 | Listed for sale | $574,900-3.8%$295/sqft |
Source: LVR #2776013 Report a problem | ||
| 4/15/2026 | Listing removed | $597,500$307/sqft |
Source: LVR #2741874 Report a problem | ||
| 12/17/2025 | Listed for sale | $597,500-1.3%$307/sqft |
Source: LVR #2741874 Report a problem | ||
| 12/17/2025 | Listing removed | $605,500$311/sqft |
Source: LVR #2692913 Report a problem | ||
| 6/16/2025 | Listed for sale | $605,500+55.3%$311/sqft |
Source: LVR #2692913 Report a problem | ||
| 12/20/2018 | Sold | $389,900$200/sqft |
Source: LVR #2044818 Report a problem | ||
| 10/31/2018 | Listed for sale | $389,900+59.1%$200/sqft |
Source: RE/MAX Advantage #2044818 Report a problem | ||
| 4/2/2013 | Sold | $245,000-2%$126/sqft |
Source: LVR #1314965 Report a problem | ||
| 2/4/2013 | Price change | $249,900-2%$128/sqft |
Source: RE/MAX BENCHMARK REALTY #1314965 Report a problem | ||
| 1/20/2013 | Listed for sale | $255,000+4.9%$131/sqft |
Source: REMAX BENCHMARK REALTY #1314965 Report a problem | ||
| 12/5/2008 | Sold | $243,000-41.5%$125/sqft |
Source: Public Record Report a problem | ||
| 10/12/2005 | Sold | $415,446$213/sqft |
Source: Public Record Report a problem | ||
Public tax history
| Year | Property taxes | Tax assessment |
|---|---|---|
| 2026 | $2,832 +3% | $149,979 +2.3% |
| 2025 | $2,749 +3% | $146,588 +15.7% |
| 2024 | $2,670 +3% | $126,658 +13% |
| 2023 | $2,592 +3.1% | $112,088 +6.2% |
| 2022 | $2,515 +3% | $105,559 +1.7% |
| 2021 | $2,441 +3.1% | $103,791 +3.7% |
| 2020 | $2,368 +3.1% | $100,086 +7.7% |
| 2019 | $2,297 +6.9% | $92,928 |
| 2018 | $2,149 | $92,928 +1.5% |
| 2017 | $2,149 | $91,571 +6.2% |
| 2016 | $2,149 +0.2% | $86,244 +22% |
| 2015 | $2,144 +3% | $70,675 +15.1% |
| 2014 | $2,081 | $61,390 |
| 2013 | -- | $61,390 +0.6% |
| 2012 | -- | $61,051 -7.8% |
| 2011 | -- | $66,195 -1.2% |
| 2010 | -- | $66,981 -28.5% |
| 2009 | -- | $93,718 |
| 2008 | -- | $93,718 -32.9% |
| 2007 | -- | $139,731 |
Find assessor info on the county website
Monthly payment
Est. payment
Payment breakdown
Explore the cost of this home by adjusting the details. Changes won't be saved.Climate risks
Neighborhood: Summerlin North
Nearby schools
GreatSchools rating
- 9/10Billy and Rosemary Vassiliadis Elementary SchoolGrades: PK-5Distance: 0.8 mi
- 9/10Sig Rogich Middle SchoolGrades: 6-8Distance: 1.2 mi
- 8/10Palo Verde High SchoolGrades: 9-12Distance: 1.3 mi
Schools provided by the listing agent
- Elementary: Vassiliadis, Billy & Rosemary,Vassiliadis, Billy &
- Middle: Rogich Sig
- High: Palo Verde
Source: LVR. This data may not be complete. We recommend contacting the local school district to confirm school assignments for this home.
- $526,2003 bd3 ba1.9k sqft11836 Arenoso Dr, Las Vegas, NV 89138Off Market
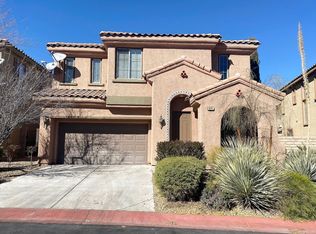
- $585,0003 bd3 ba1.7k sqft11828 Arenoso Dr, Las Vegas, NV 89138Sold

- $507,5003 bd3 ba1.7k sqft11833 Menchaca Ln, Las Vegas, NV 89138Off Market

- $528,1003 bd2 ba1.8k sqft11829 Menchaca Ln, Las Vegas, NV 89138Off Market

- $--3 bd3 ba1.7k sqft11833 Menchaca Ln #0, Las Vegas, NV 89138Off Market
- $517,9003 bd2 ba1.9k sqft11840 Arenoso Dr, Las Vegas, NV 89138Off Market
- $517,3004 bd2 ba1.8k sqft11837 Menchaca Ln, Las Vegas, NV 89138Off Market
- $534,2003 bd3 ba-- sqft11833 Arenoso Dr, Las Vegas, NV 89138Off Market
A local agent can set up tours, give advice and negotiate with sellers.
Similar homes
- $540,0003 bd3 ba1.8k sqft11824 Amistoso Ln, Las Vegas, NV 89138For Sale
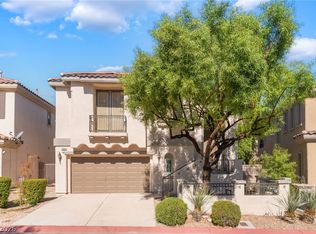 MLS ID #2802737, Gerard Canillas, Compass Realty & Management. LVR
 - $529,0003 bd3 ba1.9k sqft1052 Brinkman St, Las Vegas, NV 89138For Sale
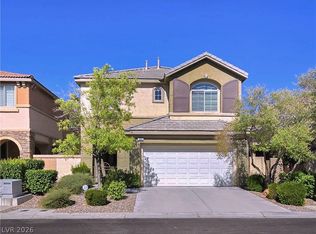 MLS ID #2793023, Tammy Burns-Miuccio, Terra West Management Services. LVR
 - $569,0003 bd3 ba1.9k sqft10489 Rusty Railroad Ave, Las Vegas, NV 89135For Sale
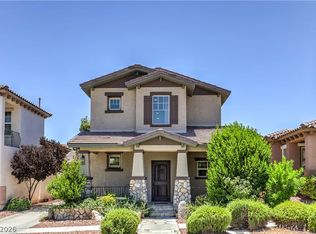 MLS ID #2799092, To Kim, Barrett & Co, Inc. LVR
 - $724,7504 bd3 ba2.3k sqft561 Ivy Spring St, Las Vegas, NV 89138For Sale
 MLS ID #2781620, Brian E. Wedewer, BHHS Nevada Properties. LVR
 - $760,0004 bd3 ba2.4k sqft11425 Via Spiga Dr, Las Vegas, NV 89138For SaleMLS ID #2792127, Kenneth Chung, eXp Realty. LVR
- $549,0002 bd2 ba1.6k sqft10298 Profeta Ct, Las Vegas, NV 89135For SaleMLS ID #2801460, Jessica R. Sundin, LIFE Realty District. LVR
- $769,0004 bd3 ba2.7k sqft911 Roseberry Dr, Las Vegas, NV 89138For SaleMLS ID #2786328, Penny Darragh, Real Broker LLC. LVR
- $549,0002 bd2 ba1.8k sqft2533 Banora Point Dr, Las Vegas, NV 89134For SaleMLS ID #2791589, Frank Davis, Signature Real Estate Group. LVR
- $550,0003 bd3 ba1.9k sqft5871 Lost Valley St, Las Vegas, NV 89113For SaleMLS ID #2806328, Jessica Gibbs, Sphere Real Estate. LVR
- $524,9504 bd3 ba1.8k sqft1449 Desert Hills Dr, Las Vegas, NV 89117For SaleMLS ID #2753463, Michael Thomas, Landmark Properties. LVR
- $599,9994 bd3 ba2.5k sqft5320 Fairbranch Ln, Las Vegas, NV 89135For SaleMLS ID #2807034, John J. Faulis Jr, Vegas Dream Homes Inc. LVR
- $554,9994 bd3 ba2.2k sqft4909 Mountain Pepper Dr, Las Vegas, NV 89148For SaleMLS ID #2802647, Matthew A. Kalb, Commercial & Res Invstmnt Rlty. LVR
- $520,0003 bd3 ba2.5k sqft9209 Dalmahoy Pl, Las Vegas, NV 89145For SaleMLS ID #2769662, Tyson Roberts, Signature Real Estate Group. LVR
- $524,9953 bd3 ba2.1k sqft6341 Old Rose Dr, Spring Valley, NV 89148For SaleMLS ID #2803384, Precious Olmo, Realty ONE Group, Inc. LVR
- $475,0003 bd3 ba1.5k sqft628 Chase Tree St, Las Vegas, NV 89144For SaleMLS ID #2778838, Gail Kelly, BHHS Nevada Properties. LVR
- $499,0003 bd3 ba1.9k sqft9232 Pitching Wedge Dr, Las Vegas, NV 89134For SaleMLS ID #2804301, Rob W. Jensen, Rob Jensen Company. LVR
- $515,0003 bd3 ba2.5k sqft356 Lakewood Garden Dr, Las Vegas, NV 89148For SaleMLS ID #2808867, Jennifer Y. Zirzow, Vertex Realty & Property Manag. LVR
- $489,9004 bd3 ba2.3k sqft6708 Rio Sands Ct, Las Vegas, NV 89130For SaleMLS ID #2808209, Jennifer Weinberg, BHHS Nevada Properties. LVR
- $449,0004 bd4 ba1.9k sqft11472 Ogden Mills Dr Unit 104, Las Vegas, NV 89135For SaleMLS ID #2804652, Jason J. Schielke, Keller Williams Realty Las Veg. LVR
- $650,0005 bd3 ba2.7k sqft9513 Scenic Sunset Dr, Las Vegas, NV 89117For SaleMLS ID #2807582, Nicholas Settle, Real Broker LLC. LVR
