Welcome to Tudor Park at Queensridge in Summerlin—one of Las Vegas’ most prestigious and sought-after communities. Blending timeless European-inspired architecture with refined modern living, this elegant 2,535 sq ft residence is ideally positioned moments from Tivoli Village, Boca Park, Downtown Summerlin, golf, premier dining, luxury shopping, top-rated schools, and vibrant entertainment.
Inside, a bright and airy open-concept floor plan is enhanced by abundant natural light, sophisticated finishes, and beautifully designed living spaces. The main level features an upgraded kitchen with an oversized island. Upstairs, the impressive two-level primary suite offers a true retreat experience with a spacious loft, private balcony. Residents of this exclusive gated enclave enjoy access to resort-style amenities including a sparkling pool, spa, and beautifully maintained park areas.
Active
Price cut: $8K (6/17)
$520,000
9209 Dalmahoy Pl, Las Vegas, NV 89145
3beds
2,535sqft
:
Get pre-qualified$3,707/mo
Single Family Residence
Built in 2007
3,484 Square Feet Lot
$510,200 Zestimate®
$205/sqft
$391/mo HOA
What's special
Sparkling poolTimeless european-inspired architectureSophisticated finishesBeautifully designed living spacesAbundant natural lightImpressive two-level primary suitePrivate balcony
- 113 days |
- 227 |
- 13 |
Zillow last checked:
Listing updated:
Listed by:
Tyson Roberts BS.0146685 702-592-4311,
Signature Real Estate Group
Source: LVR,MLS#: 2769662 Originating MLS: Greater Las Vegas Association of Realtors Inc
Originating MLS: Greater Las Vegas Association of Realtors IncFacts & features
Interior
Bedrooms & bathrooms
- Bedrooms: 3
- Bathrooms: 3
- Full bathrooms: 2
- 1/2 bathrooms: 1
Primary bedroom
- Description: Balcony,Built-in Bookcases,Ceiling Fan,Ceiling Light,Custom Closet,Loft,Pbr Separate From Other,Upstairs,Walk-In Closet(s)
- Dimensions: 20x18
Bedroom 2
- Description: Ceiling Light,Closet,Upstairs
- Dimensions: 15x13
Bedroom 3
- Description: Ceiling Light,Upstairs,Walk-In Closet(s)
- Dimensions: 13x11
Primary bathroom
- Description: Double Sink,Separate Shower,Tub With Jets
Dining room
- Description: Formal Dining Room
- Dimensions: 11x10
Kitchen
- Description: Breakfast Bar/Counter,Breakfast Nook/Eating Area,Custom Cabinets,Granite Countertops,Island,Pantry,Stainless Steel Appliances,Tile Flooring
Loft
- Description: 3 Bedroom plus
- Dimensions: 19x19
Heating
- Central, Gas
Cooling
- Central Air, Electric
Appliances
- Included: Built-In Gas Oven, Double Oven, Dryer, Dishwasher, Disposal, Microwave, Refrigerator, Washer
- Laundry: Gas Dryer Hookup, Laundry Room, Upper Level
Features
- Bedroom on Main Level, Ceiling Fan(s), Window Treatments, Programmable Thermostat
- Flooring: Carpet, Ceramic Tile, Laminate
- Windows: Double Pane Windows, Plantation Shutters, Window Treatments
- Number of fireplaces: 2
- Fireplace features: Bedroom, Family Room, Gas
Interior area
- Total structure area: 2,535
- Total interior livable area: 2,535 sqft
Video & virtual tour
Property
Parking
- Total spaces: 2
- Parking features: Attached, Garage, Private, Guest
- Attached garage spaces: 2
Features
- Stories: 2
- Patio & porch: Balcony, Patio
- Exterior features: Balcony, Courtyard, Patio
- Pool features: Community
- Fencing: Partial,Wrought Iron
- Has view: Yes
- View description: Mountain(s)
Lot
- Size: 3,484 Square Feet
- Features: Desert Landscaping, Landscaped, < 1/4 Acre
Details
- Parcel number: 13831615069
- Zoning description: Single Family
- Horse amenities: None
Construction
Type & style
- Home type: SingleFamily
- Architectural style: Two Story
- Property subtype: Single Family Residence
Materials
- Block, Stucco
- Roof: Pitched,Tile
Condition
- Resale
- Year built: 2007
Utilities & green energy
- Electric: Photovoltaics None
- Sewer: Public Sewer
- Water: Public
- Utilities for property: Cable Available
Green energy
- Energy efficient items: Windows
Community & HOA
Community
- Features: Pool
- Subdivision: Windsor At Queensridge
HOA
- Has HOA: Yes
- Amenities included: Gated, Pool
- Services included: Maintenance Grounds
- HOA fee: $391 monthly
- HOA name: Tudor Park
- HOA phone: 702-932-5280
Location
- Region: Las Vegas
Financial & listing details
- Price per square foot: $205/sqft
- Tax assessed value: $467,580
- Annual tax amount: $4,342
- Date on market: 4/7/2026
- Listing agreement: Exclusive Right To Sell
- Listing terms: Cash,Conventional,FHA,VA Loan
Estimated market value
$510,200
$485,000 - $536,000
$2,430/mo
Price history
| Date | Event | Price |
|---|---|---|
| 6/17/2026 | Price change | $520,000-1.5%$205/sqft |
Source:  LVR #2769662 Report a problem LVR #2769662 Report a problem | ||
| 5/15/2026 | Price change | $528,000-1.3%$208/sqft |
Source: LVR #2769662 Report a problem | ||
| 4/29/2026 | Price change | $534,900-2.7%$211/sqft |
Source: LVR #2769662 Report a problem | ||
| 4/7/2026 | Listed for sale | $550,000-2.1%$217/sqft |
Source: LVR #2769662 Report a problem | ||
| 3/2/2026 | Listing removed | $562,000$222/sqft |
Source: LVR #2741906 Report a problem | ||
| 2/22/2026 | Price change | $562,000+2.6%$222/sqft |
Source: LVR #2741906 Report a problem | ||
| 2/10/2026 | Listing removed | $2,900$1/sqft |
Source: LVR #2750234 Report a problem | ||
| 2/6/2026 | Price change | $548,000-2.1%$216/sqft |
Source: LVR #2741906 Report a problem | ||
| 1/27/2026 | Listed for rent | $2,900$1/sqft |
Source: LVR #2750234 Report a problem | ||
| 1/21/2026 | Price change | $560,000-2.6%$221/sqft |
Source: LVR #2741906 Report a problem | ||
| 10/30/2025 | Price change | $575,000-3.4%$227/sqft |
Source: LVR #2727487 Report a problem | ||
| 10/15/2025 | Listed for sale | $595,000$235/sqft |
Source: LVR #2727487 Report a problem | ||
| 4/11/2025 | Listing removed | $595,000$235/sqft |
Source: LVR #2670578 Report a problem | ||
| 4/2/2025 | Listed for sale | $595,000$235/sqft |
Source: LVR #2670578 Report a problem | ||
| 4/1/2025 | Listing removed | $595,000$235/sqft |
Source: LVR #2631888 Report a problem | ||
| 3/12/2025 | Price change | $595,000+3.8%$235/sqft |
Source: LVR #2631888 Report a problem | ||
| 3/11/2025 | Price change | $573,000-0.3%$226/sqft |
Source: LVR #2631888 Report a problem | ||
| 1/20/2025 | Price change | $575,000-2.5%$227/sqft |
Source: LVR #2631888 Report a problem | ||
| 1/7/2025 | Price change | $590,000-5.6%$233/sqft |
Source: LVR #2631888 Report a problem | ||
| 12/6/2024 | Price change | $625,000-3.8%$247/sqft |
Source: LVR #2631888 Report a problem | ||
| 11/11/2024 | Listed for sale | $650,000+117%$256/sqft |
Source: LVR #2631888 Report a problem | ||
| 9/19/2013 | Sold | $299,600-41.3%$118/sqft |
Source: LVR #1343505 Report a problem | ||
| 11/21/2006 | Sold | $510,185$201/sqft |
Source: Public Record Report a problem | ||
Public tax history
| Year | Property taxes | Tax assessment |
|---|---|---|
| 2026 | $4,345 +8% | $163,653 +3.9% |
| 2025 | $4,023 +8% | $157,553 +8.7% |
| 2024 | $3,726 +8% | $144,890 +14.7% |
| 2023 | $3,450 +8% | $126,334 +4.1% |
| 2022 | $3,195 +7.7% | $121,307 +0.9% |
| 2021 | $2,966 +6.7% | $120,194 +5.7% |
| 2020 | $2,779 +4.8% | $113,662 +6.7% |
| 2019 | $2,652 +6.9% | $106,566 |
| 2018 | $2,481 | $106,566 +8.9% |
| 2017 | $2,481 | $97,864 -3.7% |
| 2016 | $2,481 +0.2% | $101,585 +19.3% |
| 2015 | $2,476 +3.2% | $85,164 +20% |
| 2014 | $2,399 | $70,997 |
| 2013 | -- | $70,997 -4% |
| 2012 | -- | $73,962 -7.8% |
| 2011 | -- | $80,198 -0.8% |
| 2010 | -- | $80,876 -28% |
| 2009 | -- | $112,275 |
| 2008 | -- | $112,275 -37% |
| 2007 | -- | $178,309 |
Find assessor info on the county website
Monthly payment
Est. payment
Payment breakdown
Explore the cost of this home by adjusting the details. Changes won't be saved.Climate risks
Neighborhood: Queensridge
Nearby schools
GreatSchools rating
- 8/10John W Bonner Elementary SchoolGrades: PK-5Distance: 1.8 mi
- 9/10Sig Rogich Middle SchoolGrades: 6-8Distance: 2.2 mi
- 8/10Palo Verde High SchoolGrades: 9-12Distance: 1.9 mi
Schools provided by the listing agent
- Elementary: Bonner, John W.,Bonner, John W.
- Middle: Rogich Sig
- High: Palo Verde
Source: LVR. This data may not be complete. We recommend contacting the local school district to confirm school assignments for this home.
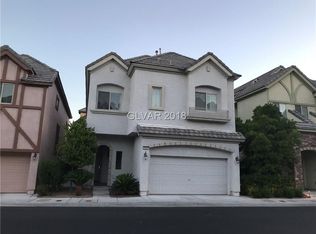
- $553,2003 bd2 ba2.8k sqft9205 Dalmahoy Pl, Las Vegas, NV 89145Off Market
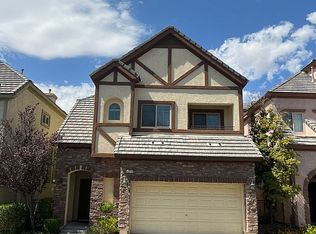
- $536,7003 bd3 ba2.6k sqft9213 Dalmahoy Pl, Las Vegas, NV 89145Off Market
- $514,6003 bd3 ba2.5k sqft9201 Dalmahoy Pl, Las Vegas, NV 89145Off Market
- $673,2003 bd2 ba2.5k sqft9201 Dalmahoy Pl #0, Las Vegas, NV 89145Off Market
- $520,4003 bd2 ba2.5k sqft9217 Dalmahoy Pl, Las Vegas, NV 89145Off Market
- $530,0003 bd3 ba2.6k sqft9208 Tudor Park Pl, Las Vegas, NV 89145Sold
- $834,0003 bd2 ba2.6k sqft9208 Tudor Park Pl #0, Las Vegas, NV 89145Off Market
- $528,9003 bd-- ba2.8k sqft9212 Tudor Park Pl, Las Vegas, NV 89145Off Market
A local agent can set up tours, give advice and negotiate with sellers.
Similar homes
- $500,0003 bd3 ba2.8k sqft9236 Whitekirk Pl, Las Vegas, NV 89145For Sale
 MLS ID #2777612, Agustus Maghee, The Agency Las Vegas. LVR
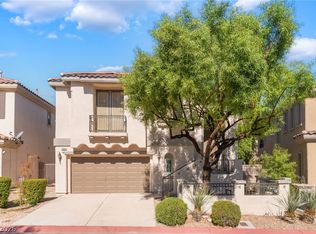
 - $540,0003 bd3 ba1.8k sqft11824 Amistoso Ln, Las Vegas, NV 89138For Sale
 MLS ID #2802737, Gerard Canillas, Compass Realty & Management. LVR
 - $520,0003 bd3 ba1.8k sqft2815 Rough Green St, Las Vegas, NV 89117For Sale
 MLS ID #2801453, Richard D. Moss, RE/MAX CENTRAL. LVR
 - $535,0003 bd3 ba1.6k sqft908 Siena Hills Ln, Las Vegas, NV 89144For Sale
 MLS ID #2795816, Wasim Faranesh, Faranesh Real Estate. LVR
 - $554,9994 bd3 ba2.2k sqft4909 Mountain Pepper Dr, Las Vegas, NV 89148For SaleMLS ID #2802647, Matthew A. Kalb, Commercial & Res Invstmnt Rlty. LVR
- $569,9503 bd3 ba2.1k sqft9983 Willowbrook Pond Rd, Las Vegas, NV 89148For SaleMLS ID #2802691, Cesar D. Espino, Century 21 1st Priority Realty. LVR
- $529,0003 bd3 ba1.9k sqft1052 Brinkman St, Las Vegas, NV 89138For SaleMLS ID #2793023, Tammy Burns-Miuccio, Terra West Management Services. LVR
- $500,0003 bd2 ba1.8k sqft6426 Emerson Gardens St, Las Vegas, NV 89166For SaleMLS ID #2803308, Jennifer Washburn, Real Broker LLC. LVR
- $484,9994 bd3 ba2.1k sqft8317 Sky Canyon Ct, Las Vegas, NV 89128For SaleMLS ID #2779316, Lawrence J. Strychalski, International Realty LV. LVR
- $585,0003 bd3 ba1.9k sqft10489 Rusty Railroad Ave, Las Vegas, NV 89135For SaleMLS ID #2799092, To Kim, Barrett & Co, Inc. LVR
- $549,0002 bd2 ba1.6k sqft10298 Profeta Ct, Las Vegas, NV 89135For SaleMLS ID #2801460, Jessica R. Sundin, LIFE Realty District. LVR
- $552,9003 bd3 ba2.5k sqft356 Lakewood Garden Dr, Las Vegas, NV 89148For SaleMLS ID #2801145, Jennifer Y. Zirzow, Vertex Realty & Property Manag. LVR
- $529,9004 bd3 ba2.1k sqft6041 Charity St, Las Vegas, NV 89148For SaleMLS ID #2764520, Inna Mizrahi, American Renaissance Realty. LVR
- $474,9003 bd2 ba1.5k sqft9740 Double Rock Dr, Las Vegas, NV 89134For SaleMLS ID #2790320, Angela K. Tina, Real Broker LLC. LVR
- $639,0003 bd3 ba1.9k sqft11436 Diveley Ave, Las Vegas, NV 89138For SaleMLS ID #2802067, Eugenia Cho, Simply Vegas. LVR
- $669,9005 bd3 ba3.2k sqft3692 River Canyon Rd, Las Vegas, NV 89129For SaleMLS ID #2804010, Robert Andy Stahl, Raintree Real Estate. LVR
- $510,0003 bd3 ba2k sqft9144 Little Horse Ave, Las Vegas, NV 89143For SaleMLS ID #2775893, Kamelia Kohlmeier, Platinum Real Estate Prof. LVR
- $695,0004 bd3 ba2.4k sqft152 Welland Ct, Las Vegas, NV 89144For SaleMLS ID #2797534, Nancy A. Call, Keller Williams MarketPlace. LVR
- $535,0003 bd3 ba2.4k sqft8156 Hodgson Mill Ct, Las Vegas, NV 89131For SaleMLS ID #2794397, Jessica Gibbs, Sphere Real Estate. LVR
- $520,0004 bd3 ba2.4k sqft6118 Rising Cir, North Las Vegas, NV 89031For SaleMLS ID #2801881, Jered G. Jones, Real Broker LLC. LVR
