Beautiful single story home w/3 car garage and paid off solar located in the highly desired guard-gated community of Los
Prados. This stunning home is situated on a golf course lot with beautiful views! Upgrades include security door, less than a
year old HVAC and water heater, newer stainless steel appliances, never used dishwasher, new garbage disposal, white
cabinets, fireplace, wet bar, ceiling fans, upgraded carpet, tile, upgraded taller toilets, custom walk in tub in primary suite
and more. The backyard is truly an oasis featuring protective golf netting, view fencing, a large Alumawood patio cover and
lush landscaping. Resort style amenities include golf, pools, pickleball, tennis & more! Minutes from shopping, parks and fine
dining.
Active
Price cut: $4.1K (7/16)
$545,900
5113 Elm Grove Dr, Las Vegas, NV 89130
4beds
2,349sqft
:
Get pre-qualified$3,702/mo
Single Family Residence
Built in 1998
6,534 Square Feet Lot
$541,100 Zestimate®
$232/sqft
$220/mo HOA
What's special
- 17 days |
- 359 |
- 5 |
Zillow last checked:
Listing updated:
Listed by:
Traci Rivera S.0064742 702-930-8408,
Redfin
Source: LVR,MLS#: 2800455 Originating MLS: Greater Las Vegas Association of Realtors Inc
Originating MLS: Greater Las Vegas Association of Realtors IncFacts & features
Interior
Bedrooms & bathrooms
- Bedrooms: 4
- Bathrooms: 2
- Full bathrooms: 2
Primary bedroom
- Description: Ceiling Fan,Ceiling Light,Walk-In Closet(s)
- Dimensions: 16x17
Bedroom 2
- Description: Ceiling Fan,Ceiling Light,Closet
- Dimensions: 12x9
Bedroom 3
- Description: Ceiling Fan,Ceiling Light,Closet
- Dimensions: 10x12
Bedroom 4
- Description: Ceiling Fan,Ceiling Light,Closet
- Dimensions: 9x11
Dining room
- Description: Living Room/Dining Combo
- Dimensions: 14x11
Family room
- Description: Ceiling Fan
- Dimensions: 15x18
Kitchen
- Description: Stainless Steel Appliances,Tile Flooring,Vaulted Ceiling,Walk-in Pantry
- Dimensions: 11x16
Living room
- Description: Front
- Dimensions: 14x12
Heating
- Central, Gas
Cooling
- Central Air, Electric
Appliances
- Included: Built-In Gas Oven, Dishwasher, Disposal, Gas Range, Microwave, Refrigerator
- Laundry: Gas Dryer Hookup, Laundry Room
Features
- Bedroom on Main Level, Ceiling Fan(s), Primary Downstairs, Window Treatments
- Flooring: Carpet, Tile
- Windows: Blinds, Double Pane Windows
- Number of fireplaces: 1
- Fireplace features: Family Room, Gas
Interior area
- Total structure area: 2,349
- Total interior livable area: 2,349 sqft
Video & virtual tour
Property
Parking
- Total spaces: 3
- Parking features: Attached, Garage, Inside Entrance, Private
- Attached garage spaces: 3
Features
- Stories: 1
- Patio & porch: Covered, Patio
- Exterior features: Patio, Private Yard
- Pool features: Community
- Fencing: Block,Back Yard
- Has view: Yes
- View description: Golf Course
Lot
- Size: 6,534 Square Feet
- Features: Front Yard, Landscaped, Rocks, < 1/4 Acre
Details
- Parcel number: 12536616047
- Zoning description: Single Family
- Horse amenities: None
Construction
Type & style
- Home type: SingleFamily
- Architectural style: One Story
- Property subtype: Single Family Residence
Materials
- Roof: Tile
Condition
- Resale
- Year built: 1998
Utilities & green energy
- Electric: Photovoltaics Seller Owned
- Sewer: Public Sewer
- Water: Public
- Utilities for property: Underground Utilities
Green energy
- Energy efficient items: Solar Panel(s), Windows
Community & HOA
Community
- Features: Pool
- Security: Gated Community
- Subdivision: Los Prados-Phase 2
HOA
- Has HOA: Yes
- Amenities included: Clubhouse, Golf Course, Gated, Pool, Guard, Spa/Hot Tub
- Services included: Maintenance Grounds
- HOA fee: $220 monthly
- HOA name: Los Prados
- HOA phone: 702-645-4523
Location
- Region: Las Vegas
Financial & listing details
- Price per square foot: $232/sqft
- Tax assessed value: $360,954
- Annual tax amount: $2,607
- Date on market: 7/16/2026
- Listing agreement: Exclusive Right To Sell
- Listing terms: Cash,Conventional,FHA,VA Loan
Estimated market value
$541,100
$514,000 - $568,000
$2,449/mo
Price history
| Date | Event | Price |
|---|---|---|
| 7/16/2026 | Price change | $545,900-0.7%$232/sqft |
Source:  LVR #2800455 Report a problem LVR #2800455 Report a problem | ||
| 6/10/2026 | Price change | $550,000-3.5%$234/sqft |
Source: LVR #2775440 Report a problem | ||
| 5/14/2026 | Price change | $569,900-1.7%$243/sqft |
Source: LVR #2775440 Report a problem | ||
| 4/23/2026 | Listed for sale | $579,900+12.6%$247/sqft |
Source: LVR #2775440 Report a problem | ||
| 7/21/2023 | Sold | $515,000$219/sqft |
Source: LVR #2505279 Report a problem | ||
| 6/26/2023 | Contingent | $515,000$219/sqft |
Source: LVR #2505279 Report a problem | ||
| 6/23/2023 | Listed for sale | $515,000+145.2%$219/sqft |
Source: LVR #2505279 Report a problem | ||
| 7/9/1998 | Sold | $210,000$89/sqft |
Source: Public Record Report a problem | ||
Public tax history
| Year | Property taxes | Tax assessment |
|---|---|---|
| 2026 | $2,643 +4.3% | $126,334 -0.4% |
| 2025 | $2,534 +5.3% | $126,797 +4.2% |
| 2024 | $2,406 +2.9% | $121,704 +11.5% |
| 2023 | $2,339 +2.9% | $109,197 +10.4% |
| 2022 | $2,272 +3.1% | $98,931 -0.9% |
| 2021 | $2,204 +3% | $99,780 +4.5% |
| 2020 | $2,139 +3% | $95,486 +7.7% |
| 2019 | $2,077 +3.5% | $88,700 -1.5% |
| 2018 | $2,008 | $90,050 -1.2% |
| 2017 | $2,008 | $91,099 +8.5% |
| 2016 | $2,008 +0.2% | $83,999 +26.6% |
| 2015 | $2,003 +3% | $66,327 +15.2% |
| 2014 | $1,945 | $57,564 |
| 2013 | -- | $57,564 -4.7% |
| 2012 | -- | $60,414 -20.2% |
| 2011 | -- | $75,701 +8.5% |
| 2010 | -- | $69,792 -21.1% |
| 2009 | -- | $88,504 |
| 2008 | -- | $88,504 -28.7% |
| 2007 | -- | $124,123 +1.6% |
| 2006 | -- | $122,228 +14.6% |
| 2005 | -- | $106,638 +37.9% |
| 2004 | -- | $77,336 +8.1% |
| 2003 | -- | $71,572 +4.1% |
| 2002 | -- | $68,740 +4% |
| 2001 | -- | $66,080 |
Find assessor info on the county website
Monthly payment
Est. payment
Payment breakdown
Explore the cost of this home by adjusting the details. Changes won't be saved.Climate risks
Neighborhood: North Cheyenne
Nearby schools
GreatSchools rating
- 7/10Ernest J. May Elementary SchoolGrades: PK-5Distance: 1.1 mi
- 3/10Theron L. Swainston Middle SchoolGrades: 6-8Distance: 2.3 mi
- 6/10Shadow Ridge High SchoolGrades: 9-12Distance: 4.5 mi
Schools provided by the listing agent
- Elementary: May, Ernest,May, Ernest
- Middle: Swainston Theron
- High: Shadow Ridge
Source: LVR. This data may not be complete. We recommend contacting the local school district to confirm school assignments for this home.
- $432,7003 bd2 ba1.6k sqft5109 Elm Grove Dr, Las Vegas, NV 89130Off Market
- $502,2004 bd2 ba2.3k sqft5117 Elm Grove Dr, Las Vegas, NV 89130Off Market

- $549,7003 bd2 ba2.7k sqft5105 Elm Grove Dr, Las Vegas, NV 89130Off Market
- $479,0004 bd2 ba2.3k sqft5201 Elm Grove Dr, Las Vegas, NV 89130Off Market
- $509,8003 bd3 ba2.3k sqft5112 Elm Grove Dr, Las Vegas, NV 89130Off Market
- $437,8003 bd2 ba1.6k sqft5108 Elm Grove Dr, Las Vegas, NV 89130Off Market
- $466,8004 bd2 ba2.3k sqft5116 Elm Grove Dr, Las Vegas, NV 89130Off Market
- $509,2003 bd2 ba1.9k sqft5101 Elm Grove Dr, Las Vegas, NV 89130Off Market
A local agent can set up tours, give advice and negotiate with sellers.
Similar homes
- $535,0004 bd2 ba2.2k sqft3417 Thom Blvd, Las Vegas, NV 89130For Sale
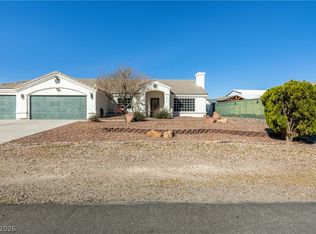 MLS ID #2803922, Celina Ann D. Go, Luxury Estates International. LVR
 - $512,5004 bd2 ba1.6k sqft5029 Sunrise Falls Ct, North Las Vegas, NV 89031For Sale
 MLS ID #2797388, Olga M. Kokubu, RE/MAX CENTRAL. LVR
 - $545,0005 bd3 ba2.7k sqft4916 Soaring Springs Ave, Las Vegas, NV 89131For Sale
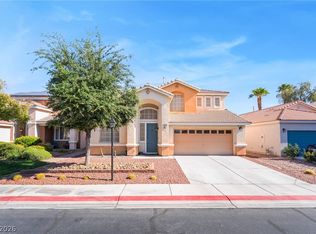 MLS ID #2783872, Radames Martinez, Skyrise Real Estate Group. LVR
 - $665,0003 bd2 ba2.1k sqft3816 Rocky River St, Las Vegas, NV 89130For Sale
 MLS ID #2778712, Lynn Ward, Lyons Share Real Estate. LVR
 - $549,9993 bd2 ba2.1k sqft2808 Tumble Creek Ct, Las Vegas, NV 89134For SaleMLS ID #2798941, Matthew Suiter, BHHS Nevada Properties. LVR
- $589,9003 bd2 ba2.1k sqft5911 Hansford Ranch Ave, Las Vegas, NV 89131For SaleMLS ID #2773548, Tyler Shelton, eXp Realty. LVR
- $575,0004 bd3 ba2.6k sqft6316 Coyote Valley Ct, North Las Vegas, NV 89084For SaleMLS ID #2790280, Jessie Sorani, Coldwell Banker Premier. LVR
- $565,0004 bd3 ba2.9k sqft1723 Fall Pointe Ct, North Las Vegas, NV 89032For SaleMLS ID #2778316, Debra R. Armstrong, Keller Williams MarketPlace. LVR
- $530,0004 bd3 ba2.9k sqft6513 Diamond Point Ct, North Las Vegas, NV 89084For SaleMLS ID #2742248, Amber C. Verchick, ERA Brokers Consolidated. LVR
- $440,0005 bd3 ba1.9k sqft3726 Nestled Oak Ave, North Las Vegas, NV 89031For SaleMLS ID #2803529, Yolanda McNamara, Galindo Group Real Estate. LVR
- $385,0003 bd2 ba1.6k sqft5832 Orchid Jungle Ln, North Las Vegas, NV 89031For SaleMLS ID #2805196, Celina Ann D. Go, Luxury Estates International. LVR
- $495,0004 bd3 ba2.1k sqft9432 Victory Garden Ave, Las Vegas, NV 89149For SaleMLS ID #2791606, Faith Harmer, Huntington & Ellis, A Real Est. LVR
- $435,0003 bd2 ba1.3k sqft8113 Hercules Dr, Las Vegas, NV 89128For SaleMLS ID #2805241, Jenna Montijo, Simply Vegas. LVR
- $484,5554 bd3 ba1.8k sqft3508 Tuscany Village Dr, Las Vegas, NV 89129For SaleMLS ID #2784796, Josue Towers Torres, Sell For One Realty. LVR
- $512,0003 bd3 ba1.4k sqft1012 Venetian Hills Ln, Las Vegas, NV 89144For SaleMLS ID #2801195, Tamara DiPasqualucci, Redfin. LVR
- $465,0004 bd3 ba2k sqft5724 Swan Bridge St, North Las Vegas, NV 89081For SaleMLS ID #2802652, Daniel Mumm, Huntington & Ellis, A Real Est. LVR
- $383,5993 bd2 ba1.2k sqft3126 Crownline Ct, North Las Vegas, NV 89031For SaleMLS ID #2804304, Maribelle B. Fuentes, Realty ONE Group, Inc. LVR
- $625,0004 bd4 ba2.4k sqft435 Manderley Ct, Las Vegas, NV 89123For SaleMLS ID #2805170, Lauren Paris, Simply Vegas. LVR
- $490,0003 bd3 ba2.3k sqft3604 Kingfishers Catch Ave, North Las Vegas, NV 89084For SaleMLS ID #2787889, Blake L. Bonvicin, LPT Realty, LLC. LVR
- $414,9003 bd3 ba1.6k sqft8120 Celina Hills St, Las Vegas, NV 89131For SaleMLS ID #2803340, Ann Marie Allen, Realty ONE Group, Inc. LVR
