Two stories of living space define this single-family residential property, anchored by a setting that features 2527.+sq. ft. of interior area. The design incorporates 4 bedrooms and3 full bathrooms, offering a layout that supports daily routines and quiet moments alike, 2 living areas, a loft, 3 car garage. The pool is 13' deep! You can't build a pool like this anymore! Home has been updated with new flooring, bathrooms, and kitchens, etc.
Inside, the home features an owned alarm system& an owned water conditioner, new AC Units. All Smart appliances are included.
Outdoor living is highlighted by a private pool situated on a 0.22-acre lot. The exterior grounds also feature back yard access and a barbeque stub, creating a versatile environment for outdoor dining and recreation & room to build a Casita. RV PArking and NO HOA !
Located in Las Vegas, near the car rental hub, this property combines functional design elements with recreational amenities. Opportunities to experience this home and its features firsthand are available by scheduling a private tour.
Active
$649,300
7400 Amigo St, Paradise, NV 89123
4beds
2,336sqft
Single Family Residence
Built in 1988
9,583 Square Feet Lot
$630,600 Zestimate®
$278/sqft
$-- HOA
What's special
Rv parkingPrivate poolOwned water conditionerBarbeque stubNew ac unitsUpdated with new flooringOwned alarm system
- 7 days
- 548
- 30
Likely to sell faster than
Zillow last checked:
Listing updated:
Listed by:
Kelly Bishop B.1002019 702-802-9832,
Rustic Elegance Nevada Living
Source: LVR,MLS#: 2823912 Originating MLS: Greater Las Vegas Association of Realtors Inc
Originating MLS: Greater Las Vegas Association of Realtors IncFacts & features
Interior
Bedrooms & bathrooms
- Bedrooms: 4
- Bathrooms: 3
- Full bathrooms: 3
Primary bedroom
- Description: Ceiling Fan,Ceiling Light,Closet,Walk-In Closet(s)
- Dimensions: 14x16
Bedroom 2
- Description: Built In Shelves,Closet
- Dimensions: 11x12
Bedroom 3
- Description: Ceiling Fan,Ceiling Light,Closet
- Dimensions: 10x11
Bedroom 4
- Description: Closet,Downstairs
- Dimensions: 10x11
Kitchen
- Description: Breakfast Bar/Counter,Garden Window,Marble/Stone Countertops,Stainless Steel Appliances,Tile Flooring
- Dimensions: 14x16
Heating
- Central, Electric, Gas
Cooling
- Central Air, Electric, 2 Units
Appliances
- Included: Built-In Electric Oven, Dryer, Dishwasher, Electric Cooktop, Disposal, Refrigerator, Water Softener Owned, Washer
- Laundry: Electric Dryer Hookup, Gas Dryer Hookup, Main Level, Laundry Room
Features
- Bathroom on Main Level, Bedroom on Main Level
- Flooring: Ceramic Tile, Luxury Vinyl Plank
- Number of fireplaces: 2
- Fireplace features: Family Room, Living Room, Wood Burning
Interior area
- Total structure area: 2,336
- Total interior livable area: 2,336 sqft
Video & virtual tour
Property
Parking
- Total spaces: 3
- Parking features: Attached, Garage, Inside Entrance, Open, Private, RV Gated, RV Access/Parking, RV Covered, RV Paved, Shelves
- Attached garage spaces: 3
- Has uncovered spaces: Yes
Features
- Stories: 2
- Exterior features: Barbecue, Private Yard, Sprinkler/Irrigation
- Has private pool: Yes
- Pool features: In Ground, Private, Pool/Spa Combo, Waterfall
- Has spa: Yes
- Spa features: In Ground
- Fencing: Block,Back Yard
Lot
- Size: 9,583 Square Feet
- Features: 1/4 to 1 Acre Lot, Drip Irrigation/Bubblers, Fruit Trees, Front Yard, Sprinklers In Front, Landscaped
Details
- Additional parcels included: 04012026
- Parcel number: 17710113004
- Zoning description: Single Family
- Horse amenities: None
Construction
Type & style
- Home type: SingleFamily
- Architectural style: Two Story
- Property subtype: Single Family Residence
Materials
- Block, Stucco, Drywall
- Roof: Pitched,Tile
Condition
- Resale
- Year built: 1988
Utilities & green energy
- Electric: Photovoltaics None, 220 Volts in Garage
- Sewer: Public Sewer
- Water: Public
Community & HOA
Community
- Security: Security System Owned
- Subdivision: Valle Grande Estate 8
HOA
- Has HOA: No
- Amenities included: None
Location
- Region: Paradise
Financial & listing details
- Price per square foot: $278/sqft
- Tax assessed value: $341,877
- Annual tax amount: $2,771
- Date on market: 10/3/2026
- Listing agreement: Exclusive Right To Sell
- Listing terms: Cash,Conventional,FHA,VA Loan
- Ownership: Single Family Residential
Estimated market value
$630,600
$599,000 - $662,000
$3,571/mo
Price history
| Date | Event | Price |
|---|---|---|
| 10/3/2026 | Listed for sale | $649,300$278/sqft |
Source:  LVR #2823912 Report a problem LVR #2823912 Report a problem | ||
| 10/2/2026 | Listing removed | $649,300$278/sqft |
Source: LVR #2768395 Report a problem | ||
| 8/18/2026 | Price change | $649,300-1.5%$278/sqft |
Source: LVR #2768395 Report a problem | ||
| 7/28/2026 | Price change | $659,300-1.6%$282/sqft |
Source: LVR #2768395 Report a problem | ||
| 7/12/2026 | Price change | $670,300-0.5%$287/sqft |
Source: LVR #2768395 Report a problem | ||
| 6/10/2026 | Price change | $674,000-0.7%$289/sqft |
Source: LVR #2768395 Report a problem | ||
| 4/1/2026 | Listed for sale | $679,000+2%$291/sqft |
Source: LVR #2768395 Report a problem | ||
| 3/17/2026 | Listing removed | $665,500$285/sqft |
Source: LVR #2719757 Report a problem | ||
| 12/2/2025 | Price change | $665,500-0.2%$285/sqft |
Source: LVR #2719757 Report a problem | ||
| 11/17/2025 | Listing removed | $3,200$1/sqft |
Source: LVR #2708699 Report a problem | ||
| 11/17/2025 | Price change | $667,000-1.9%$286/sqft |
Source: LVR #2719757 Report a problem | ||
| 11/10/2025 | Listed for rent | $3,200$1/sqft |
Source: LVR #2708699 Report a problem | ||
| 6/4/2025 | Listing removed | $680,000$291/sqft |
Source: LVR #2684514 Report a problem | ||
| 5/19/2025 | Listed for sale | $680,000-2.2%$291/sqft |
Source: LVR #2684514 Report a problem | ||
| 4/24/2025 | Listing removed | $695,000$298/sqft |
Source: LVR #2610628 Report a problem | ||
| 4/5/2025 | Price change | $695,000-0.6%$298/sqft |
Source: LVR #2610628 Report a problem | ||
| 3/28/2025 | Price change | $699,000-0.9%$299/sqft |
Source: LVR #2610628 Report a problem | ||
| 3/11/2025 | Price change | $705,000-0.8%$302/sqft |
Source: LVR #2610628 Report a problem | ||
| 2/17/2025 | Price change | $711,000-0.4%$304/sqft |
Source: LVR #2610628 Report a problem | ||
| 2/12/2025 | Price change | $714,000-0.4%$306/sqft |
Source: LVR #2610628 Report a problem | ||
| 1/23/2025 | Price change | $717,000-0.4%$307/sqft |
Source: LVR #2610628 Report a problem | ||
| 12/13/2024 | Price change | $720,000+4.8%$308/sqft |
Source: LVR #2610628 Report a problem | ||
| 11/12/2024 | Price change | $687,000-0.3%$294/sqft |
Source: LVR #2610628 Report a problem | ||
| 10/14/2024 | Listed for sale | $689,000$295/sqft |
Source: LVR #2610628 Report a problem | ||
Public tax history
| Year | Property taxes | Tax assessment |
|---|---|---|
| 2026 | $3,231 +8% | $119,657 -2.6% |
| 2025 | $2,992 +8% | $122,790 +7.4% |
| 2024 | $2,771 +8% | $114,378 +11.6% |
| 2023 | $2,566 +8% | $102,491 +4.8% |
| 2022 | $2,376 +3% | $97,805 +2.6% |
| 2021 | $2,306 +3% | $95,321 +5.6% |
| 2020 | $2,238 +3% | $90,254 +2.3% |
| 2019 | $2,173 +6.9% | $88,234 |
| 2018 | $2,033 | $88,234 +0.3% |
| 2017 | $2,033 | $87,999 +5.9% |
| 2016 | $2,033 +0.2% | $83,125 +21.8% |
| 2015 | $2,029 +3% | $68,249 +4.8% |
| 2014 | $1,969 | $65,151 |
| 2013 | -- | $65,151 +2.1% |
| 2012 | -- | $63,836 -8.7% |
| 2011 | -- | $69,903 +2.2% |
| 2010 | -- | $68,411 -24.5% |
| 2009 | -- | $90,608 |
| 2008 | -- | $90,608 -22.6% |
| 2007 | -- | $117,137 +5.3% |
| 2006 | -- | $111,211 +38.5% |
| 2005 | -- | $80,290 +24.5% |
| 2004 | -- | $64,491 +3.9% |
| 2003 | -- | $62,052 +1% |
| 2002 | -- | $61,430 +5.6% |
| 2001 | -- | $58,190 |
Find assessor info on the county website
Monthly payment
Est. payment
Payment breakdown
Explore the cost of this home by adjusting the details. Changes won't be saved.Climate risks
Neighborhood: Paradise
Nearby schools
Schools provided by the listing agent
- Elementary: Hill, Charlotte,Hill, Charlotte
- Middle: Schofield Jack Lund
- High: Silverado
Source: LVR. This data may not be complete. We recommend contacting the local school district to confirm school assignments for this home.
Similar homes
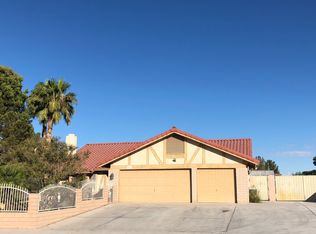
- $699,0003 bd3 ba2.2k sqft9048 Dolomite Ct, Las Vegas, NV 89123For Sale
 MLS ID #2806809, Dale M. Ouellette, BHHS Nevada Properties. LVR
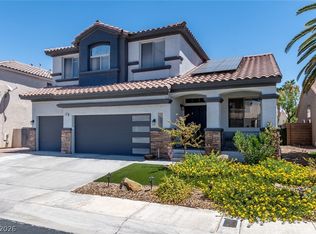
 - $749,9004 bd2 ba2.4k sqft1551 Managua Dr, Las Vegas, NV 89123For Sale
 MLS ID #2807086, John Sullivan, Huntington & Ellis, A Real Est. LVR
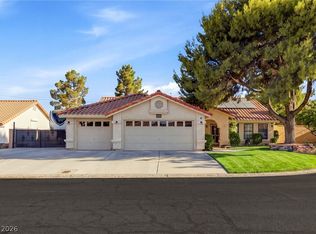
 - $575,0004 bd2 ba2k sqft7724 Clearwood Ave, Las Vegas, NV 89123For Sale
 MLS ID #2782146, Mike Tchobanian, Vegas Capital Realty. LVR
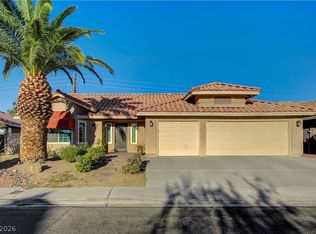
 - $599,0004 bd4 ba2.2k sqft3222 E Oquendo Rd, Las Vegas, NV 89120For Sale
 MLS ID #2813556, Lisa P. Nguyen, BHHS Nevada Properties. LVR
