Exceptionally located property on over an acre of unrestricted land (NO HOA) in one of the fastest-growing areas of the Las Vegas Valley. Perfectly positioned just blocks from South Las Vegas Blvd, this property offers unmatched convenience to shopping, dining, the South Point Hotel & Casino, the future Brightline West high-speed rail station, Harry Reid International Airport, and Allegiant Stadium. Multi-dewlling property features 2 separate residences. The main home is 1,976 sqft with 4 bedrooms, 3 bathrooms, and an open-concept layout. The detached casita is 761 sqft with 1 bedroom, 1 bathroom, full kitchen, and private carport, along with its own separate driveway, ideal for multigenerational living, guests, rental income, or home office. Outdoors, an oversized swimming pool, expansive covered patio, and green spaces. Fully equipped equestrian setup suitable for private horse boarding operation. Features 8 horse stalls, a lighted riding arena, and round pen. This rare property offers endless possibilities for those seeking income-producing potential. Schedule your private showing today.
Pending
$999,900
285 E Shelbourne Ave, Las Vegas, NV 89123
5beds
2,737sqft
:
Get pre-qualified$6,378/mo
Single Family Residence
Built in 1974
1.14 Acres Lot
$993,800 Zestimate®
$365/sqft
$-- HOA
What's special
- 17 days |
- 1,171 |
- 71 |
Likely to sell faster than
Zillow last checked:
Listing updated:
Listed by:
Luke J. Lauer S.0065364 (702)241-1746,
Executive Realty Services
Source: LVR,MLS#: 2797351 Originating MLS: Greater Las Vegas Association of Realtors Inc
Originating MLS: Greater Las Vegas Association of Realtors IncFacts & features
Interior
Bedrooms & bathrooms
- Bedrooms: 5
- Bathrooms: 4
- Full bathrooms: 3
- 3/4 bathrooms: 1
Primary bedroom
- Description: Ceiling Fan,Ceiling Light,Walk-In Closet(s)
- Dimensions: 12x10
Bedroom 2
- Description: Ceiling Fan,Ceiling Light,Closet
- Dimensions: 10x10
Bedroom 3
- Description: Ceiling Fan,Ceiling Light,Closet
- Dimensions: 10x10
Bedroom 4
- Description: Ceiling Fan,Ceiling Light,Closet,With Bath
- Dimensions: 20x18
Bedroom 5
- Description: Ceiling Fan,Ceiling Light,Closet,With Bath
- Dimensions: 16x16
Primary bathroom
- Description: Shower Only
Kitchen
- Description: Breakfast Bar/Counter,Island
Living room
- Description: Front
- Dimensions: 15x18
Heating
- Central, Electric
Cooling
- Central Air, Electric
Appliances
- Included: Dryer, Dishwasher, Electric Cooktop, Electric Range, Disposal, Refrigerator, Washer
- Laundry: Electric Dryer Hookup, Main Level
Features
- Bedroom on Main Level, Primary Downstairs, None, Additional Living Quarters
- Flooring: Laminate
- Windows: Insulated Windows, Low-Emissivity Windows
- Number of fireplaces: 1
- Fireplace features: Living Room, Multi-Sided
Interior area
- Total structure area: 2,191
- Total interior livable area: 2,737 sqft
Video & virtual tour
Property
Parking
- Total spaces: 2
- Parking features: Detached Carport, Open, RV Potential, RV Access/Parking
- Carport spaces: 2
- Has uncovered spaces: Yes
Features
- Levels: One
- Stories: 1
- Patio & porch: Covered, Patio
- Exterior features: Dog Run, Patio, Private Yard, Shed, Awning(s)
- Has private pool: Yes
- Pool features: Fenced, In Ground, Private
- Fencing: Back Yard,Wrought Iron
Lot
- Size: 1.14 Acres
- Features: 1 to 5 Acres, Desert Landscaping, Landscaped, Trees
Details
- Additional structures: Guest House, Shed(s), Workshop
- Parcel number: 17716601004
- Zoning description: Horses Permitted,Multi-Family
- Horses can be raised: Yes
- Horse amenities: Arena, Corral(s), Horses Allowed, Tack Room
Construction
Type & style
- Home type: SingleFamily
- Architectural style: One Story
- Property subtype: Single Family Residence
Materials
- Roof: Composition,Shingle
Condition
- Resale
- Year built: 1974
Utilities & green energy
- Electric: Photovoltaics None
- Sewer: Public Sewer
- Water: Private, Well
- Utilities for property: Electricity Available
Green energy
- Energy efficient items: Windows
Community & HOA
Community
- Subdivision: none
HOA
- Has HOA: No
- Amenities included: None
Location
- Region: Las Vegas
Financial & listing details
- Price per square foot: $365/sqft
- Tax assessed value: $491,683
- Annual tax amount: $2,623
- Date on market: 7/15/2026
- Listing agreement: Exclusive Right To Sell
- Listing terms: Cash,Conventional,FHA,VA Loan
- Electric utility on property: Yes
Estimated market value
$993,800
$944,000 - $1.04M
$4,353/mo
Price history
| Date | Event | Price |
|---|---|---|
| 7/22/2026 | Pending sale | $999,900$365/sqft |
Source:  LVR #2797351 Report a problem LVR #2797351 Report a problem | ||
| 7/15/2026 | Listed for sale | $999,900+11.1%$365/sqft |
Source: LVR #2797351 Report a problem | ||
| 4/1/2022 | Sold | $900,000+300%$329/sqft |
Source: Public Record Report a problem | ||
| 10/2/2002 | Sold | $225,000$82/sqft |
Source: Public Record Report a problem | ||
Public tax history
| Year | Property taxes | Tax assessment |
|---|---|---|
| 2026 | $2,626 +3% | $172,089 +8.1% |
| 2025 | $2,550 +3% | $159,261 +10.9% |
| 2024 | $2,476 +3% | $143,625 +11.1% |
| 2023 | $2,404 +3% | $129,310 +12.8% |
| 2022 | $2,334 +3% | $114,591 +2.4% |
| 2021 | $2,265 +3% | $111,883 +4.6% |
| 2020 | $2,199 +3% | $106,998 +9.5% |
| 2019 | $2,135 +5.7% | $97,748 |
| 2018 | $2,020 | $97,748 +12.5% |
| 2017 | $2,020 | $86,887 +4.3% |
| 2016 | $2,020 +3.2% | $83,308 +22.9% |
| 2015 | $1,957 | $67,787 +4.7% |
| 2014 | $1,957 | $64,741 |
| 2013 | -- | $64,741 -0.9% |
| 2012 | -- | $65,303 -5.9% |
| 2011 | -- | $69,361 -31.8% |
| 2008 | -- | $101,732 -32.4% |
| 2007 | -- | $150,380 +18.1% |
| 2006 | -- | $127,341 +15.3% |
| 2005 | -- | $110,404 +38.4% |
| 2004 | -- | $79,790 +10.2% |
| 2003 | -- | $72,412 +11.6% |
| 2002 | -- | $64,860 +7.3% |
| 2001 | -- | $60,420 |
Find assessor info on the county website
Monthly payment
Est. payment
Payment breakdown
Explore the cost of this home by adjusting the details. Changes won't be saved.Climate risks
Neighborhood: Enterprise
Nearby schools
GreatSchools rating
- 5/10John R Beatty Elementary SchoolGrades: PK-5Distance: 0.7 mi
- 5/10Jack Lund Schofield Middle SchoolGrades: 6-8Distance: 1.8 mi
- 6/10Silverado High SchoolGrades: 9-12Distance: 2 mi
Schools provided by the listing agent
- Elementary: Beatty, John R.,Beatty, John R.
- Middle: Schofield Jack Lund
- High: Silverado
Source: LVR. This data may not be complete. We recommend contacting the local school district to confirm school assignments for this home.
- $1,318,5003 bd3 ba3.8k sqft265 E Shelbourne Ave, Las Vegas, NV 89123Off Market

- $1,183,4005 bd4 ba3.6k sqft295 E Shelbourne Ave, Las Vegas, NV 89123Off Market

- $555,6002 bd1 ba1.1k sqft8375 Placid St, Las Vegas, NV 89123Off Market
- $1,200,0003 bd4 ba2.4k sqft271 E Shelbourne Ave, Las Vegas, NV 89123Sold
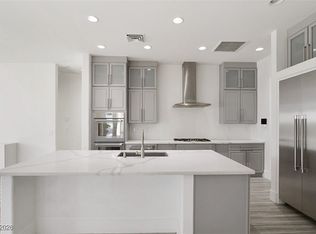
- $592,9001 bd1 ba790 sqft8362 La Cienega St, Las Vegas, NV 89123Off Market
- $2,300,0004 bd6 ba4.9k sqft257 E Shelbourne Ave, Las Vegas, NV 89123Sold
- $690,2002 bd1 ba1.6k sqft8383 Placid St, Las Vegas, NV 89123Off Market
- $1,247,4003 bd3 ba3.9k sqft251 E Shelbourne Ave, Las Vegas, NV 89123Off Market
A local agent can set up tours, give advice and negotiate with sellers.
Similar homes
- $--4 bd3 ba2.3k sqft8562 Waterford Bend St, Las Vegas, NV 89123Auction
 Auction.com 2
 - $999,9003 bd2 ba2.2k sqft8020 La Cienega St, Las Vegas, NV 89123For Sale
 MLS ID #2762765, Richard J. Brenkus, Keller Williams MarketPlace. LVR
 - $974,9994 bd4 ba4k sqft581 Via Balizan Ave, Las Vegas, NV 89123For Sale
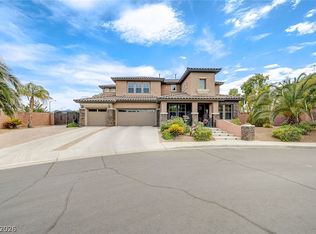 MLS ID #2801037, Regina Petrella, Keller Williams MarketPlace. LVR
 - $979,9904 bd4 ba3.4k sqft481 Las Alturas Ave, Las Vegas, NV 89123For Sale
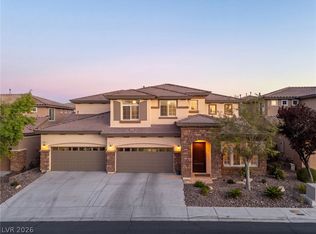 MLS ID #2795892, David Ham, Simply Vegas. LVR
 - $966,6005 bd4 ba4k sqft430 Las Alturas Ave, Las Vegas, NV 89123For SaleMLS ID #2774541, Minni Jiang, City Villa Realty & Management. LVR
- $760,0005 bd4 ba3.1k sqft7789 Brook Valley Dr, Las Vegas, NV 89123For SaleMLS ID #2802861, Lisa Zagari, Win Win Real Estate. LVR
- $1,199,9994 bd2 ba2.2k sqft95 E Windmill Ln, Las Vegas, NV 89123For SaleMLS ID #2738111, Louis M. Cortez, JMG Real Estate. LVR
- $925,0005 bd3 ba2.9k sqft7110 La Cienega St, Las Vegas, NV 89119For SaleMLS ID #2790386, Sos Grigoryan, Homelab Realty. LVR
- $699,9004 bd3 ba2.4k sqft1557 Point Kirby Ave, Las Vegas, NV 89123For SaleMLS ID #2801567, Jill Amsel, Realty ONE Group, Inc. LVR
- $1,099,0003 bd3 ba3.9k sqft8480 Via De Bellasidra Ct, Paradise, NV 89123For SaleMLS ID #2796311, John P. Stasi, Real Broker LLC. LVR
- $890,0004 bd4 ba3.7k sqft7856 Via Mazarron St, Las Vegas, NV 89123For SaleMLS ID #2786576, Anna McDonough, Sin City Realty LLC. LVR
- $1,300,0004 bd4 ba2.9k sqft933 Konga Dr, Las Vegas, NV 89123For SaleMLS ID #2794102, Tamara Gasparyan, Galindo Group Real Estate. LVR
- $1,125,0004 bd4 ba3.8k sqft277 Hickory Hollow Ave, Las Vegas, NV 89123For SaleMLS ID #2765180, Jason S. Beal, Executive Realty Services. LVR
- $1,249,0005 bd3 ba2.7k sqft4065 W Maulding Ave, Las Vegas, NV 89139For SaleMLS ID #2765822, Anna McDonough, Sin City Realty LLC. LVR
- $774,0004 bd4 ba2.7k sqft567 Jerry Bird Ct, Las Vegas, NV 89123For SaleMLS ID #2803208, Fernanda A. Kriese, Redfin. LVR
- $765,0005 bd3 ba3.2k sqft928 Aspen Valley Ave, Las Vegas, NV 89123For SaleMLS ID #2798241, Annette Shoemaker-Kohberger, Las Vegas Realty Group. LVR
- $585,0005 bd4 ba3.4k sqft9367 Chateau Street Jean Dr, Las Vegas, NV 89123For SaleMLS ID #2802028, Sandee G. McDuffie, Keller Williams Realty Las Veg. LVR
- $674,9994 bd3 ba2.2k sqft8121 Handle Bar Ln, Las Vegas, NV 89123For SaleMLS ID #2799891, Tonya Aldinger, Wynn Realty Group. LVR
- $599,9003 bd3 ba1.8k sqft1783 Pandora Dr, Las Vegas, NV 89123For SaleMLS ID #2801877, Leo Alexander Garcia, The Home Shop. LVR
- $699,9004 bd2 ba2.4k sqft1611 Managua Dr, Las Vegas, NV 89123For SaleMLS ID #2797573, John Sullivan, Huntington & Ellis, A Real Est. LVR
