PRICED TO SEᏞᏞ!! Ѕeller offеring а $5,000 credit toward buyer’ѕ clοsing costs with an acceptable offer. This beautifully updated home offers the perfect blend of style, function, and value. Featuring a 3-car garage, RV parking, and over $50,000 in upgrades. This move-in-ready home is listed at what the sellers paid in 2025—making their loss your gain! Enjoy oversized plank flooring, a custom herringbone tile entry, fresh interior paint, updated stair spindles, and coordinated hardware and lighting throughout. The remodeled kitchen features quartz countertops, a large farmhouse sink, and electrical hookups for a future island. Relax in the inviting living room with a cozy fireplace or retreat to the luxurious primary suite with a private balcony, freestanding soaking tub, anti-fog mirrors, and upgraded lighting. Bathrooms have been refreshed with new vanities, toilets, and custom finishes.
A downstairs bedroom and full bath are ideal for guests or multi-generational living. Upstairs, the spacious loft with a closet can easily convert to an additional bedroom, while two secondary bedrooms share a balcony.
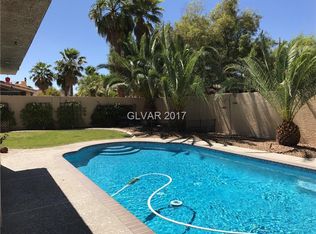
The backyard is designed for entertaining with a covered patio, sparkling pool featuring a new canister and filters, and a relaxing waterfall. Don’t miss this incredible opportunity to own an extensively upgraded home at an exceptional value!
Pending
$765,000
928 Aspen Valley Ave, Las Vegas, NV 89123
5beds
3,247sqft
Single Family Residence
Built in 1998
8,276 Square Feet Lot
$748,600 Zestimate®
$236/sqft
$23/mo HOA
What's special
Rv parkingQuartz countertopsCovered patioCustom herringbone tile entryUpdated stair spindlesRemodeled kitchenCozy fireplace
- 62 days
- 343
- 13
Zillow last checked:
Listing updated:
Listed by:
Annette Shoemaker-Kohberger S.0186932 702-381-4646,
Las Vegas Realty Group
Source: LVR,MLS#: 2798241 Originating MLS: Greater Las Vegas Association of Realtors Inc
Originating MLS: Greater Las Vegas Association of Realtors IncFacts & features
Interior
Bedrooms & bathrooms
- Bedrooms: 5
- Bathrooms: 3
- Full bathrooms: 3
Primary bedroom
- Description: Ceiling Fan,Ceiling Light,Upstairs,Walk-In Closet(s)
- Dimensions: 19x15
Bedroom 2
- Description: Ceiling Fan,Ceiling Light,Closet,Downstairs
- Dimensions: 14x11
Bedroom 3
- Description: Ceiling Fan,Ceiling Light,Closet,Upstairs
- Dimensions: 13x10
Bedroom 4
- Description: Ceiling Fan,Ceiling Light,Closet,Upstairs
- Dimensions: 14x10
Bedroom 5
- Description: Ceiling Fan,Ceiling Light,Closet,Upstairs
- Dimensions: 14x10
Primary bathroom
- Description: Double Sink,Separate Shower,Separate Tub
Dining room
- Description: Formal Dining Room
- Dimensions: 13x10
Family room
- Description: Ceiling Fan,Downstairs,Separate Family Room
- Dimensions: 18x19
Kitchen
- Description: Breakfast Nook/Eating Area,Granite Countertops,Island,Lighting Recessed,Luxury Vinyl Plank,Pantry
Living room
- Description: Entry Foyer,Formal,Front,Sunken
- Dimensions: 19x13
Loft
- Description: Other
- Dimensions: 14x10
Heating
- Central, Gas
Cooling
- Central Air, Electric
Appliances
- Included: Dishwasher, Disposal, Gas Range, Microwave, Refrigerator
- Laundry: Gas Dryer Hookup, Main Level, Laundry Room
Features
- Bedroom on Main Level, Ceiling Fan(s), Window Treatments
- Flooring: Luxury Vinyl Plank
- Windows: Double Pane Windows, Plantation Shutters
- Number of fireplaces: 1
- Fireplace features: Gas, Living Room
Interior area
- Total structure area: 3,247
- Total interior livable area: 3,247 sqft
Video & virtual tour
Property
Parking
- Total spaces: 3
- Parking features: Attached, Exterior Access Door, Garage, Garage Door Opener, Guest, Inside Entrance, Private, RV Access/Parking, RV Paved
- Attached garage spaces: 3
Features
- Stories: 2
- Patio & porch: Balcony, Covered, Patio
- Exterior features: Balcony, Patio, Private Yard
- Has private pool: Yes
- Pool features: Heated, In Ground, Private, Waterfall
- Fencing: Block,Back Yard
Lot
- Size: 8,276 Square Feet
- Features: Front Yard, Sprinklers In Front, Landscaped, Rocks, Trees, < 1/4 Acre
Details
- Parcel number: 17722616002
- Zoning description: Single Family
- Horse amenities: None
Construction
Type & style
- Home type: SingleFamily
- Architectural style: Two Story
- Property subtype: Single Family Residence
Materials
- Frame, Stucco
- Roof: Tile
Condition
- Resale
- Year built: 1998
Utilities & green energy
- Electric: Photovoltaics None
- Sewer: Public Sewer
- Water: Public
- Utilities for property: Underground Utilities
Green energy
- Energy efficient items: Windows
Community & HOA
Community
- Subdivision: Moondance
HOA
- Has HOA: Yes
- Services included: Association Management
- HOA fee: $23 monthly
- HOA name: Prime Community
- HOA phone: 702-869-0937
Location
- Region: Las Vegas
Financial & listing details
- Price per square foot: $236/sqft
- Tax assessed value: $500,594
- Annual tax amount: $3,583
- Date on market: 7/8/2026
- Listing agreement: Exclusive Right To Sell
- Listing terms: Cash,Conventional,FHA,VA Loan
- Ownership: Single Family Residential
Estimated market value
$748,600
$711,000 - $786,000
$3,214/mo
Price history
| Date | Event | Price |
|---|---|---|
| 8/22/2026 | Pending sale | $765,000$236/sqft |
Source:  LVR #2798241 Report a problem LVR #2798241 Report a problem | ||
| 7/8/2026 | Listed for sale | $765,000-1.9%$236/sqft |
Source: LVR #2798241 Report a problem | ||
| 7/8/2026 | Listing removed | $780,000$240/sqft |
Source: LVR #2767739 Report a problem | ||
| 5/30/2026 | Price change | $780,000-1.1%$240/sqft |
Source: LVR #2767739 Report a problem | ||
| 5/2/2026 | Price change | $789,000-0.6%$243/sqft |
Source: LVR #2767739 Report a problem | ||
| 4/23/2026 | Price change | $794,000-0.6%$245/sqft |
Source: LVR #2767739 Report a problem | ||
| 4/1/2026 | Listed for sale | $799,000$246/sqft |
Source: LVR #2767739 Report a problem | ||
| 3/25/2026 | Listing removed | $799,000$246/sqft |
Source: LVR #2748283 Report a problem | ||
| 3/20/2026 | Price change | $799,000-0.1%$246/sqft |
Source: LVR #2748283 Report a problem | ||
| 3/2/2026 | Price change | $800,000-1.8%$246/sqft |
Source: LVR #2748283 Report a problem | ||
| 1/15/2026 | Listed for sale | $815,000+7.2%$251/sqft |
Source: LVR #2748283 Report a problem | ||
| 6/23/2025 | Sold | $760,000$234/sqft |
Source: LVR #2686586 Report a problem | ||
| 6/9/2025 | Pending sale | $760,000$234/sqft |
Source: LVR #2686586 Report a problem | ||
| 5/30/2025 | Listed for sale | $760,000+186.8%$234/sqft |
Source: LVR #2686586 Report a problem | ||
| 11/24/2010 | Sold | $265,000$82/sqft |
Source: Public Record Report a problem | ||
| 8/17/2010 | Listing removed | $265,000$82/sqft |
Source: EXECUTIVE REALTY SERVICES #1064486 Report a problem | ||
| 8/4/2010 | Listed for sale | $265,000-14.2%$82/sqft |
Source: EXECUTIVE REALTY SERVICES #1064486 Report a problem | ||
| 11/26/2002 | Sold | $309,000+4%$95/sqft |
Source: Public Record Report a problem | ||
| 9/17/2001 | Sold | $297,000+46.3%$91/sqft |
Source: Public Record Report a problem | ||
| 10/27/1997 | Sold | $203,000$63/sqft |
Source: Public Record Report a problem | ||
Public tax history
| Year | Property taxes | Tax assessment |
|---|---|---|
| 2026 | $3,420 +3% | $175,208 +3.2% |
| 2025 | $3,320 +3% | $169,695 +5.4% |
| 2024 | $3,224 -6.2% | $161,070 +8.7% |
| 2023 | $3,436 -4.9% | $148,113 +5.7% |
| 2022 | $3,612 +22.4% | $140,085 +1.7% |
| 2021 | $2,950 -6.3% | $137,781 +3.6% |
| 2020 | $3,147 +2.7% | $132,941 +9.3% |
| 2019 | $3,065 +10.4% | $121,586 |
| 2018 | $2,776 | $121,586 +8.3% |
| 2017 | $2,776 | $112,250 -4.6% |
| 2016 | $2,776 +5.7% | $117,684 +22.8% |
| 2015 | $2,626 +3% | $95,806 +12.7% |
| 2014 | $2,549 | $85,036 |
| 2013 | -- | $85,036 +3.9% |
| 2012 | -- | $81,874 -13.7% |
| 2011 | -- | $94,834 -12.5% |
| 2010 | -- | $108,347 -10.7% |
| 2009 | -- | $121,366 |
| 2008 | -- | $121,366 -27% |
| 2007 | -- | $166,216 +5.7% |
| 2006 | -- | $157,205 +46.7% |
| 2005 | -- | $107,191 +23.9% |
| 2004 | -- | $86,527 +3.7% |
| 2003 | -- | $83,458 +10.3% |
| 2002 | -- | $75,680 +4.3% |
| 2001 | -- | $72,580 |
Find assessor info on the county website
Monthly payment
Est. payment
Payment breakdown
Explore the cost of this home by adjusting the details. Changes won't be saved.Climate risks
Neighborhood: Paradise
Nearby schools
Schools provided by the listing agent
- Elementary: Cartwright, Roberta C.,Cartwright, Roberta C.
- Middle: Silvestri
- High: Silverado
Source: LVR. This data may not be complete. We recommend contacting the local school district to confirm school assignments for this home.
- $637,1004 bd3 ba2.8k sqft942 Aspen Valley Ave, Las Vegas, NV 89123Off Market
- $499,3003 bd2 ba1.7k sqft914 Aspen Valley Ave, Las Vegas, NV 89123Off Market
- $396,9003 bd3 ba1.5k sqft923 Country Skies Ave, Las Vegas, NV 89123Off Market

- $339,6003 bd2 ba1.5k sqft923 Country Skies Ave #0, Las Vegas, NV 89123Off Market

Similar homes
- $699,9004 bd3 ba2.4k sqft1557 Point Kirby Ave, Las Vegas, NV 89123For Sale
 MLS ID #2807027, Jill Amsel, Realty ONE Group, Inc. LVR
 - $599,0006 bd3 ba3k sqft1846 Autumn Gold Ave, Las Vegas, NV 89123For Sale
 MLS ID #2809204, Oscar A. Castaneda, Realty of America LLC. LVR
 - $670,0004 bd3 ba2.4k sqft2076 E Wigwam Ave, Las Vegas, NV 89123For Sale
 MLS ID #2748920, Jose L. Blanco-Barcena, United Realty Group. LVR
 - $769,9904 bd3 ba2.6k sqft1870 Desert Forest Way, Henderson, NV 89012For Sale
 MLS ID #2810315, Ryan Crighton, Rothwell Gornt Companies. LVR
